
200 Alava Way, Liberty Hill, TX 78642
Local realty services provided by:ERA Experts
Listed by: kari christ
Office: keller williams realty lone st
MLS#:599862
Source:TX_FRAR
Price summary
- Price:$699,000
- Price per sq. ft.:$195.03
- Monthly HOA dues:$286
About this home
One home. Two lifestyles. No compromises.
Welcome to 200 Alava Way, a beautifully appointed one-story Toll Brothers build in the Regency section of Santa Rita Ranch. Known as an active, age-restricted community with exclusive, private amenities, it offers residents access to ALL SRR amenities.
With over 3,500 sqft, this thoughtfully designed home features 3 large bedrooms, 3.5 baths, 2 superb flex spaces, a grand living room, huge outdoor patio and a 3-car split garage. Unlike new construction, this home includes over $50k in stunning owner-improved upgrades, delivering a turn-key experience.
The open-concept floor plan centers around a gorgeous kitchen with upgraded KitchenAid appliances, quartz counters, grand island, walk-in pantry, extra pantry area, while flowing seamlessly into the great room with a gas fireplace and dramatic multi-panel sliding glass doors to a huge covered patio. Ideal for entertaining or everyday living.
Each bedroom offers a private en-suite bath, while the luxurious primary suite features dual walk-in closets, a freestanding soaking tub, dual vanities, and a spa-style shower.
Two flex rooms provide an ideal space for a home office, media room, fitness studio, or hobbies.
Outside an exceptional covered patio with a full outdoor grilling, complete with a stone surround, granite counter, gas grill, griddle, burner, and multiple outlets, perfect for hosting gatherings or a relaxing BBQ at home.
Additional highlights include wood-look tile flooring throughout (no carpet), motorized shades, shutters, upgraded fixtures, ceiling fans, water softener, RO system, advanced poly-coated garage floor, extra garage storage, Arlo cameras, security wiring, fencing, and landscaping.
Community Lifestyle:
Regency residents enjoy exclusive 55+ amenities: private clubhouse, resort-style pool, fitness center, pickleball courts, and a vibrant social calendar, plus access to all of SRR’s pools, trails, parks, events, and recreation....
Contact an agent
Home facts
- Year built:2022
- Listing ID #:599862
- Added:193 day(s) ago
- Updated:July 19, 2026 at 06:16 PM
Rooms and interior
- Bedrooms:3
- Total bathrooms:4
- Full bathrooms:3
- Flooring:Tile
- Bathrooms Description:Double Vanity, Garden Tub/Roman Tub, Soaking Tub
- Kitchen Description:Built-In Oven, Convection Oven, Dishwasher, Disposal, Gas Cooktop, Gas Range, Microwave, Plumbed for Ice Maker, Range Hood, Some Gas Appliances, Stone Counters, Vented Exhaust Fan
- Bedroom Description:All Bedrooms Down
- Living area:3,584 sq. ft.
Heating and cooling
- Cooling:Ceiling Fans, Central Air, Electric, Heat Pump
- Heating:Central, Fireplaces, Heat Pump, Natural Gas
- Central air:Yes
Structure and exterior
- Roof:Composition, Shingle
- Year built:2022
- Building area:3,584 sq. ft.
- Lot area:0.22 Acres
- Construction Materials:Blown-In Insulation, Masonry, Radiant Barrier, Stone Veneer, Stucco
- Exterior Features:Covered, Covered Patio, Gas Grill, Lighting, Outdoor Grill, Outdoor Kitchen, Patio, Porch, Private Yard, Rain Gutters
- Foundation Description:Slab
- Levels:1 Story
Schools
- High school:Libery Hill High School School
- Middle school:Santa Rita
- Elementary school:Louine Noble
Utilities
- Water:Public
- Sewer:Public Sewer
Finances and disclosures
- Price:$699,000
- Price per sq. ft.:$195.03
Features and amenities
- Appliances:Built-In Oven, Convection Oven, Dishwasher, Disposal, Dryer, Gas Cooktop, Gas Range, Gas Water Heater, Microwave, Plumbed For Ice Maker, Range Hood, Some Gas Appliances, Tankless Water Heater, Vented Exhaust Fan, Water Softener Owned
- Laundry features:Dryer, Electric Dryer Hookup, Gas Dryer Hookup, Inside, Laundry Room, Laundry Tub, Main Level, Sink, Washer Hookup
- Amenities:Double Pane Windows, Entrance Foyer, High Ceilings, In-Law Floorplan, Multiple Closets, Open Floorplan, Plantation Shutters, Prewired Security, Pull-Down Attic Stairs, Recessed Lighting, Security System Owned, Smoke Detectors, Storage, Tray Ceilings, Window Treatments
- Pool features:Community, Fenced, Gunite, Heated, In Ground, Lap, Outdoor Pool
Parking
- Parking description:3 Car Garage, Attached, Door-Multi, Garage, Garage Door Opener, Garage Faces Side
- Garage:Yes
- Garage spaces:3
New listings near 200 Alava Way
- New
 $1,650,000Active5 beds 5 baths4,134 sq. ft.
713 San Gabriel Ranch Rd, Liberty Hill, TX 78641
MLS# 6777475Listed by: CHRISTIES INTL REAL ESTATE LONE STAR - New
 $654,900Active4 beds 4 baths2,852 sq. ft.
137 Night Bloom Path, Liberty Hill, TX 78642
MLS# 4527524Listed by: CENTRAL METRO REALTY - New
 $499,900Active3 beds 3 baths2,250 sq. ft.
313 Pendent Dr, Liberty Hill, TX 78642
MLS# 5489942Listed by: COMPASS RE TEXAS, LLC - New
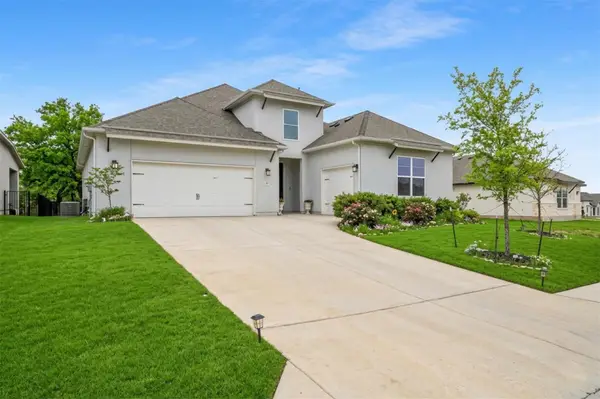 $515,000Active2 beds 3 baths2,218 sq. ft.
401 Trabuco Bnd, Liberty Hill, TX 78642
MLS# 5619789Listed by: RONE REALTY - New
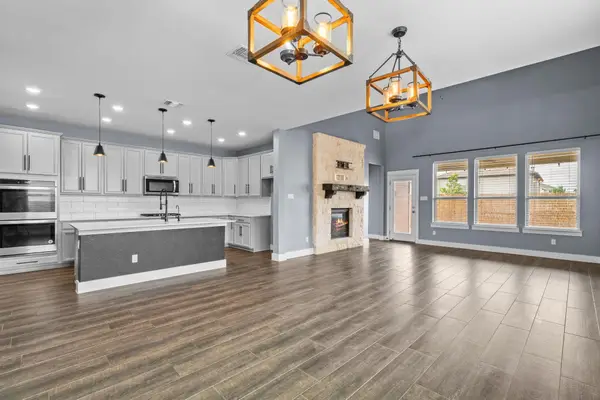 $545,000Active5 beds 3 baths3,056 sq. ft.
525 Compania Cv, Liberty Hill, TX 78642
MLS# 2048540Listed by: PURE REALTY - New
 $280,000Active3 beds 2 baths1,144 sq. ft.
5401 County Road 200, Liberty Hill, TX 78642
MLS# 9446680Listed by: EXP REALTY, LLC - New
 $633,629Active4 beds 3 baths2,874 sq. ft.
288 Los Aliso Ct, Liberty Hill, TX 78642
MLS# 6303435Listed by: NEW HOME NOW - New
 $799,000Active4 beds 4 baths3,141 sq. ft.
201 Eagle Valley Ln, Liberty Hill, TX 78642
MLS# 4995766Listed by: MAGNOLIA REALTY ROUND ROCK - New
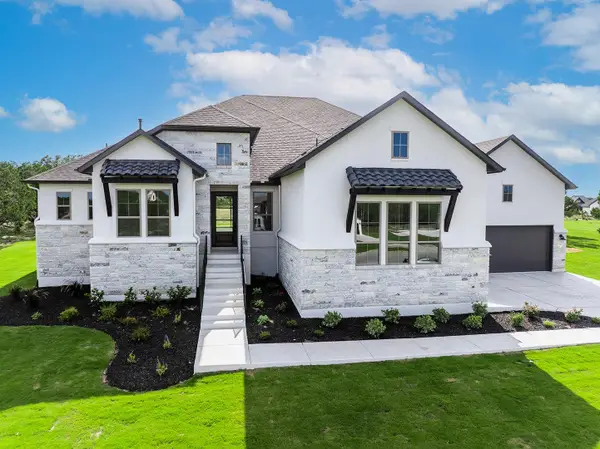 $1,119,900Active4 beds 5 baths4,004 sq. ft.
112 Rancho Deluxe Dr, Liberty Hill, TX 78642
MLS# 7884971Listed by: HOMESUSA.COM - Open Sun, 12 to 4pmNew
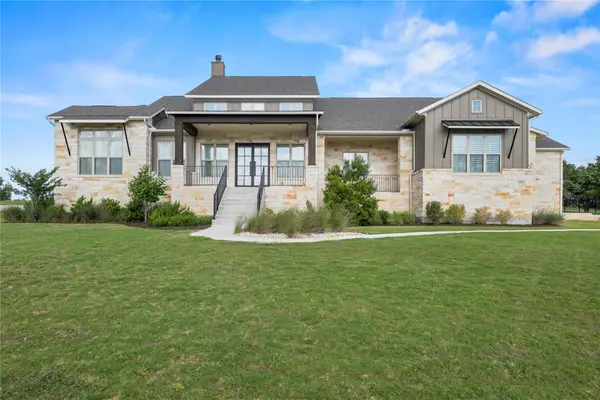 $1,149,000Active5 beds 5 baths4,255 sq. ft.
120 Rancho Deluxe, Liberty Hill, TX 78642
MLS# 2749738Listed by: TEN42 REALTY, LLC


Protect your home and budget from life's surprises with an Assurant Home Warranty, backed by a partner that supports you through every step of homeownership. Explore Plans.
© 2023 - 2026 ERA Franchise Systems LLC. All rights reserved. ERA Franchise Systems LLC fully supports the principles of the Fair Housing Act and the Equal Opportunity Act. ERA, ERA Real Estate powered, and their respective logos are registered service marks of ERA Franchise Systems LLC. Each office is independently owned and operated.