
1321 Kenwood Drive, San Angelo, TX 76903
Local realty services provided by:ERA Newlin & Company
1321 Kenwood Drive,San Angelo, TX 76903
$177,500
- 2 Beds
- 1 Baths
- 1,068 sq. ft.
- Single family
- Pending
Listed by: platinum heritage real estate team
Office: berkshire hathaway home servic
MLS#:201766
Source:TX_SAAR
Price summary
- Price:$177,500
- Price per sq. ft.:$166.2
About this home
Say it with me...ABSOLUTELY ADORABLE!!! This amazing Santa Rita gem is going to make some lucky, new owner so very happy!!! This quintessential 2 bedroom/1 bath beauty is exactly what you'd expect from this coveted, renowned neighborhood. Plumbing and electrical updates done, new roof in 2020, oven 3 yrs, dishwasher 1 yr and the 4 year old refrigerator will convey. What's not to love??!! AC compressor replaced in 2026. There is a perfect laundry area with extra storage for convenience. The living room is bright and charming with large front windows. Laminate flooring for easy maintenance and convenience...especially for pets or kids. Roof was new in 2020- so all the big ticket items are in good shape and ready to go! There is an absolutely charming, covered patio to enjoy and a good size yard with a storage building as an added bonus. This is a wonderful home for entertaining and enjoying family and friends. Beautiful, custom finishes and tasteful decor sparkle and will be sure to please a buyer that's looking to own in this desirable Santa Rita historic area. Don't miss seeing this stunning, lovely home in the heart of Santa Rita- call for your private showing today!...
Contact an agent
Home facts
- Year built:1930
- Subdivision & Development:Park Heights
- Listing ID #:201766
- Added:6 day(s) ago
- Updated:July 29, 2026 at 08:34 AM
Rooms and interior
- Bedrooms:2
- Total bathrooms:1
- Full bathrooms:1
- Rooms Total:5
- Flooring:Carpet, Laminate
- Kitchen Description:Dishwasher, Refrigerator, appl_Electric Range
- Living area:1,068 sq. ft.
Heating and cooling
- Cooling:Central Air, Electric
- Heating:Central, Electric
- Central air:Yes
Structure and exterior
- Year built:1930
- Building area:1,068 sq. ft.
- Lot area:0.17 Acres
- Lot Features:Interior Lot, Landscaped
- Construction Materials:Frame
- Exterior Features:Covered Patio, Patio, Storage
- Foundation Description:Pillar/Post/Pier
Schools
- High school:Central
- Middle school:Lone Star
- Elementary school:Santa Rita
Utilities
- Water:Public, Water Connected
- Sewer:Public Sewer
Finances and disclosures
- Price:$177,500
- Price per sq. ft.:$166.2
Features and amenities
- Appliances:Dishwasher, Electric Range, Refrigerator
- Laundry features:Electric Dryer Hookup, Gas Dryer Hookup, Laundry Room, Washer Hookup
- Amenities:Ceiling Fan(s), Laminate Counters, Storage
Parking
- Carport spaces:1
New listings near 1321 Kenwood Drive
- New
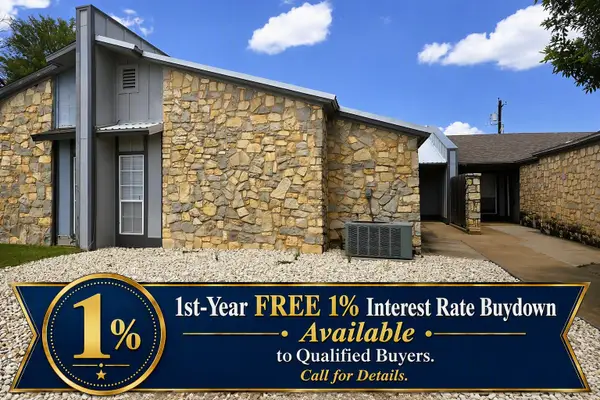 $199,900Active3 beds 3 baths1,560 sq. ft.
917 Todd Lane, San Angelo, TX 76903
MLS# 201820Listed by: ADT REALTY BROKERS - New
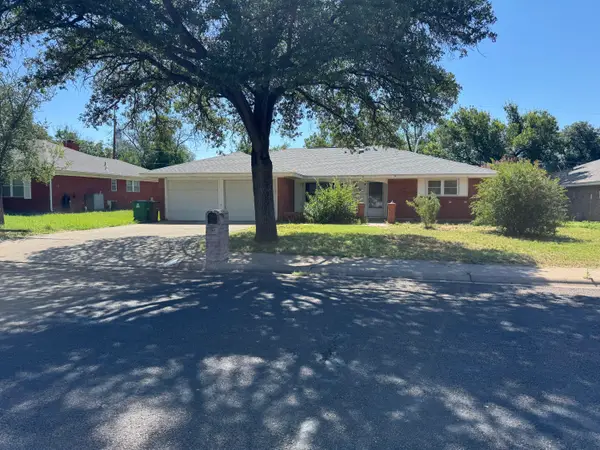 $200,000Active4 beds 2 baths1,764 sq. ft.
264 Westwood Drive, San Angelo, TX 76901
MLS# 201813Listed by: ERA NEWLIN & COMPANY - New
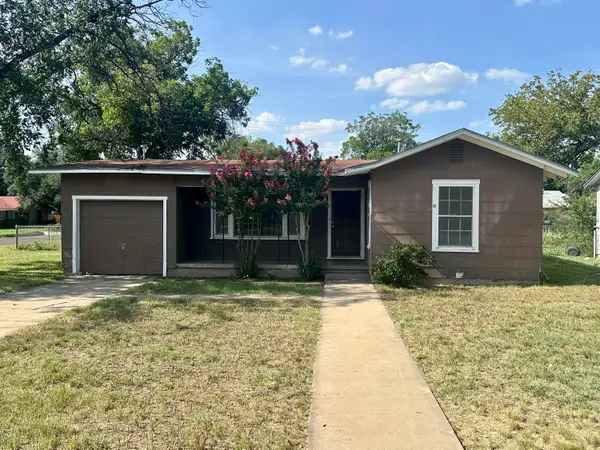 $128,000Active2 beds 1 baths1,020 sq. ft.
304 Greer Street, San Angelo, TX 76903
MLS# 201814Listed by: KELLER WILLIAMS SYNERGY - New
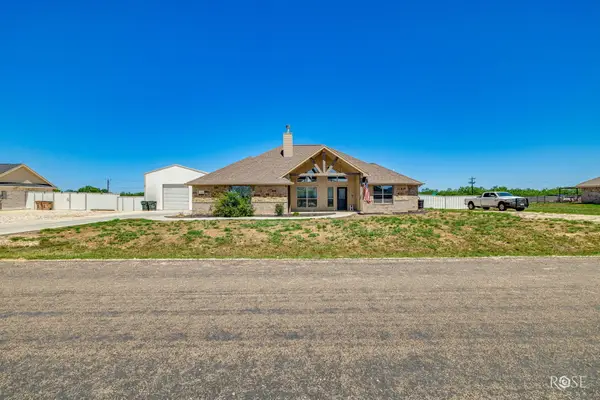 $450,000Active4 beds 2 baths1,880 sq. ft.
3328 Reindeer Run, San Angelo, TX 76901
MLS# 201815Listed by: ERA NEWLIN & COMPANY - New
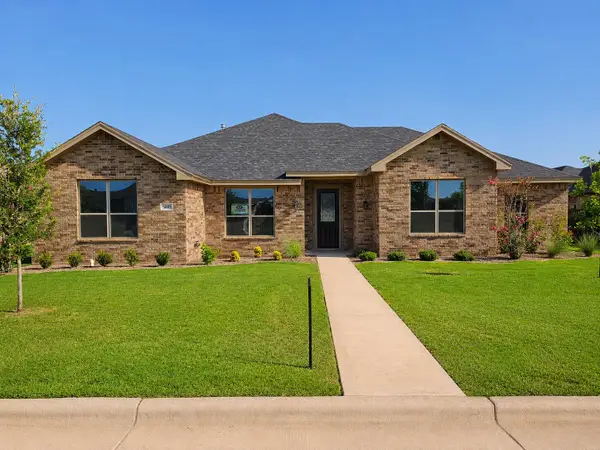 $468,000Active4 beds 2 baths1 sq. ft.
5005 Scarlett Oak Lane, San Angelo, TX 76904
MLS# 201816Listed by: ROCKY SPOONTS REAL ESTATE - New
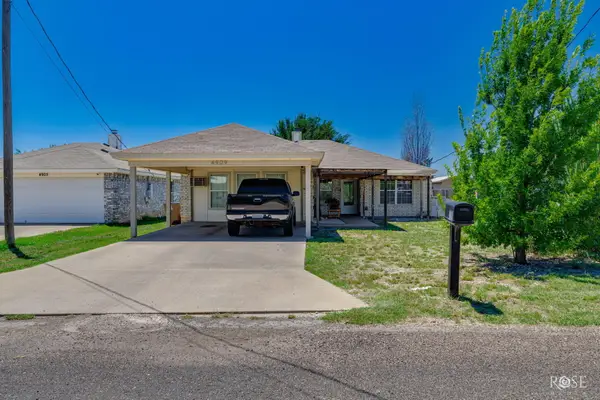 $240,000Active4 beds 2 baths1,252 sq. ft.
4909 Oaklawn Boulevard, San Angelo, TX 76903
MLS# 201817Listed by: ERA NEWLIN & COMPANY - New
 $299,000Active3 beds 4 baths1,976 sq. ft.
800 W Avenue D Street, San Angelo, TX 76903
MLS# 201812Listed by: BERKSHIRE HATHAWAY HOME SERVIC - Open Sun, 2 to 4pmNew
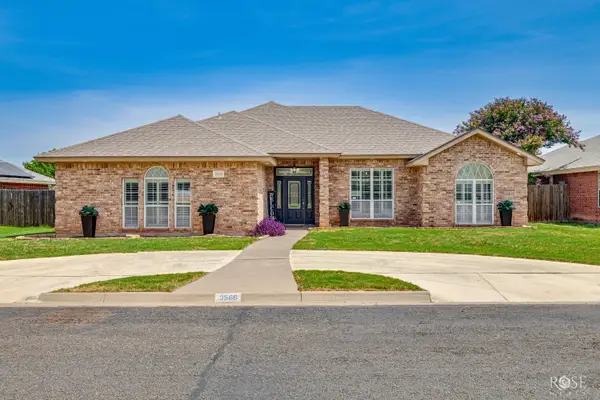 $425,000Active3 beds 2 baths2,300 sq. ft.
3566 Grandview Drive, San Angelo, TX 76904
MLS# 201809Listed by: KELLER WILLIAMS SYNERGY - New
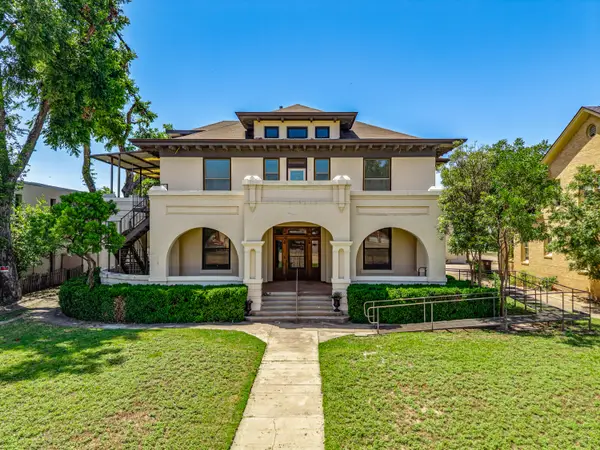 $475,000Active5 beds 3 baths4,366 sq. ft.
421 W Twohig Avenue, San Angelo, TX 76903
MLS# 201810Listed by: KELLER WILLIAMS SYNERGY - New
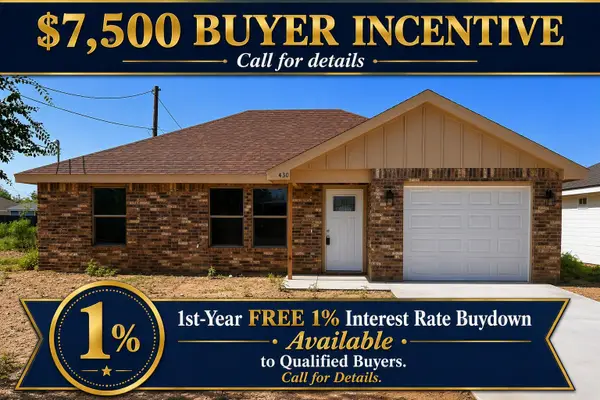 $224,900Active3 beds 2 baths
430 E 45th Street, San Angelo, TX 76903
MLS# 201808Listed by: ADT REALTY BROKERS


Protect your home and budget from life's surprises with an Assurant Home Warranty, backed by a partner that supports you through every step of homeownership. Explore Plans.
© 2023 - 2026 ERA Franchise Systems LLC. All rights reserved. ERA Franchise Systems LLC fully supports the principles of the Fair Housing Act and the Equal Opportunity Act. ERA, ERA Real Estate powered, and their respective logos are registered service marks of ERA Franchise Systems LLC. Each office is independently owned and operated.