
310 Greer Street, San Angelo, TX 76903
Local realty services provided by:ERA Newlin & Company
310 Greer Street,San Angelo, TX 76903
$227,500
- 3 Beds
- 2 Baths
- 1,220 sq. ft.
- Single family
- Active
Listed by: alexis butler
Office: exp realty llc.
MLS#:201770
Source:TX_SAAR
Price summary
- Price:$227,500
- Price per sq. ft.:$186.48
About this home
Welcome to this updated 3-bedroom, 1.5-bath home offering comfort, convenience, and an ideal location. Situated just minutes from Goodfellow Air Force base and Glenmore Elementary, this property is perfect for those seeking easy access to work, schools, shopping, and everyday amenities. Inside you'll find a functional floor plan with comfortable living spaces, a well-appointed kitchen, and three generously sized bedrooms. The half bath adds extra convenience for guests and busy households, while the home's layout is designed for practical everyday living. Outside, enjoy a freshly sodded yard with plenty of space for relaxing, entertaining, or creating your own outdoor retreat. Whether you're a first time homebuyer or searching for an investment opportunity, this home offers exceptional value in a desirable location. Don't miss your chance to own a home that combines comfort, convenience, and proximity to everything you need!
Contact an agent
Home facts
- Year built:1950
- Subdivision & Development:River Oaks
- Listing ID #:201770
- Added:5 day(s) ago
- Updated:July 29, 2026 at 03:30 PM
Rooms and interior
- Bedrooms:3
- Total bathrooms:2
- Full bathrooms:1
- Half bathrooms:1
- Rooms Total:4
- Flooring:Carpet, Laminate, Tile
- Kitchen Description:Dishwasher, appl_Built-In Electric Oven, appl_Microwave
- Living area:1,220 sq. ft.
Heating and cooling
- Cooling:Central Air, Electric
- Heating:Central, Natural Gas
- Central air:Yes
Structure and exterior
- Year built:1950
- Building area:1,220 sq. ft.
- Lot area:0.21 Acres
- Lot Features:Corner Lot
- Construction Materials:Asbestos
- Exterior Features:Covered Patio, Porch
- Foundation Description:Slab
Schools
- High school:Central
- Middle school:Glenn
- Elementary school:Glenmore
Utilities
- Water:Public
- Sewer:Public Sewer, Sewer Available
Finances and disclosures
- Price:$227,500
- Price per sq. ft.:$186.48
Features and amenities
- Appliances:Dishwasher, Microwave
- Laundry features:Accessible Utilities or Laundry, Electric Dryer Hookup, Inside, Laundry Room, Washer Hookup
- Amenities:Ceiling Fan(s), Family Room, Other, Quartz Counters
New listings near 310 Greer Street
- New
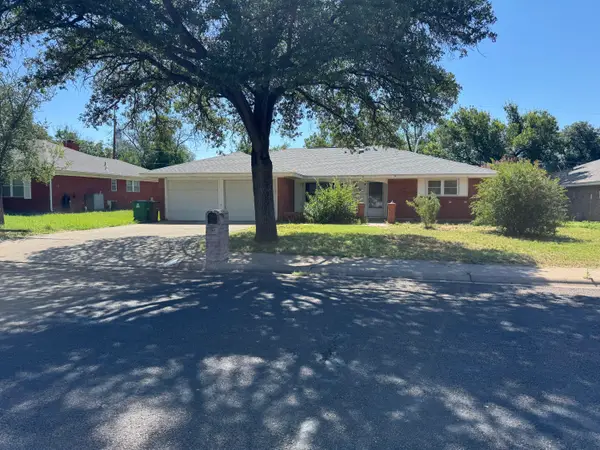 $200,000Active4 beds 2 baths1,764 sq. ft.
264 Westwood Drive, San Angelo, TX 76901
MLS# 201813Listed by: ERA NEWLIN & COMPANY - New
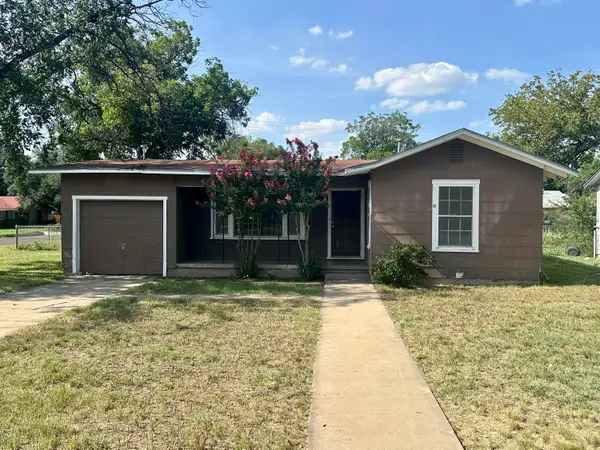 $128,000Active2 beds 1 baths1,020 sq. ft.
304 Greer Street, San Angelo, TX 76903
MLS# 201814Listed by: KELLER WILLIAMS SYNERGY - New
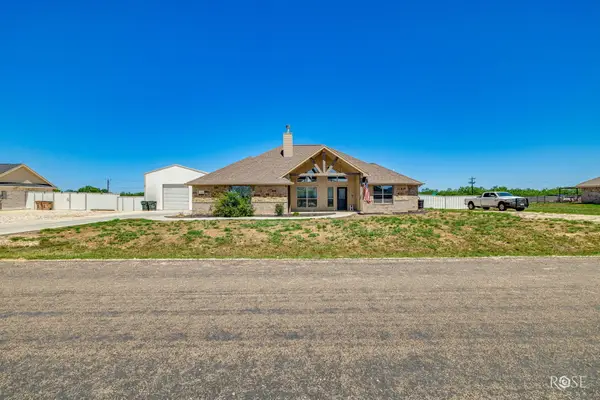 $450,000Active4 beds 2 baths1,880 sq. ft.
3328 Reindeer Run, San Angelo, TX 76901
MLS# 201815Listed by: ERA NEWLIN & COMPANY - New
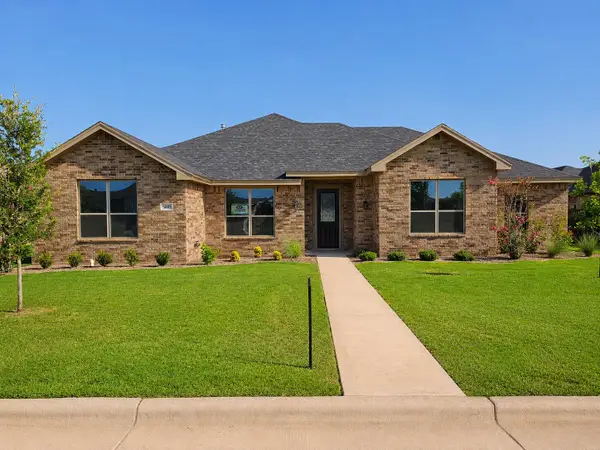 $468,000Active4 beds 2 baths1 sq. ft.
5005 Scarlett Oak Lane, San Angelo, TX 76904
MLS# 201816Listed by: ROCKY SPOONTS REAL ESTATE - New
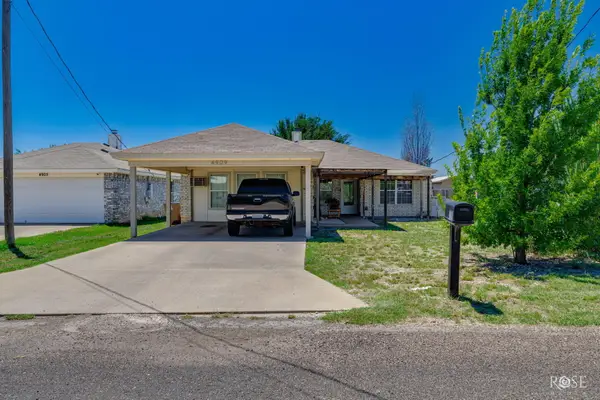 $240,000Active4 beds 2 baths1,252 sq. ft.
4909 Oaklawn Boulevard, San Angelo, TX 76903
MLS# 201817Listed by: ERA NEWLIN & COMPANY - New
 $299,000Active3 beds 4 baths1,976 sq. ft.
800 W Avenue D Street, San Angelo, TX 76903
MLS# 201812Listed by: BERKSHIRE HATHAWAY HOME SERVIC - Open Sun, 2 to 4pmNew
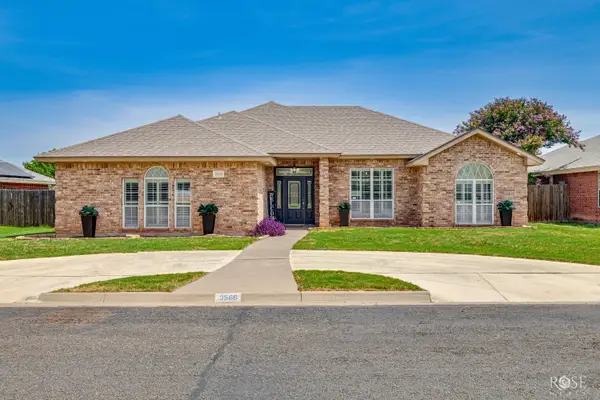 $425,000Active3 beds 2 baths2,300 sq. ft.
3566 Grandview Drive, San Angelo, TX 76904
MLS# 201809Listed by: KELLER WILLIAMS SYNERGY - New
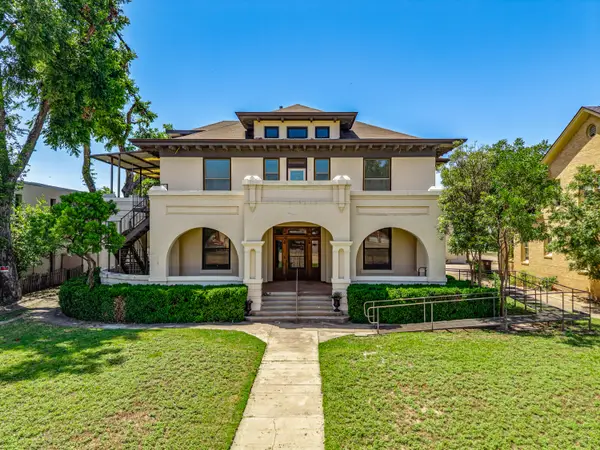 $475,000Active5 beds 3 baths4,366 sq. ft.
421 W Twohig Avenue, San Angelo, TX 76903
MLS# 201810Listed by: KELLER WILLIAMS SYNERGY - New
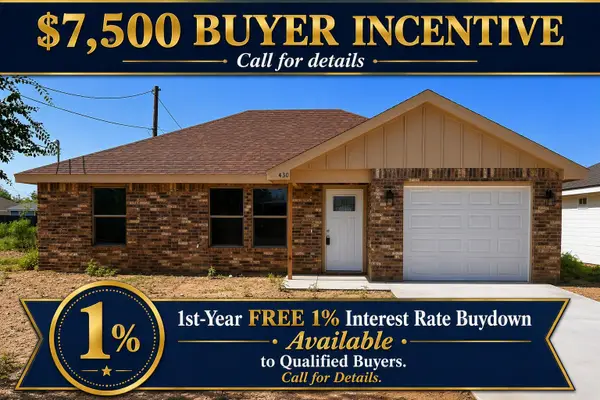 $224,900Active3 beds 2 baths
430 E 45th Street, San Angelo, TX 76903
MLS# 201808Listed by: ADT REALTY BROKERS - New
 $699,900Active4 beds 4 baths3,602 sq. ft.
5105 Beverly Drive, San Angelo, TX 76904
MLS# 201804Listed by: THE REAL ESTATE COMPANY


Protect your home and budget from life's surprises with an Assurant Home Warranty, backed by a partner that supports you through every step of homeownership. Explore Plans.
© 2023 - 2026 ERA Franchise Systems LLC. All rights reserved. ERA Franchise Systems LLC fully supports the principles of the Fair Housing Act and the Equal Opportunity Act. ERA, ERA Real Estate powered, and their respective logos are registered service marks of ERA Franchise Systems LLC. Each office is independently owned and operated.