
12817 Fort Hancock, San Antonio, TX 78245
Local realty services provided by:ERA Brokers Consolidated
12817 Fort Hancock,San Antonio, TX 78245
$399,900
- 3 Beds
- 3 Baths
- 2,225 sq. ft.
- Single family
- Active
Listed by: kristen schramme
Office: keller williams legacy
MLS#:2010154
Source:LERA
Price summary
- Price:$399,900
- Price per sq. ft.:$179.73
- Monthly HOA dues:$105.67
About this home
Beautiful Sitterle home in the gated section of Weston Oaks, offering quality construction and a comfortable gated neighborhood. Four sided brick, upgraded landscaping, irrigation system and an exceptional private lot backing to a greenbelt make this home truly special. A side entry door adds even more privacy. Inside, soaring ceilings, abundant natural light and upgraded lighting throughout create a warm and inviting atmosphere. Engineered wood flooring and plantation shutters throughout are just a few of the many upgrades. The dream kitchen features double ovens, a five burner gas cooktop and an undermount microwave drawer, making it ideal for both everyday living and entertaining. The spacious primary suite features an upgraded closet and a beautifully appointed primary bathroom with designer touches and a rain shower. Two additional bedrooms and a half bath provide flexibility for guests, an office or additional living space. Step outside to the oversized covered patio and enjoy the peaceful greenbelt setting. Additional features include a whole house water softener, irrigation system. With no city taxes and a private greenbelt location in a gated community, this home offers a wonderful combination of comfort, privacy and low maintenance living. Welcome Home!...
Contact an agent
Home facts
- Year built:2021
- Subdivision & Development:WESTON OAKS
- Listing ID #:2010154
- Added:44 day(s) ago
- Updated:October 03, 2026 at 06:49 PM
Rooms and interior
- Bedrooms:3
- Total bathrooms:3
- Full bathrooms:2
- Half bathrooms:1
- Flooring:Ceramic Tile, Wood
- Dining Description:Living Room/Dining Room Combo, Two Eating Areas
- Bathrooms Description:Double Vanity, Garden Tub, Tub/Shower Separate
- Kitchen Description:Built-In Oven, Cook Top, Dishwasher, Disposal, Double Ovens, Eat-In Kitchen, Gas Cooking, Ice Maker Connection, Island Kitchen, Microwave Oven, Solid Counter Tops, Vent Fan, Walk-In Pantry
- Bedroom Description:All Bedrooms Downstairs, Ceiling Fan, Full Bath, Master Bedroom Downstairs, Secondary Bedroom Downstairs, Split, Walk-In Closet, Walk-In Closets
- Living area:2,225 sq. ft.
Heating and cooling
- Cooling:One Central
- Heating:1 Unit, Central, Electric
Structure and exterior
- Roof:Heavy Composition
- Year built:2021
- Building area:2,225 sq. ft.
- Lot area:0.15 Acres
- Lot Features:On Greenbelt
- Architectural Style:One Story
- Construction Materials:4 Sides Masonry, Brick
- Exterior Features:Covered Patio, Has Gutters, Mature Trees, Patio Slab, Privacy Fence, Sprinkler System
- Foundation Description:Slab
- Levels:1 Story
Schools
- High school:William Brennan
- Middle school:Luna
- Elementary school:Edmund Lieck
Utilities
- Water:Water System
- Sewer:Sewer System
Finances and disclosures
- Price:$399,900
- Price per sq. ft.:$179.73
- Tax amount:$7,653 (2025)
Features and amenities
- Laundry features:Dryer Connection, Laundry Lower Level, Laundry Main Level, Laundry Room, Washer Connection
- Amenities:Attic - Pull Down Stairs, BBQ/Grill, Basketball Court, Built-In Oven, Carbon Monoxide Detector, Ceiling Fans, Chandelier, Controlled Access, Gas Water Heater, High Speed Internet, In Wall Pest Control, Jogging Trails, Park/Playground, Plumb for Water Softener, Smoke Alarm, Utility Room Inside
Parking
- Parking description:Attached Garage, Garage Door Opener, Two Car Garage
 IDX information is provided exclusively for consumers’ personal, non-commercial use, that it may not be used for any purpose other than to identify prospective properties consumers may be interested in purchasing, and that the data is deemed reliable but is not guaranteed accurate by LERA MLS (Local Expertise Regional Access). The MLS may, at its discretion, require use of other disclaimers as necessary to protect participants and/or the MLS from liability.
 New listings near 12817 Fort Hancock
- New
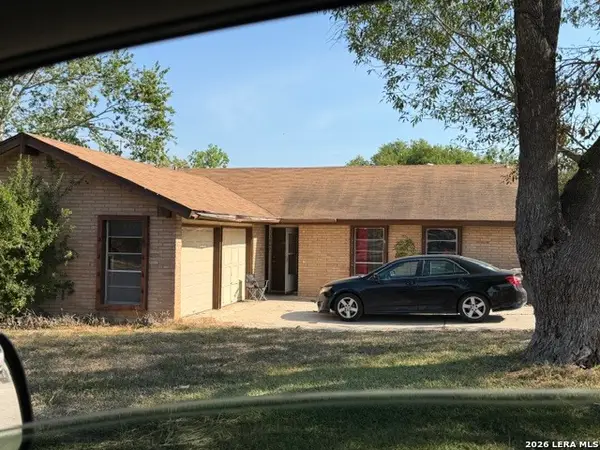 $119,990Active4 beds 2 baths1,355 sq. ft.
11967 Alamo Blanco St, San Antonio, TX 78233
MLS# 2021172Listed by: LPT REALTY, LLC - New
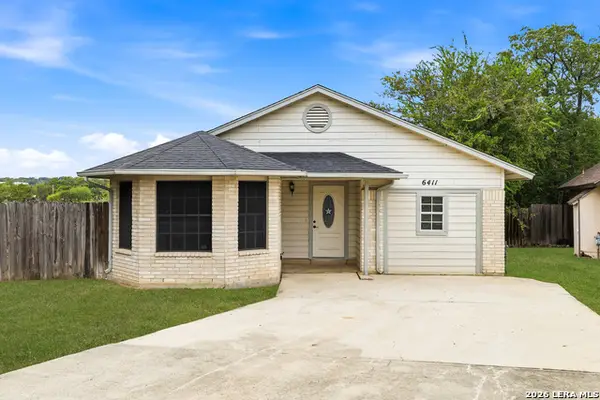 $220,000Active3 beds 2 baths1,409 sq. ft.
6411 Royalty Pt, San Antonio, TX 78238
MLS# 2021177Listed by: REAL BROKER, LLC - New
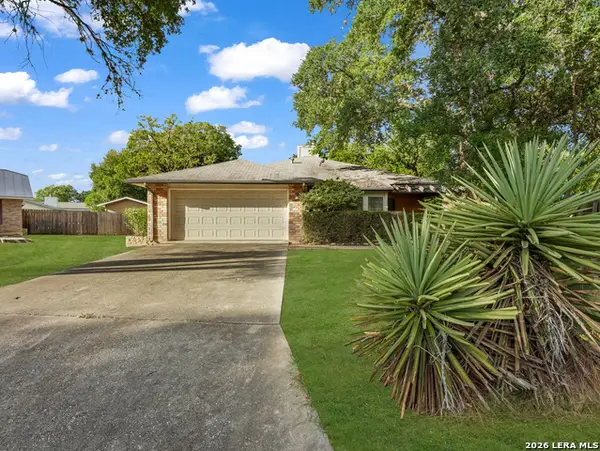 $215,000Active3 beds 2 baths2,123 sq. ft.
9222 Gravely Point St, San Antonio, TX 78254
MLS# 2021182Listed by: EXP REALTY - New
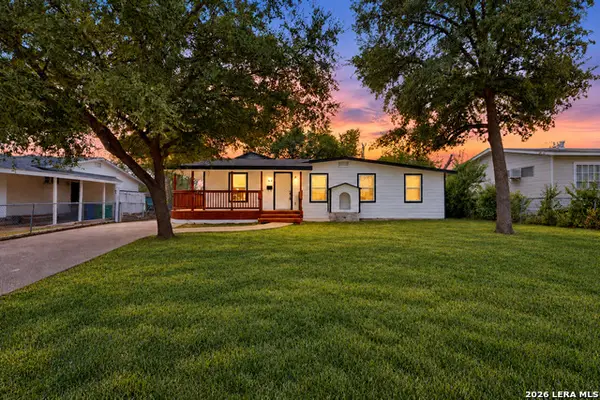 $360,000Active4 beds 2 baths2,024 sq. ft.
414 Wake Forrest Dr, San Antonio, TX 78228
MLS# 2021186Listed by: PREMIER REALTY GROUP PLATINUM - New
 $310,000Active4 beds 3 baths2,345 sq. ft.
11963 Adriana Maria, San Antonio, TX 78253
MLS# 2021194Listed by: ONE2THREE REALTY - New
 $499,900Active4 beds 4 baths3,501 sq. ft.
803 Mesa Loop, San Antonio, TX 78258
MLS# 2021195Listed by: CENTURY 21 INTEGRA - New
 $286,000Active3 beds 2 baths1,111 sq. ft.
8942 Arch Brg, San Antonio, TX 78254
MLS# 2021170Listed by: KELLER WILLIAMS CITY-VIEW - New
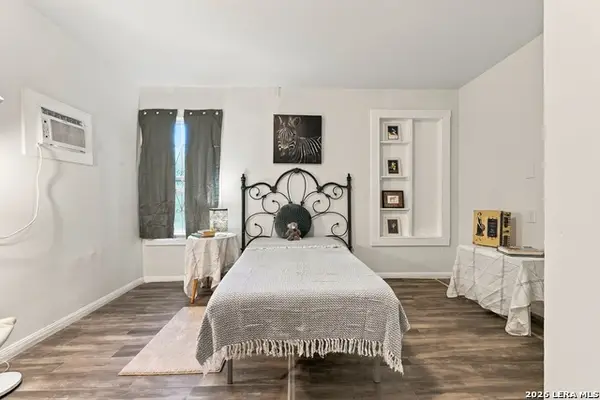 $89,000Active1 beds 1 baths548 sq. ft.
214 Cravens Ave, San Antonio, TX 78223
MLS# 2021171Listed by: OPTION ONE REAL ESTATE - New
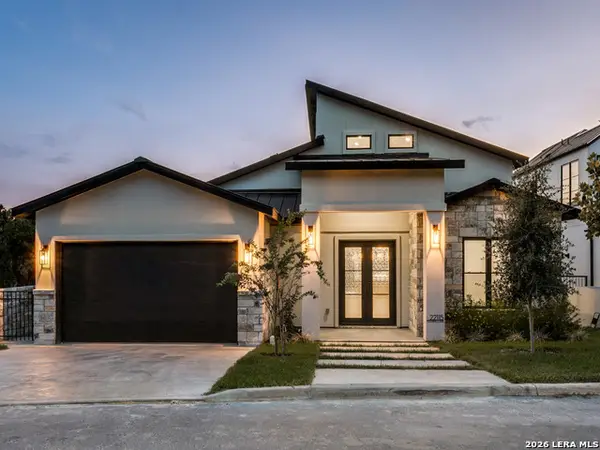 $1,225,000Active3 beds 4 baths3,032 sq. ft.
22115 Touring Ln, San Antonio, TX 78257
MLS# 2021165Listed by: KELLER WILLIAMS CITY-VIEW - New
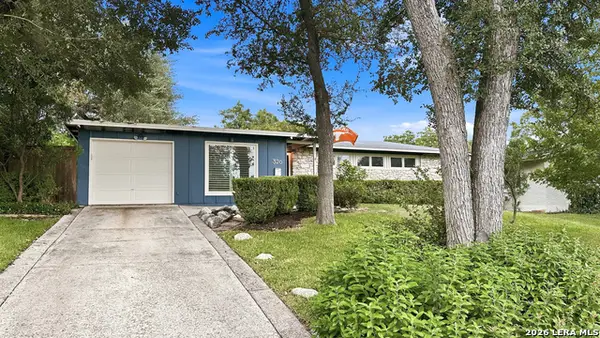 $450,000Active4 beds 2 baths1,848 sq. ft.
326 Burnside Dr, San Antonio, TX 78209
MLS# 2021166Listed by: POWER & PEEL REAL ESTATE


Protect your home and budget from life's surprises with an Assurant Home Warranty, backed by a partner that supports you through every step of homeownership. Explore Plans.
© 2023 - 2026 ERA Franchise Systems LLC. All rights reserved. ERA Franchise Systems LLC fully supports the principles of the Fair Housing Act and the Equal Opportunity Act. ERA, ERA Real Estate powered, and their respective logos are registered service marks of ERA Franchise Systems LLC. Each office is independently owned and operated.