
165 W Rampart Dr #805, San Antonio, TX 78216
Local realty services provided by:ERA Brokers Consolidated
165 W Rampart Dr #805,San Antonio, TX 78216
$120,000
- 2 Beds
- 2 Baths
- 963 sq. ft.
- Condominium
- Active
Listed by: marvin venus
Office: cloverleaf property management
MLS#:2008444
Source:LERA
Price summary
- Price:$120,000
- Price per sq. ft.:$124.61
- Monthly HOA dues:$255
About this home
Welcome to easy living in this beautifully maintained, 2-bedroom, 1.5-bath, first-floor Rampart Crossing condominium, featuring newly installed (2024) Lifeproof (waterproof) plank flooring, fresh 5" baseboards, and elegant crown molding. The well-appointed kitchen showcases sleek black appliances (fridge included), and the spacious living area opens to a private screened-in patio ideal for relaxing outdoors. Additional highlights include a new (2024) water heater, a 2020-installed HVAC system, convenient wa
Contact an agent
Home facts
- Year built:1981
- Listing ID #:2008444
- Added:50 day(s) ago
- Updated:October 03, 2026 at 06:49 PM
Rooms and interior
- Bedrooms:2
- Total bathrooms:2
- Full bathrooms:1
- Half bathrooms:1
- Flooring:Vinyl
- Bathrooms Description:Single Vanity
- Kitchen Description:Dishwasher, Disposal, Eat-In Kitchen, Microwave Oven, Refrigerator, Stove/Range
- Bedroom Description:All Bedrooms Downstairs, Walk-In Closet
- Living area:963 sq. ft.
Heating and cooling
- Cooling:One Central
- Heating:Central, Electric
Structure and exterior
- Year built:1981
- Building area:963 sq. ft.
- Construction Materials:Brick
- Foundation Description:Slab
Schools
- High school:Legacy High School
- Middle school:Nimitz
- Elementary school:Ridgeview
Finances and disclosures
- Price:$120,000
- Price per sq. ft.:$124.61
- Tax amount:$3,102 (2024)
Features and amenities
- Laundry features:Dryer Connection, Washer Connection
- Amenities:Ceiling Fans, Electric Water Heater, Near Shopping
 IDX information is provided exclusively for consumers’ personal, non-commercial use, that it may not be used for any purpose other than to identify prospective properties consumers may be interested in purchasing, and that the data is deemed reliable but is not guaranteed accurate by LERA MLS (Local Expertise Regional Access). The MLS may, at its discretion, require use of other disclaimers as necessary to protect participants and/or the MLS from liability.
 New listings near 165 W Rampart Dr #805
- New
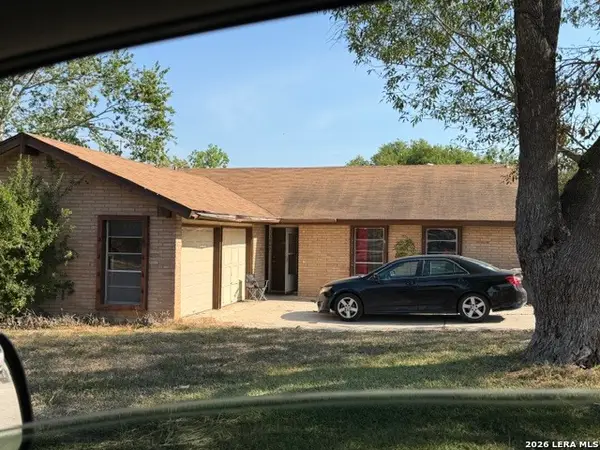 $119,990Active4 beds 2 baths1,355 sq. ft.
11967 Alamo Blanco St, San Antonio, TX 78233
MLS# 2021172Listed by: LPT REALTY, LLC - New
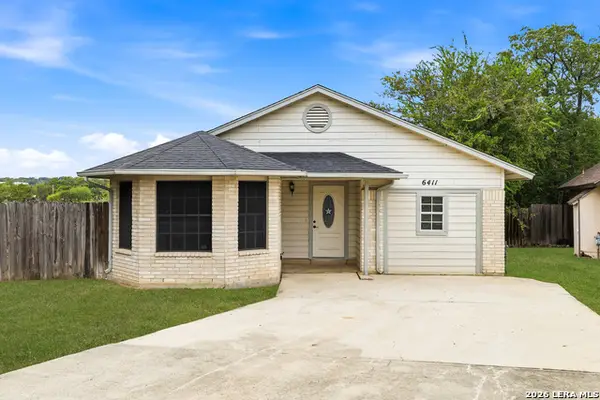 $220,000Active3 beds 2 baths1,409 sq. ft.
6411 Royalty Pt, San Antonio, TX 78238
MLS# 2021177Listed by: REAL BROKER, LLC - New
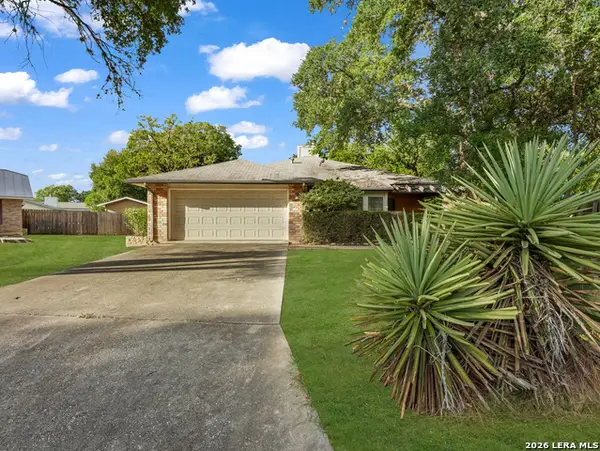 $215,000Active3 beds 2 baths2,123 sq. ft.
9222 Gravely Point St, San Antonio, TX 78254
MLS# 2021182Listed by: EXP REALTY - New
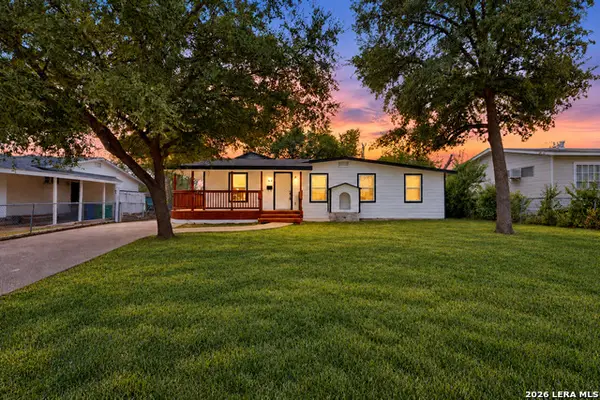 $360,000Active4 beds 2 baths2,024 sq. ft.
414 Wake Forrest Dr, San Antonio, TX 78228
MLS# 2021186Listed by: PREMIER REALTY GROUP PLATINUM - New
 $310,000Active4 beds 3 baths2,345 sq. ft.
11963 Adriana Maria, San Antonio, TX 78253
MLS# 2021194Listed by: ONE2THREE REALTY - New
 $499,900Active4 beds 4 baths3,501 sq. ft.
803 Mesa Loop, San Antonio, TX 78258
MLS# 2021195Listed by: CENTURY 21 INTEGRA - New
 $286,000Active3 beds 2 baths1,111 sq. ft.
8942 Arch Brg, San Antonio, TX 78254
MLS# 2021170Listed by: KELLER WILLIAMS CITY-VIEW - New
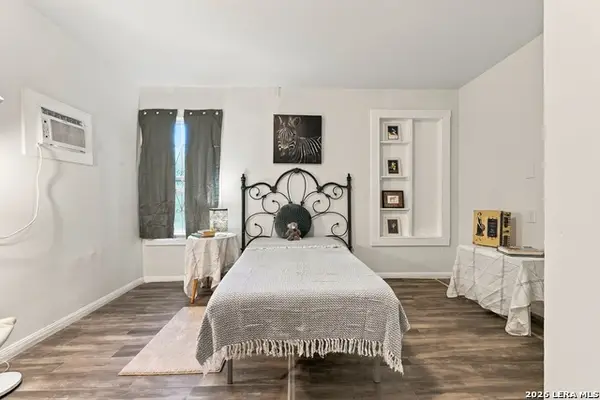 $89,000Active1 beds 1 baths548 sq. ft.
214 Cravens Ave, San Antonio, TX 78223
MLS# 2021171Listed by: OPTION ONE REAL ESTATE - New
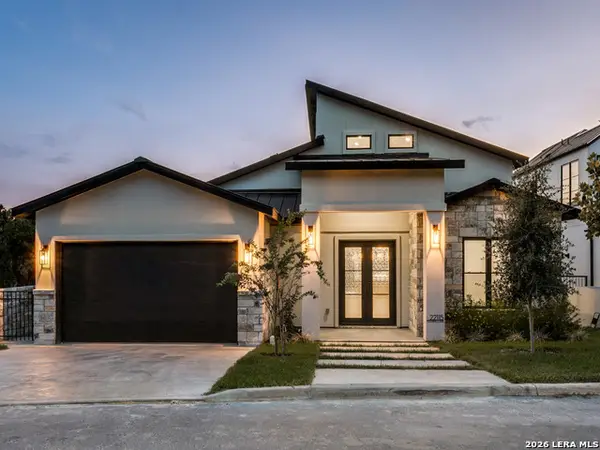 $1,225,000Active3 beds 4 baths3,032 sq. ft.
22115 Touring Ln, San Antonio, TX 78257
MLS# 2021165Listed by: KELLER WILLIAMS CITY-VIEW - New
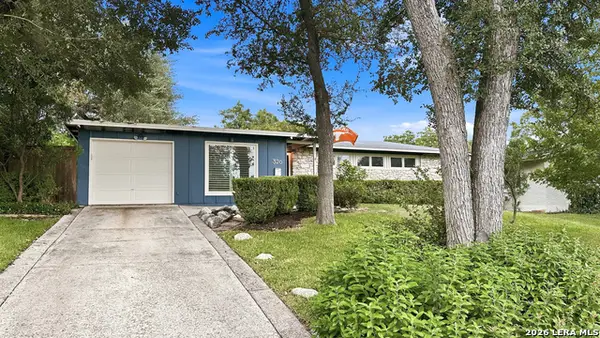 $450,000Active4 beds 2 baths1,848 sq. ft.
326 Burnside Dr, San Antonio, TX 78209
MLS# 2021166Listed by: POWER & PEEL REAL ESTATE


Protect your home and budget from life's surprises with an Assurant Home Warranty, backed by a partner that supports you through every step of homeownership. Explore Plans.
© 2023 - 2026 ERA Franchise Systems LLC. All rights reserved. ERA Franchise Systems LLC fully supports the principles of the Fair Housing Act and the Equal Opportunity Act. ERA, ERA Real Estate powered, and their respective logos are registered service marks of ERA Franchise Systems LLC. Each office is independently owned and operated.