
652 W 800 N #67, Clinton, UT 84015
Local realty services provided by:ERA Realty Center
652 W 800 N #67,Clinton, UT 84015
$299,000
- 2 Beds
- 2 Baths
- 1,235 sq. ft.
- Townhouse
- Active
Listed by: amanda grove, adrian hicks
Office: re/max associates
MLS#:2172373
Source:SL
Price summary
- Price:$299,000
- Price per sq. ft.:$242.11
- Monthly HOA dues:$195
About this home
Enjoy comfortable, low-maintenance living in this well-maintained 2-bedroom, 1.5-bath townhouse in a convenient Clinton location. The open floor plan creates a spacious feel and is filled with abundant natural light, making the main living area bright and welcoming. The primary bedroom features a generous walk-in closet, providing plenty of storage. Ideally situated near shopping, dining, parks, and with easy freeway access, this home offers both comfort and convenience for everyday living.
Contact an agent
Home facts
- Year built:2003
- Subdivision & Development:MAPLEWOOD VILLAGE
- Listing ID #:2172373
- Added:48 day(s) ago
- Updated:August 24, 2026 at 11:39 AM
Rooms and interior
- Bedrooms:2
- Total bathrooms:2
- Full bathrooms:1
- Half bathrooms:1
- Rooms Total:9
- Flooring:Carpet, Linoleum
- Kitchen Description:Range Hood, Range/Oven: Free Stdng.
- Basement Description:Slab
- Living area:1,235 sq. ft.
Heating and cooling
- Cooling:Central Air
- Heating:Forced Air, Gas: Central
Structure and exterior
- Roof:Asphalt
- Year built:2003
- Building area:1,235 sq. ft.
- Lot area:0.01 Acres
- Lot Features:Curb & Gutter, Fenced: Partial, Flat, Road: Paved, Sprinkler: Auto-Full
- Architectural Style:Townhouse
- Construction Materials:Brick
- Exterior Features:Lighting, Porch: Open
- Levels:2 Story
Schools
- High school:Clearfield
- Middle school:Sunset
- Elementary school:Clinton
Utilities
- Water:Culinary, Secondary
- Sewer:Sewer Connected, Sewer: Connected, Sewer: Public
Finances and disclosures
- Price:$299,000
- Price per sq. ft.:$242.11
- Tax amount:$1,647
Features and amenities
- Laundry features:Electric Dryer Hookups
- Amenities:Closet: Walk-In, Pets Permitted, Picnic Area, Playground, Snow Removal, Trash, Water, Window Coverings
Parking
- Total parking spaces:3
- Parking description:1 Car Garage, Attached Garage
- Garage spaces:1
New listings near 652 W 800 N #67
- New
 $739,000Active3 beds 3 baths3,408 sq. ft.
1263 N 2770 W, Clinton, UT 84015
MLS# 2180576Listed by: EQUITY REAL ESTATE (SELECT) - New
 $345,000Active3 beds 1 baths1,738 sq. ft.
671 W 950 N, Clinton, UT 84015
MLS# 2180558Listed by: EXP REALTY, LLC - New
 $559,000Active4 beds 2 baths2,286 sq. ft.
1016 N 1235 W, Clinton, UT 84015
MLS# 2180435Listed by: GOLDEN SPIKE REALTY - New
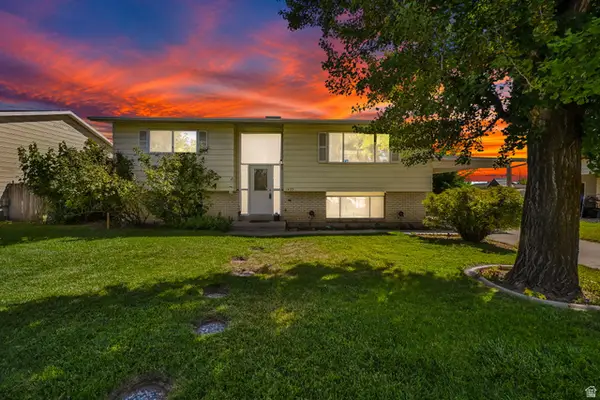 $439,000Active4 beds 2 baths2,126 sq. ft.
1439 W 2600 N, Clinton, UT 84015
MLS# 2180361Listed by: RE/MAX ASSOCIATES - New
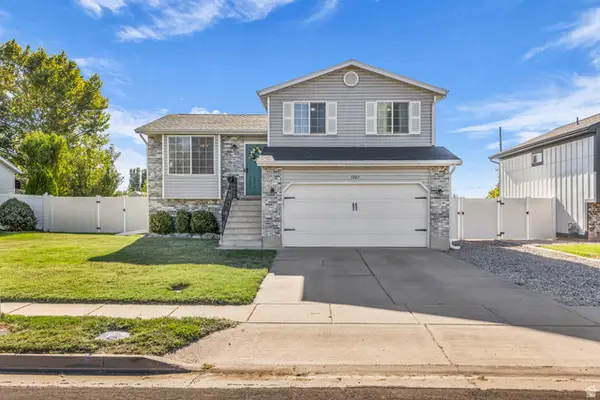 $465,000Active4 beds 2 baths1,719 sq. ft.
1927 N 950 W, Clinton, UT 84015
MLS# 2180177Listed by: EQUITY REAL ESTATE (SELECT) - New
 $550,000Active4 beds 3 baths2,792 sq. ft.
1483 W 2340 N, Clinton, UT 84015
MLS# 2179179Listed by: INTERMOUNTAIN PROPERTIES - New
 $675,000Active6 beds 3 baths3,432 sq. ft.
1317 W 2340 N, Clinton, UT 84015
MLS# 2179625Listed by: OMADA REAL ESTATE - New
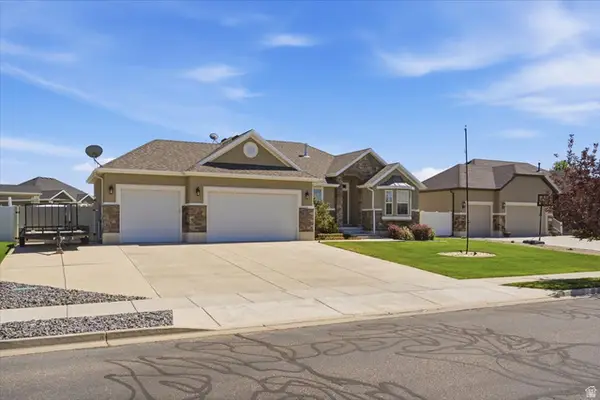 $600,000Active6 beds 3 baths3,160 sq. ft.
3531 W Cranefield Rd, Clinton, UT 84015
MLS# 2179549Listed by: RE/MAX ASSOCIATES - New
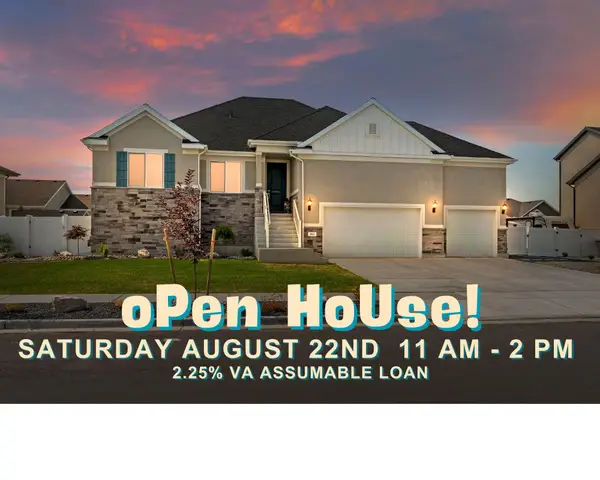 $715,000Active6 beds 4 baths3,704 sq. ft.
3411 W Blue Crane Dr, Clinton, UT 84015
MLS# 2179570Listed by: GOLDEN SPIKE REALTY - New
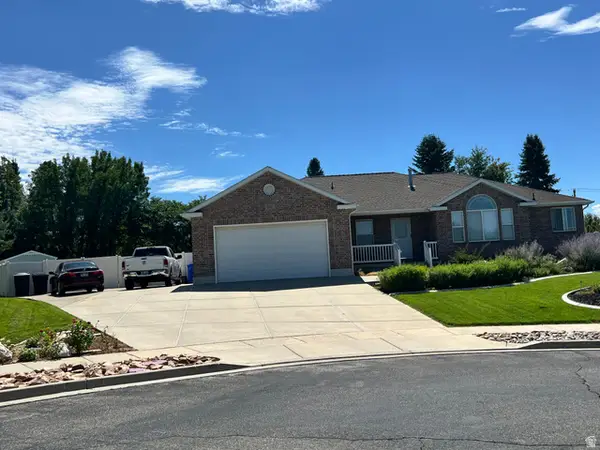 $670,000Active6 beds 3 baths3,760 sq. ft.
1417 W 1360 N, Clinton, UT 84015
MLS# 2179199Listed by: BETTER HOMES AND GARDENS REAL ESTATE MOMENTUM (OGDEN)


Protect your home and budget from life's surprises with an Assurant Home Warranty, backed by a partner that supports you through every step of homeownership. Explore Plans.
© 2023 - 2026 ERA Franchise Systems LLC. All rights reserved. ERA Franchise Systems LLC fully supports the principles of the Fair Housing Act and the Equal Opportunity Act. ERA, ERA Real Estate powered, and their respective logos are registered service marks of ERA Franchise Systems LLC. Each office is independently owned and operated.