
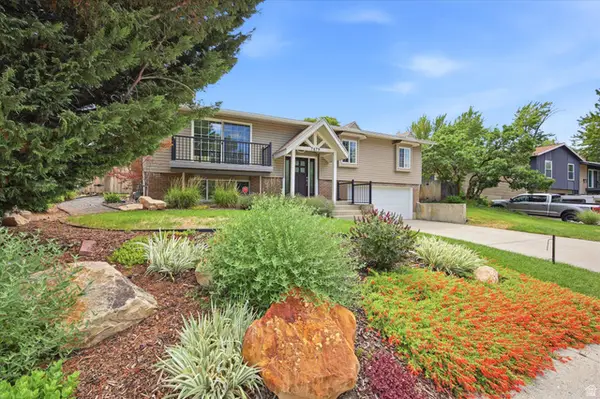
3608 E Brighton Point Dr S, Cottonwood Heights, UT 84121
Local realty services provided by:ERA Brokers Consolidated
3608 E Brighton Point Dr S,Cottonwood Heights, UT 84121
$1,350,000
- 5 Beds
- 3 Baths
- 4,646 sq. ft.
- Single family
- Active
Listed by: shauna jorgensen
Office: realtypath llc. (corporate)
MLS#:2169925
Source:SL
Price summary
- Price:$1,350,000
- Price per sq. ft.:$290.57
About this home
~Set on the High East Bench in Cottonwood Heights with Spectacular views of the Wasatch Mountains! This 5-bedroom, 3-bath, Main Level Living is one of those places that just feels right the minute you walk inside. The Mid-century Modern Design mixed with all the Modern Finishes, is what sets this property apart from all others! The updates complement the home's original character, creating spaces that feel warm, bright, and incredibly inviting. Soaring Vaulted Ceilings with gorgeous beams invite you in. Natural light fills the home main level AND the Basement Level throughout the day, while views of the Wasatch Front Mountains steal the show from all the windows facing south. Enjoy Cooking and Entertaining in the Gourmet Kitchen including Thermador and Sub Zero Appliances to the private Primary Suite with its own Balcony and views of the mountains. You will not be disappointed. Choose to cozy up to one of the Fireplaces...One on the Main Level, a Gas Fireplace, and one in the Basement which is Electric. You'll feel spoiled with the Brand New Home Office, Laundry and Mud Room spaces that were added just last year. A must in any home, generous Storage throughout! A place for everything without sacrificing the clean, open feel of the home. The generous size of the two-car garage offers more than just parking. Whether you've been dreaming of a Home Office, Art studio, Workout room, Guest space, or an ADU, with the Walk Out Basement you can explore ALL the possibilities (buyer to verify). This HOME gives you Options/Possibilities that are hard to find. The location is just as compelling. Minutes to Canyon View Elementary, Butler Junior High, and Brighton High School. Enjoy being less than half a mile from Big Cottonwood Canyon, and take advantage of quick access to some of the best hiking, biking, dining, and everyday conveniences the east bench has to offer. Homes that combine Great Design, an exceptional Location, and this much Flexibility don't come along often. WELCOME HOME!!! Square footage figures are provided as a courtesy estimate only and were obtained from Owner . Buyer is advised to obtain an independent measurement....
Contact an agent
Home facts
- Year built:1976
- Listing ID #:2169925
- Added:7 day(s) ago
- Updated:July 20, 2026 at 11:15 AM
Rooms and interior
- Bedrooms:5
- Total bathrooms:3
- Full bathrooms:1
- Rooms Total:17
- Flooring:Carpet, Hardwood, Tile
- Kitchen Description:Disposal, Kitchen: Updated, Microwave, Oven: Gas, Range/Oven: Free Stdng., Range: Gas, Refrigerator
- Basement Description:Entrance, Full, Walk-Out Access
- Living area:4,646 sq. ft.
Heating and cooling
- Cooling:Central Air
- Heating:Forced Air
Structure and exterior
- Roof:Asphalt
- Year built:1976
- Building area:4,646 sq. ft.
- Lot area:0.35 Acres
- Lot Features:Curb & Gutter, Fenced: Partial, Flat, Road: Paved, Sidewalks, Sprinkler: Auto-Full, Terrain: Grad Slope
- Architectural Style:Rambler/Ranch
- Construction Materials:Brick, Cedar, Stone
- Exterior Features:Basement Entrance, Covered, Patio: Covered, Porch: Open, Walkout
- Levels:2 Story
Schools
- High school:Brighton
- Middle school:Butler
- Elementary school:Canyon View
Utilities
- Water:Culinary, Water Connected
- Sewer:Sewer Connected, Sewer: Connected, Sewer: Public
Finances and disclosures
- Price:$1,350,000
- Price per sq. ft.:$290.57
- Tax amount:$6,104
Features and amenities
- Laundry features:Electric Dryer Hookups
- Amenities:Closet: Walk-In, Den/Office, French Doors, Gas Logs, Vaulted Ceilings, Water Softener Owned, Window Coverings
Parking
- Total parking spaces:4
- Parking description:2 Car Garage, Attached Garage
- Garage spaces:2
New listings near 3608 E Brighton Point Dr S
- New
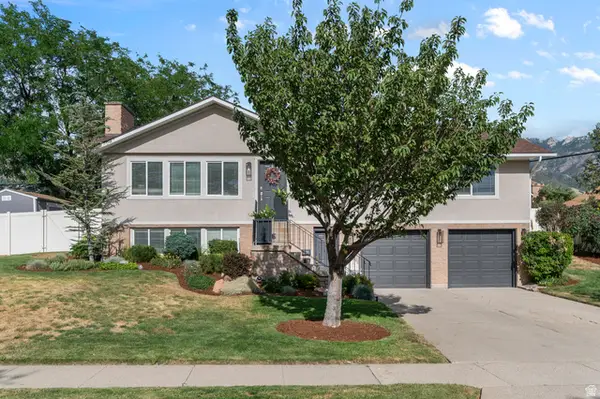 $750,000Active4 beds 3 baths2,240 sq. ft.
7825 S Dolphin Cir E, Cottonwood Heights, UT 84121
MLS# 2172900Listed by: PRIME RESIDENTIAL BROKERS - New
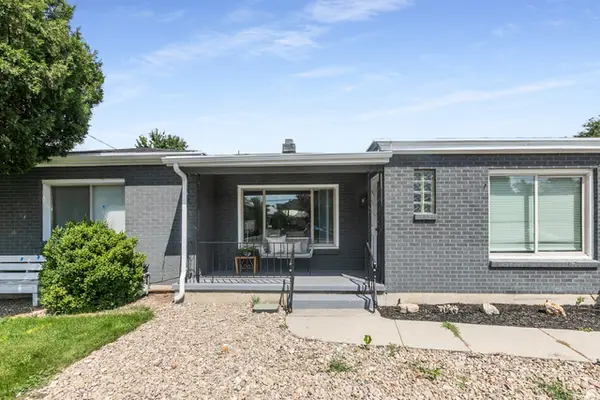 $625,000Active4 beds 2 baths2,018 sq. ft.
6765 S 1300 E, Cottonwood Heights, UT 84121
MLS# 2172696Listed by: BERKSHIRE HATHAWAY HOMESERVICES UTAH PROPERTIES (SALT LAKE) - New
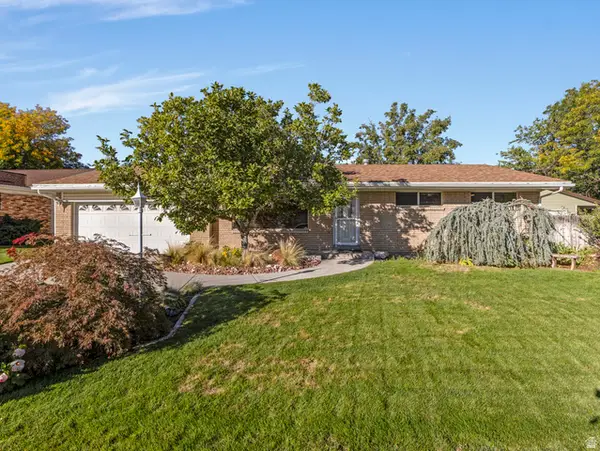 $740,000Active5 beds 3 baths3,019 sq. ft.
7138 S Chris Ln E, Cottonwood Heights, UT 84121
MLS# 2172542Listed by: THE SUNDIAL GROUP 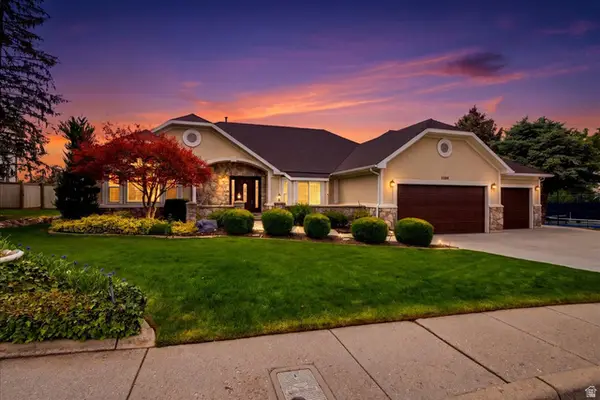 $1,199,000Active5 beds 4 baths4,679 sq. ft.
8228 S Set Point Cir E, Cottonwood Heights, UT 84093
MLS# 2156429Listed by: KW UTAH REALTORS KELLER WILLIAMS- New
 $925,000Active3 beds 3 baths2,385 sq. ft.
2336 Cavalier Dr, Cottonwood Heights, UT 84121
MLS# 2172362Listed by: MARKET SOURCE REAL ESTATE LLC - New
 $750,000Active4 beds 3 baths2,369 sq. ft.
6653 S Guntherwoods Ln, Cottonwood Heights, UT 84121
MLS# 2172210Listed by: COLDWELL BANKER REALTY (UNION HEIGHTS) - New
 $745,000Active4 beds 3 baths2,236 sq. ft.
7679 S Brighton Way E, Salt Lake City, UT 84121
MLS# 2171151Listed by: EXIT REALTY SUCCESS - New
 $795,000Active5 beds 4 baths2,688 sq. ft.
3286 E Deer Creek Cv, Cottonwood Heights, UT 84121
MLS# 2172029Listed by: COLDWELL BANKER REALTY (UNION HEIGHTS) - New
 $935,000Active4 beds 3 baths2,378 sq. ft.
8705 S Kings Hill Drive Dr E, Cottonwood Heights, UT 84121
MLS# 2172076Listed by: EXCEPTIONAL REAL ESTATE, INC - New
 $700,000Active6 beds 3 baths2,880 sq. ft.
6764 S 2445 E, Salt Lake City, UT 84121
MLS# 2171975Listed by: THE GROUP REAL ESTATE, LLC


Protect your home and budget from life's surprises with an Assurant Home Warranty, backed by a partner that supports you through every step of homeownership. Explore Plans.
© 2023 - 2026 ERA Franchise Systems LLC. All rights reserved. ERA Franchise Systems LLC fully supports the principles of the Fair Housing Act and the Equal Opportunity Act. ERA, ERA Real Estate powered, and their respective logos are registered service marks of ERA Franchise Systems LLC. Each office is independently owned and operated.