
1942 E Vista Ridge Ct, Draper, UT 84020
Local realty services provided by:ERA Brokers Consolidated
1942 E Vista Ridge Ct,Draper, UT 84020
$985,000
- 5 Beds
- 3 Baths
- 3,756 sq. ft.
- Single family
- Active
Listed by: scott steadman, robyn foulger
Office: windermere real estate (draper)
MLS#:2179138
Source:SL
Price summary
- Price:$985,000
- Price per sq. ft.:$262.25
- Monthly HOA dues:$152
About this home
These days, a little certainty goes a long way. This recently renovated SunCrest home offers more of it than most, with the big-ticket work already done: a new 50-year roof and concrete driveway, energy-efficient HVAC, newer water heater and softener, low-E3 windows, and luxury finishes throughout. Step inside the great room, filled with natural light, crowned by a soaring vaulted ceiling, and anchored by maple hardwood floors and a marble-surround fireplace. The kitchen is ready for busy weekdays and weekend entertaining, with a quartzite island, induction cooktop, new Bosch appliances, and large pantry. The primary suite claims its own quiet corner of the main floor-the kind of space that makes it easy to shut the door and exhale. The bath features a double walk-in porcelain tile shower, quartz counters, and ample storage, while an extra-deep soaking tub in the second bath offers another place to unwind. Enjoy main-level living atop an expansive lower level with room for guests, a home gym, movie nights, or weekend football. This completely finished walkout, with full-size windows and abundant natural light includes a large entertainment room with its own natural stone-surround fireplace, an office (or bedroom) ready for whoever works from home, another large bedroom, a third full bath, and spacious laundry room. Then there's the enclosed heated porch, made to be used in February or August, whatever the forecast says. Thoughtful extras like a dog wash station and built in garage shelving help make living easy. Outside, the terraced landscape has been refreshed with several seating areas, clean stonework, new irrigation lines, and planted beds that hold their shape without demanding your weekends. A private woodland garden sits beneath mature trees, underplanted with new shrubs and perennials that bring color right through to the first freeze. Up here above the valley, the view does what views are supposed to do. Lone Peak and the Wasatch Range hold the skyline, Utah Lake catches the afternoon light, and the whole scene shifts again come sunset. The valley feels a little farther away, the air is a little cleaner, the trails are close, and the SunCrest clubhouse, pool, and gym are part of the deal. Some things you can't control. This one, you can: peace of mind, built right in....
Contact an agent
Home facts
- Year built:2001
- Subdivision & Development:SUNCREST
- Listing ID #:2179138
- Added:1 day(s) ago
- Updated:August 20, 2026 at 11:18 AM
Rooms and interior
- Bedrooms:5
- Total bathrooms:3
- Full bathrooms:3
- Rooms Total:18
- Flooring:Carpet, Hardwood, Laminate, Tile
- Bathrooms Description:Bath: Sep. Tub/Shower
- Kitchen Description:Disposal, Freezer, Kitchen: Updated, Microwave, Oven: Double, Oven: Wall, Range: Countertop
- Basement Description:Full, Walk-Out Access
- Living area:3,756 sq. ft.
Heating and cooling
- Cooling:Central Air
- Heating:Forced Air, Gas: Central
Structure and exterior
- Roof:Asphalt
- Year built:2001
- Building area:3,756 sq. ft.
- Lot area:0.29 Acres
- Lot Features:Corner Lot, Cul-De-Sac, Cul-de-sac, Curb & Gutter, Drip Irrigation, Fenced: Full, Road: Paved, Sidewalks, Sprinkler: Auto-Full
- Architectural Style:Rambler/Ranch
- Construction Materials:Brick, Stucco
- Exterior Features:Basement Entrance, Bay Box Windows, Patio: Open, Porch: Screened, Screened, Walkout
- Levels:2 Story
Schools
- High school:Lone Peak
- Middle school:Timberline
- Elementary school:Ridgeline
Utilities
- Water:Culinary, Water Connected
- Sewer:Sewer Connected, Sewer: Connected, Sewer: Public
Finances and disclosures
- Price:$985,000
- Price per sq. ft.:$262.25
- Tax amount:$3,844
Features and amenities
- Amenities:Biking Trails, Ceiling Fan, Closet: Walk-In, Fitness Center, Floor Drains, French Doors, Gas Logs, Hiking Trails, Insurance, Maintenance, Pets Permitted, Picnic Area, Playground, Pool, Smart Thermostat(s), Spa/Hot Tub, Tennis Court(s), Vaulted Ceilings, Video Camera(s), Water Softener Owned, Window Coverings
Parking
- Total parking spaces:3
- Parking description:3 Car Garage, Attached Garage
- Garage spaces:3
New listings near 1942 E Vista Ridge Ct
- New
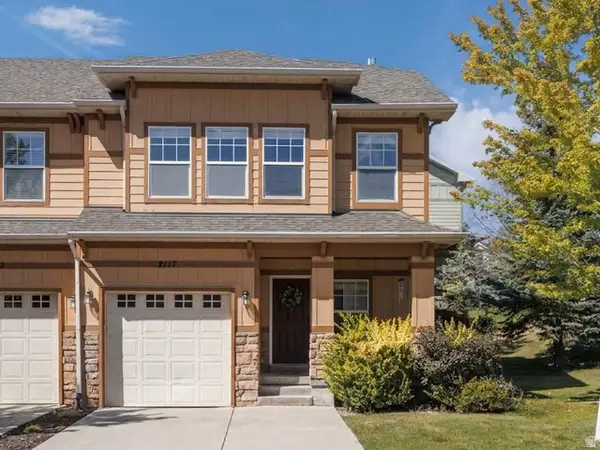 Listed by ERA$435,000Active3 beds 4 baths2,084 sq. ft.
2117 E Glamis Ct S, Draper, UT 84020
MLS# 2179921Listed by: ERA BROKERS CONSOLIDATED (SALT LAKE) - Open Sat, 11am to 1pmNew
 $899,990Active4 beds 4 baths3,645 sq. ft.
14797 S Glacial Peak Dr #419, Draper, UT 84020
MLS# 2179901Listed by: MOORE REALTY ADVISORS, LLC - Open Sat, 12 to 2pmNew
 $1,050,000Active8 beds 5 baths4,028 sq. ft.
2138 E Eagle Crest Dr, Draper, UT 84020
MLS# 2179728Listed by: WINDERMERE REAL ESTATE (DRAPER) - New
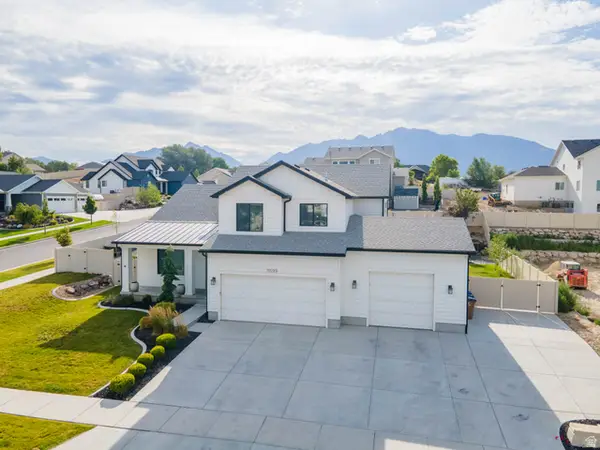 $1,599,900Active6 beds 4 baths4,974 sq. ft.
11599 S Dorothy Vista Dr, Draper, UT 84020
MLS# 2178260Listed by: OMADA REAL ESTATE - New
 $1,499,000Active5 beds 3 baths4,083 sq. ft.
1846 E Seven Oaks Ln, Draper, UT 84020
MLS# 2179391Listed by: BYBEE & CO REALTY, LLC - New
 $1,625,000Active4 beds 5 baths6,341 sq. ft.
12904 S Cabot Cv, Draper, UT 84020
MLS# 2179253Listed by: UTAH PROPERTY FINDER - Open Sat, 11am to 2pmNew
 $379,900Active3 beds 2 baths1,191 sq. ft.
211 E Spencer Peak Way #H7, Draper, UT 84020
MLS# 2179171Listed by: EASTMAN REALTY - New
 $1,275,000Active6 beds 4 baths4,616 sq. ft.
11979 S 275 E, Draper, UT 84020
MLS# 2177367Listed by: KW SOUTH VALLEY KELLER WILLIAMS - New
 $749,999Active5 beds 3 baths2,720 sq. ft.
549 E Willow Springs Ln, Draper, UT 84020
MLS# 2179039Listed by: PRIME RESIDENTIAL BROKERS


Protect your home and budget from life's surprises with an Assurant Home Warranty, backed by a partner that supports you through every step of homeownership. Explore Plans.
© 2023 - 2026 ERA Franchise Systems LLC. All rights reserved. ERA Franchise Systems LLC fully supports the principles of the Fair Housing Act and the Equal Opportunity Act. ERA, ERA Real Estate powered, and their respective logos are registered service marks of ERA Franchise Systems LLC. Each office is independently owned and operated.