
1962 E Innsbruck Way S, Holladay, UT 84121
Local realty services provided by:ERA Brokers Consolidated
1962 E Innsbruck Way S,Holladay, UT 84121
$649,900
- 2 Beds
- 2 Baths
- 3,494 sq. ft.
- Single family
- Active
Listed by: tom magnuson
Office: hinge real estate
MLS#:2189953
Source:SL
Price summary
- Price:$649,900
- Price per sq. ft.:$186
- Monthly HOA dues:$425
About this home
Prime Holladay location in an exclusive gated community! This well-maintained, move-in-ready home has an open, inviting floor plan and updates throughout, including new carpet, new flooring, and upgraded lighting. The large unfinished basement leaves plenty of room to expand. Enjoy maintenance-free living plus a community pool and hot tub.
Contact an agent
Home facts
- Year built:1998
- Listing ID #:2189953
- Added:1 day(s) ago
- Updated:October 09, 2026 at 11:33 AM
Rooms and interior
- Bedrooms:2
- Total bathrooms:2
- Full bathrooms:2
- Rooms Total:9
- Flooring:Carpet, Tile
- Kitchen Description:Disposal, Microwave, Oven: Gas, Refrigerator
- Basement Description:Full
- Living area:3,494 sq. ft.
Heating and cooling
- Cooling:Central Air
- Heating:Gas: Central
Structure and exterior
- Roof:Asphalt
- Year built:1998
- Building area:3,494 sq. ft.
- Lot area:0.18 Acres
- Architectural Style:Rambler/Ranch
- Construction Materials:Brick, Stucco
- Levels:2 Story
Schools
- High school:Cottonwood
- Middle school:Bonneville
- Elementary school:Oakwood
Finances and disclosures
- Price:$649,900
- Price per sq. ft.:$186
- Tax amount:$3,498
Features and amenities
- Laundry features:Dryer, Washer
- Amenities:Alarm: Security, Ceiling Fan, Controlled Access, Den/Office, Gated, Maintenance, Pets Permitted, Picnic Area, Pool, Sewer Paid, Smart Thermostat(s), Snow Removal, Spa/Hot Tub, Trash, Water
- Pool features:Fenced, Heated, In Ground
Parking
- Total parking spaces:2
- Parking description:2 Car Garage, Attached, Attached Garage
- Garage spaces:2
New listings near 1962 E Innsbruck Way S
- Open Sat, 11am to 1pmNew
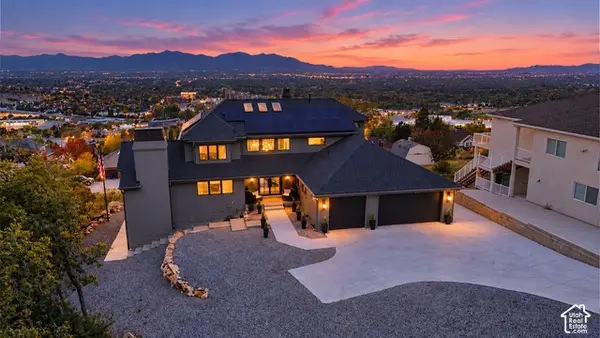 $2,500,000Active6 beds 6 baths5,851 sq. ft.
6520 S Canyon Dr, Holladay, UT 84121
MLS# 2190113Listed by: KW UTAH REALTORS KELLER WILLIAMS - New
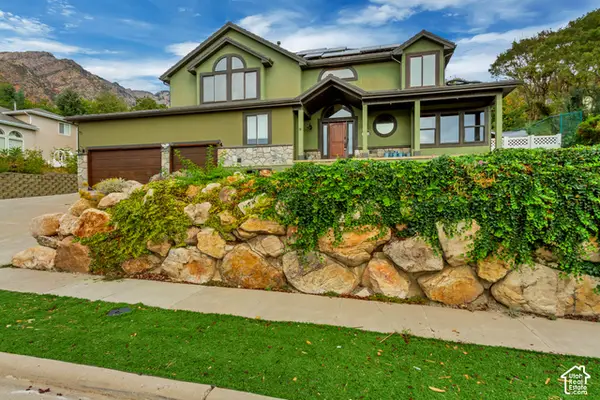 $1,299,900Active6 beds 4 baths4,693 sq. ft.
6501 S Canyon Crest Dr, Holladay, UT 84121
MLS# 2190164Listed by: INTERMOUNTAIN PROPERTIES - New
 $1,190,000Active7 beds 3 baths4,794 sq. ft.
5020 S Naniloa Dr E, Holladay, UT 84117
MLS# 2177325Listed by: EQUITY REAL ESTATE (ADVANTAGE) - Open Sat, 1 to 4pmNew
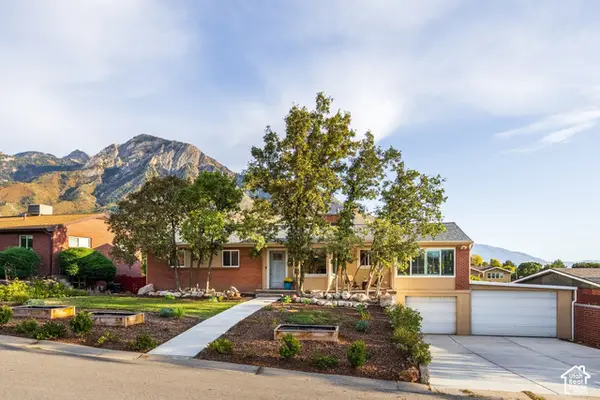 $975,000Active4 beds 3 baths2,689 sq. ft.
3000 E Morgan Dr S, Holladay, UT 84124
MLS# 2189950Listed by: SUMMIT SOTHEBY'S INTERNATIONAL REALTY - Open Sat, 11am to 1pmNew
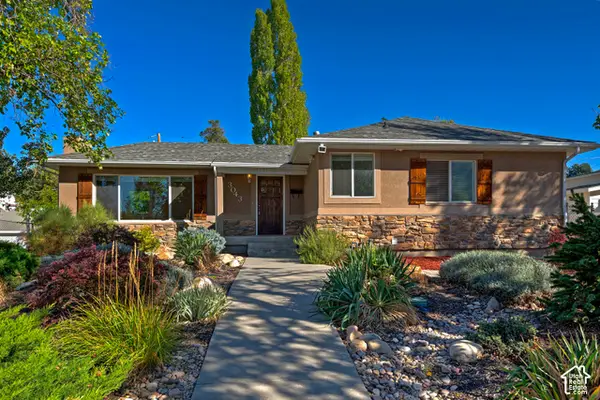 $975,000Active4 beds 3 baths2,654 sq. ft.
3043 E Morningside Dr, Holladay, UT 84124
MLS# 2189956Listed by: UTAH REAL ESTATE PC - New
 $3,499,000Active5 beds 5 baths3,516 sq. ft.
2652 E 6200 S, Holladay, UT 84121
MLS# 2189963Listed by: COLDWELL BANKER REALTY (SALT LAKE-SUGAR HOUSE) - New
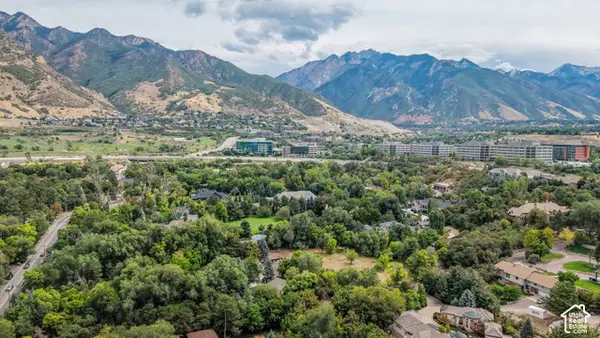 $3,499,000Active1 Acres
6275 S Oles Ln, Holladay, UT 84121
MLS# 2189970Listed by: COLDWELL BANKER REALTY (SALT LAKE-SUGAR HOUSE) - New
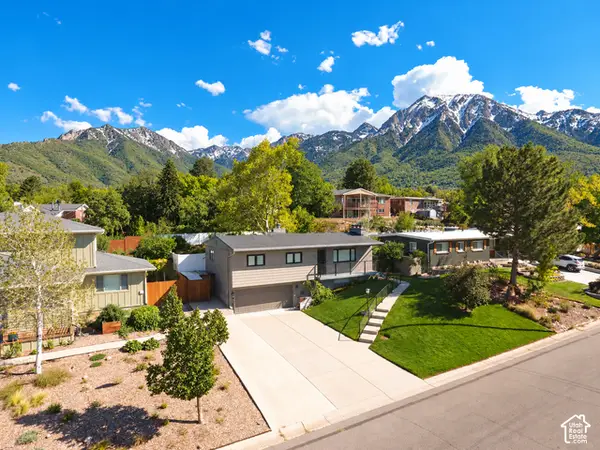 $899,000Active3 beds 3 baths2,295 sq. ft.
4075 S Olympic Way, Holladay, UT 84124
MLS# 2189881Listed by: EQUITY REAL ESTATE (NRE) - Open Sat, 11am to 1pmNew
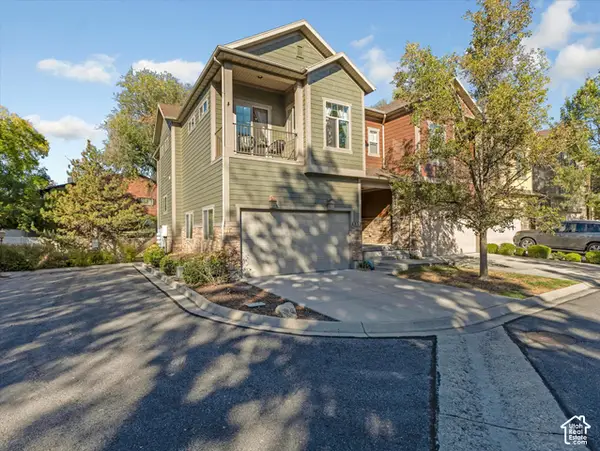 $800,000Active3 beds 4 baths3,024 sq. ft.
4832 S Brooks Way, Holladay, UT 84117
MLS# 2189596Listed by: THE AGENCY SALT LAKE CITY


Protect your home and budget from life's surprises with an Assurant Home Warranty, backed by a partner that supports you through every step of homeownership. Explore Plans.
© 2023 - 2026 ERA Franchise Systems LLC. All rights reserved. ERA Franchise Systems LLC fully supports the principles of the Fair Housing Act and the Equal Opportunity Act. ERA, ERA Real Estate powered, and their respective logos are registered service marks of ERA Franchise Systems LLC. Each office is independently owned and operated.