
3043 E Morningside Dr, Holladay, UT 84124
Local realty services provided by:ERA Brokers Consolidated
3043 E Morningside Dr,Holladay, UT 84124
$975,000
- 4 Beds
- 3 Baths
- 2,654 sq. ft.
- Single family
- Active
Upcoming open houses
- Sat, Oct 1011:00 am - 01:00 pm
Listed by: joel carson
Office: utah real estate pc
MLS#:2189956
Source:SL
Price summary
- Price:$975,000
- Price per sq. ft.:$367.37
About this home
Experience the charm of this exceptionally beautiful home in the highly sought-after East Bench of Holladay. Enjoy a fully fenced, well-sized yard with breathtaking mountain views, along with a spacious two-car garage. Step inside to an open, bright floor plan featuring over 2,600 square feet of living space, with four bedrooms and three bathrooms. The generous primary suite offers its own private en-suite bath, while a fully finished basement adds even more room to live, relax, and entertain. Ideally located near shopping, dining, and entertainment, this home also places you just minutes from world-class ski resorts and the natural beauty of Little and Big Cottonwood Canyons-making it perfect for year-round outdoor adventures.
Contact an agent
Home facts
- Year built:1951
- Subdivision & Development:MORNING SIDE HEIGHTS
- Listing ID #:2189956
- Added:1 day(s) ago
- Updated:October 09, 2026 at 12:02 AM
Rooms and interior
- Bedrooms:4
- Total bathrooms:3
- Full bathrooms:3
- Rooms Total:15
- Flooring:Carpet, Tile
- Bathrooms Description:Bath: Sep. Tub/Shower
- Kitchen Description:Disposal, Kitchen: Updated, Microwave, Oven: Double, Oven: Wall, Range Hood, Range: Countertop, Range: Gas, Refrigerator
- Basement Description:Full
- Living area:2,654 sq. ft.
Heating and cooling
- Cooling:Central Air
- Heating:Forced Air, Gas: Central
Structure and exterior
- Roof:Asphalt
- Year built:1951
- Building area:2,654 sq. ft.
- Lot area:0.21 Acres
- Lot Features:Curb & Gutter, Drip Irrigation, Fenced: Partial, Road: Paved, Sprinkler: Auto-Partial, Terrain: Grad Slope
- Architectural Style:Rambler/Ranch
- Construction Materials:Stone, Stucco
- Exterior Features:Entry (Foyer), Patio: Open
- Levels:2 Story
Schools
- High school:Skyline
- Middle school:Churchill
- Elementary school:Morningside
Utilities
- Water:Culinary, Water Connected
- Sewer:Sewer Connected, Sewer: Connected, Sewer: Public
Finances and disclosures
- Price:$975,000
- Price per sq. ft.:$367.37
- Tax amount:$4,500
Features and amenities
- Laundry features:Dryer, Washer
- Amenities:Ceiling Fan, Closet: Walk-In, Den/Office, Gas Logs
Parking
- Total parking spaces:4
- Parking description:2 Car Garage, Detached, Extra Length, Garage Door Opener
- Garage spaces:2
New listings near 3043 E Morningside Dr
- New
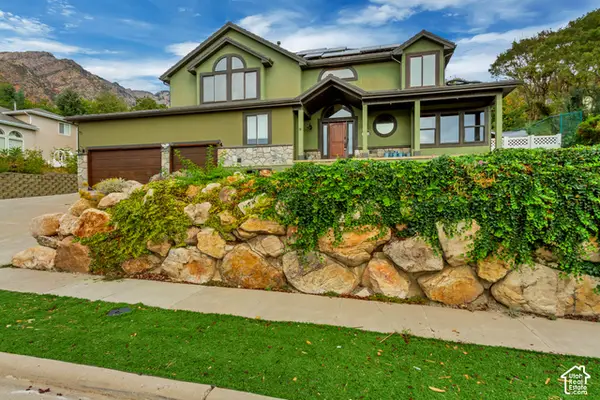 $1,299,900Active6 beds 4 baths4,693 sq. ft.
6501 S Canyon Crest Dr, Holladay, UT 84121
MLS# 2190164Listed by: INTERMOUNTAIN PROPERTIES - New
 $1,190,000Active7 beds 3 baths4,794 sq. ft.
5020 S Naniloa Dr E, Holladay, UT 84117
MLS# 2177325Listed by: EQUITY REAL ESTATE (ADVANTAGE) - Open Sat, 1 to 4pmNew
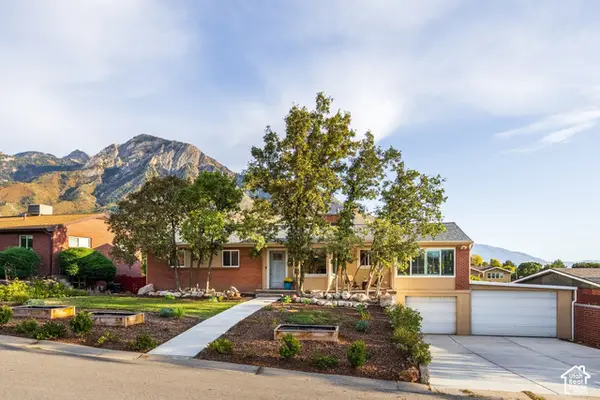 $975,000Active4 beds 3 baths2,689 sq. ft.
3000 E Morgan Dr S, Holladay, UT 84124
MLS# 2189950Listed by: SUMMIT SOTHEBY'S INTERNATIONAL REALTY - New
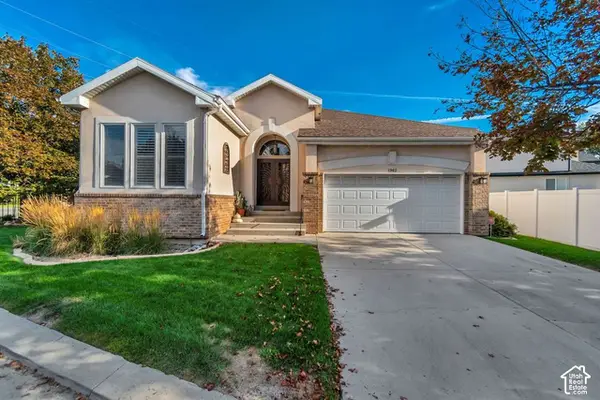 $649,900Active2 beds 2 baths3,494 sq. ft.
1962 E Innsbruck Way S, Holladay, UT 84121
MLS# 2189953Listed by: HINGE REAL ESTATE - New
 $3,499,000Active5 beds 5 baths3,516 sq. ft.
2652 E 6200 S, Holladay, UT 84121
MLS# 2189963Listed by: COLDWELL BANKER REALTY (SALT LAKE-SUGAR HOUSE) - New
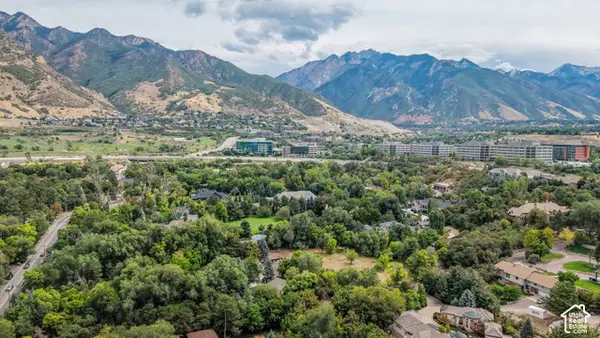 $3,499,000Active1 Acres
6275 S Oles Ln, Holladay, UT 84121
MLS# 2189970Listed by: COLDWELL BANKER REALTY (SALT LAKE-SUGAR HOUSE) - New
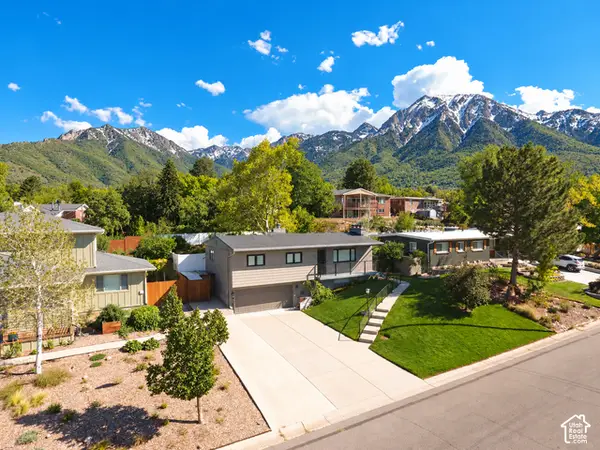 $899,000Active3 beds 3 baths2,295 sq. ft.
4075 S Olympic Way, Holladay, UT 84124
MLS# 2189881Listed by: EQUITY REAL ESTATE (NRE) - Open Sat, 11am to 1pmNew
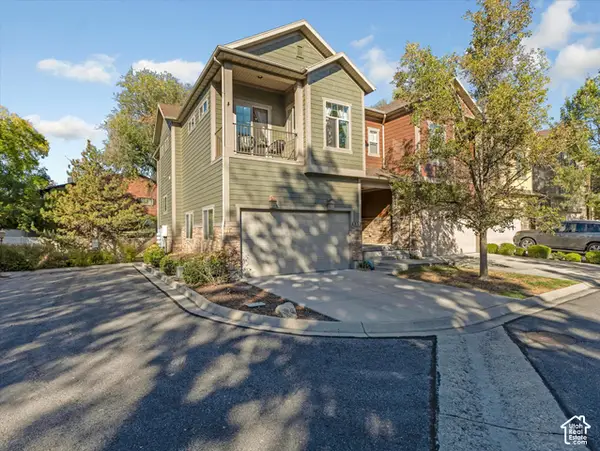 $800,000Active3 beds 4 baths3,024 sq. ft.
4832 S Brooks Way, Holladay, UT 84117
MLS# 2189596Listed by: THE AGENCY SALT LAKE CITY - New
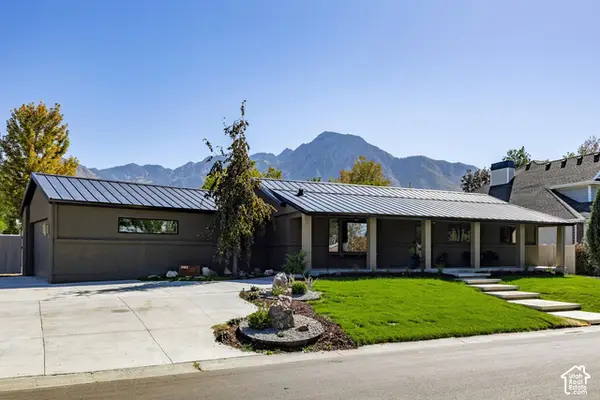 $1,599,900Active4 beds 5 baths3,698 sq. ft.
3983 S Mercury Dr, Holladay, UT 84124
MLS# 2189554Listed by: SUMMIT SOTHEBY'S INTERNATIONAL REALTY


Protect your home and budget from life's surprises with an Assurant Home Warranty, backed by a partner that supports you through every step of homeownership. Explore Plans.
© 2023 - 2026 ERA Franchise Systems LLC. All rights reserved. ERA Franchise Systems LLC fully supports the principles of the Fair Housing Act and the Equal Opportunity Act. ERA, ERA Real Estate powered, and their respective logos are registered service marks of ERA Franchise Systems LLC. Each office is independently owned and operated.