
5020 S Naniloa Dr E, Holladay, UT 84117
Local realty services provided by:ERA Realty Center
5020 S Naniloa Dr E,Holladay, UT 84117
$1,190,000
- 7 Beds
- 3 Baths
- 4,794 sq. ft.
- Single family
- Active
Listed by: christian bitton
Office: equity real estate (advantage)
MLS#:2177325
Source:SL
Price summary
- Price:$1,190,000
- Price per sq. ft.:$248.23
About this home
Rare opportunity to own a custom-built home in one of Holladay's most sought-after neighborhoods! Enjoy breathtaking, unobstructed mountain views from this spacious 7-bedroom, 3-bath home offering nearly 4,800 square feet of living space. Proudly owned and meticulously cared for by the original owner, this home reflects true pride of ownership throughout. Lovingly maintained over the years, it features numerous updates including the kitchen, HVAC system, and a new water softener, while still offering an incredible opportunity for a cosmetic renovation to create your dream home. Filled with natural light, the thoughtful floor plan offers generous living spaces, an indoor/outdoor sunroom, workshop, and attached 2-car garage. Step outside to a beautifully manicured yard featuring mature landscaping, colorful perennials, fragrant rose gardens, producing apple trees, and a private gate to the creek bordering the West side of the lot. A gas line is already stubbed to the patio, making it easy to add an outdoor kitchen or fire feature. Vacant and easy to show!...
Contact an agent
Home facts
- Year built:1972
- Subdivision & Development:COTTONWOOD
- Listing ID #:2177325
- Added:1 day(s) ago
- Updated:October 09, 2026 at 04:59 AM
Rooms and interior
- Bedrooms:7
- Total bathrooms:3
- Full bathrooms:3
- Rooms Total:20
- Flooring:Carpet, Hardwood, Tile
- Kitchen Description:Disposal, Kitchen: Updated, Microwave, Oven: Double, Range Hood, Range: Gas, Refrigerator
- Basement Description:Daylight, Entrance, Full, Walk-Out Access
- Living area:4,794 sq. ft.
Heating and cooling
- Cooling:Central Air
- Heating:Gas: Central
Structure and exterior
- Roof:Membrane, Rubber
- Year built:1972
- Building area:4,794 sq. ft.
- Lot area:0.29 Acres
- Lot Features:Curb & Gutter, Fenced: Full, Sidewalks, Sprinkler: Auto-Full, Terrain: Grad Slope
- Architectural Style:Rambler/Ranch
- Construction Materials:Aluminum, Brick
- Exterior Features:Balcony, Basement Entrance, Covered, Deck: Covered, Entry (Foyer), Out Buildings, Patio: Covered, Porch: Screened, Screened, Walkout
- Levels:2 Story
Schools
- High school:Olympus
- Middle school:Olympus
- Elementary school:Cottonwood
Utilities
- Water:Culinary, Water Connected
- Sewer:Sewer Connected, Sewer: Connected, Sewer: Public
Finances and disclosures
- Price:$1,190,000
- Price per sq. ft.:$248.23
- Tax amount:$4,676
Features and amenities
- Laundry features:Dryer, Electric Dryer Hookups, Washer
- Amenities:Bar: Wet, Ceiling Fan, Closet: Walk-In, French Doors, Storage Shed(s), Water Softener Owned
Parking
- Total parking spaces:6
- Parking description:2 Car Garage, Attached, Attached Garage, Garage Door Opener, Workshop
- Garage spaces:2
New listings near 5020 S Naniloa Dr E
- New
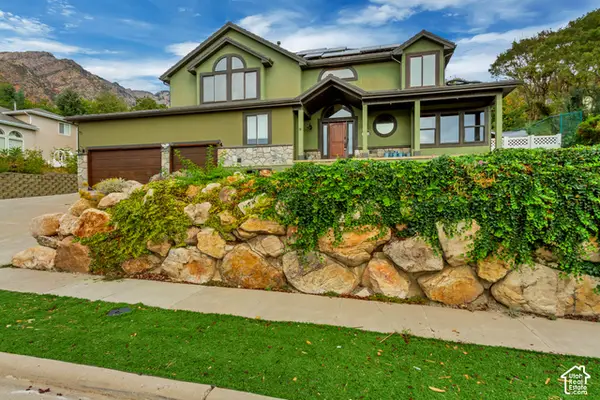 $1,299,900Active6 beds 4 baths4,693 sq. ft.
6501 S Canyon Crest Dr, Holladay, UT 84121
MLS# 2190164Listed by: INTERMOUNTAIN PROPERTIES - Open Sat, 1 to 4pmNew
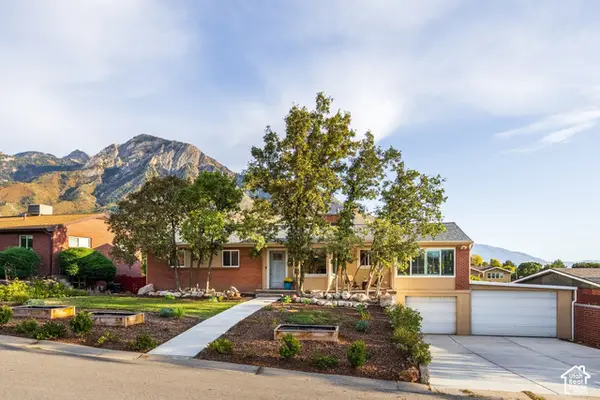 $975,000Active4 beds 3 baths2,689 sq. ft.
3000 E Morgan Dr S, Holladay, UT 84124
MLS# 2189950Listed by: SUMMIT SOTHEBY'S INTERNATIONAL REALTY - New
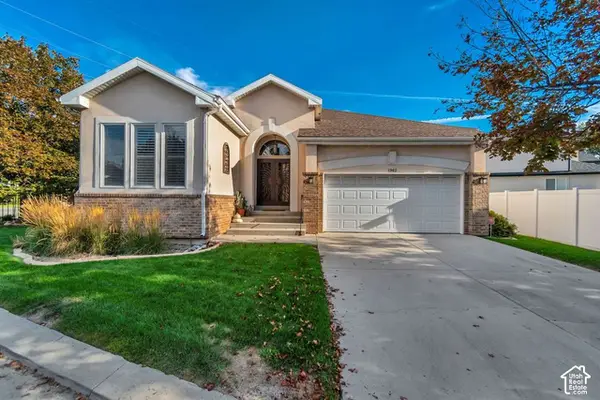 $649,900Active2 beds 2 baths3,494 sq. ft.
1962 E Innsbruck Way S, Holladay, UT 84121
MLS# 2189953Listed by: HINGE REAL ESTATE - Open Sat, 11am to 1pmNew
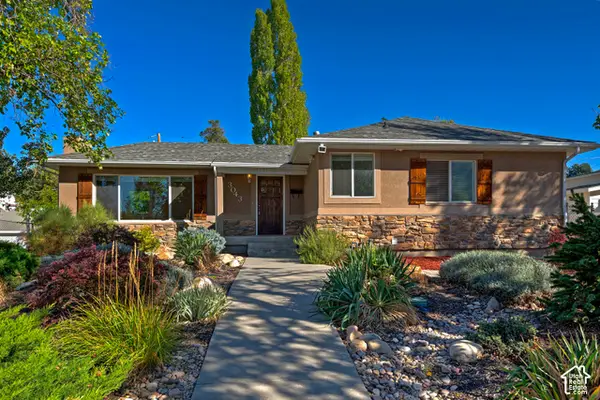 $975,000Active4 beds 3 baths2,654 sq. ft.
3043 E Morningside Dr, Holladay, UT 84124
MLS# 2189956Listed by: UTAH REAL ESTATE PC - New
 $3,499,000Active5 beds 5 baths3,516 sq. ft.
2652 E 6200 S, Holladay, UT 84121
MLS# 2189963Listed by: COLDWELL BANKER REALTY (SALT LAKE-SUGAR HOUSE) - New
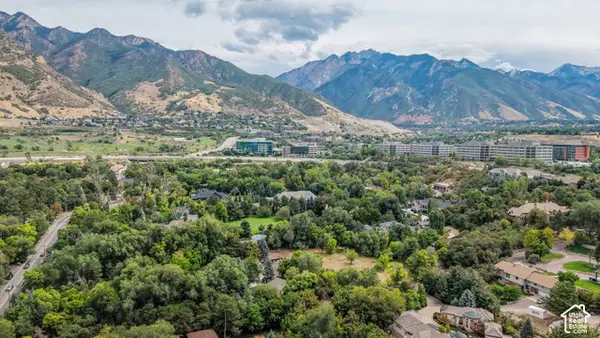 $3,499,000Active1 Acres
6275 S Oles Ln, Holladay, UT 84121
MLS# 2189970Listed by: COLDWELL BANKER REALTY (SALT LAKE-SUGAR HOUSE) - New
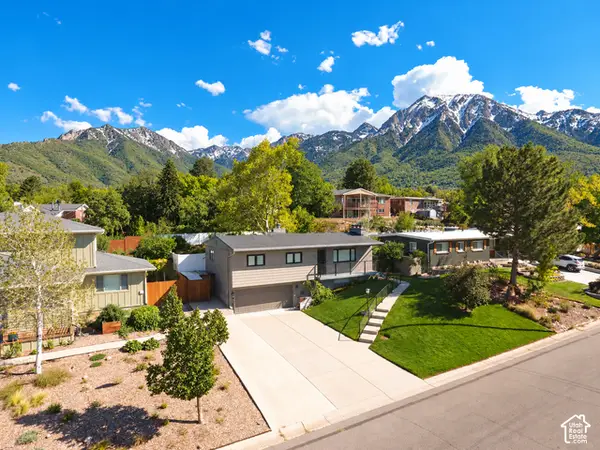 $899,000Active3 beds 3 baths2,295 sq. ft.
4075 S Olympic Way, Holladay, UT 84124
MLS# 2189881Listed by: EQUITY REAL ESTATE (NRE) - Open Sat, 11am to 1pmNew
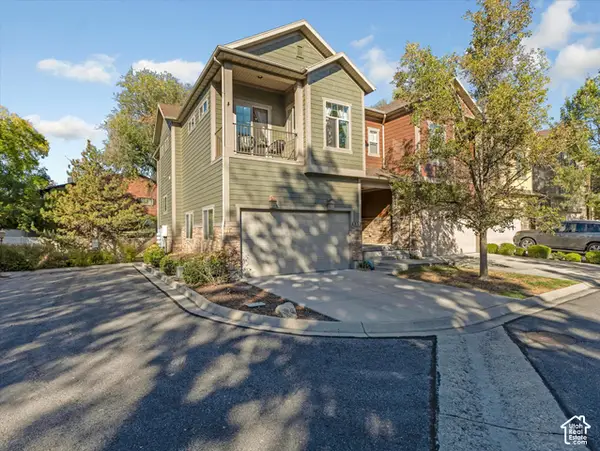 $800,000Active3 beds 4 baths3,024 sq. ft.
4832 S Brooks Way, Holladay, UT 84117
MLS# 2189596Listed by: THE AGENCY SALT LAKE CITY - New
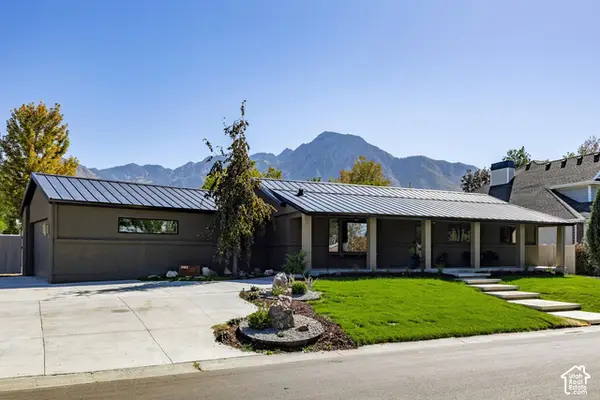 $1,599,900Active4 beds 5 baths3,698 sq. ft.
3983 S Mercury Dr, Holladay, UT 84124
MLS# 2189554Listed by: SUMMIT SOTHEBY'S INTERNATIONAL REALTY


Protect your home and budget from life's surprises with an Assurant Home Warranty, backed by a partner that supports you through every step of homeownership. Explore Plans.
© 2023 - 2026 ERA Franchise Systems LLC. All rights reserved. ERA Franchise Systems LLC fully supports the principles of the Fair Housing Act and the Equal Opportunity Act. ERA, ERA Real Estate powered, and their respective logos are registered service marks of ERA Franchise Systems LLC. Each office is independently owned and operated.