
6520 S Canyon Dr, Holladay, UT 84121
Local realty services provided by:ERA Realty Center
6520 S Canyon Dr,Holladay, UT 84121
$2,500,000
- 6 Beds
- 6 Baths
- 5,851 sq. ft.
- Single family
- Active
Upcoming open houses
- Sat, Oct 1011:00 am - 01:00 pm
Listed by: lindsey kraatz
Office: kw utah realtors keller williams
MLS#:2190113
Source:SL
Price summary
- Price:$2,500,000
- Price per sq. ft.:$427.28
About this home
Showings will begin on Saturday October 10th. An extraordinary residence where unmatched mountain and city views unfold from nearly every window. Completely reimagined inside and out, this professionally designed home by HGTV's Kristina Crestin, has been transformed with new plumbing, electrical, 2 Tesla solar wall units to power the whole house, windows, HVAC, flooring, lighting, and more-creating a sophisticated, light-filled environment with exceptional quality at every turn. The stunning chef's kitchen features luxury Dacor appliances, a full wine refrigerator, two dishwashers, and gorgeous white-oak cabinetry. Thoughtfully designed for both everyday living and effortless entertaining, the home also offers two large commercial-grade A/C units, a private sauna, hot tub, walkout basement, and a separate apartment for guests, extended family, or additional flexibility. Set in an established neighborhood with low-maintenance xeriscaping, this exceptional property offers the rare combination of privacy, breathtaking views, and convenience-just minutes from freeway access, the mouth of Big Cottonwood Canyon, and approximately 15 minutes to Utah's world-class ski resorts. Completely renovated. Professionally designed. Exceptionally appointed. And surrounded by views that simply cannot be replicated....
Contact an agent
Home facts
- Year built:1985
- Subdivision & Development:CANYON COVE
- Listing ID #:2190113
- Added:1 day(s) ago
- Updated:October 09, 2026 at 12:20 PM
Rooms and interior
- Bedrooms:6
- Total bathrooms:6
- Full bathrooms:3
- Half bathrooms:1
- Rooms Total:24
- Flooring:Carpet, Hardwood, Tile
- Kitchen Description:Disposal, Kitchen: Second, Microwave, Oven: Gas, Range Hood, Range: Gas, Refrigerator
- Basement Description:Full, Walk-Out Access
- Living area:5,851 sq. ft.
Heating and cooling
- Cooling:Active Solar, Central Air
- Heating:Forced Air, Gas: Central
Structure and exterior
- Roof:Asphalt
- Year built:1985
- Building area:5,851 sq. ft.
- Lot area:0.77 Acres
- Lot Features:Curb & Gutter, Sidewalks
- Construction Materials:Brick, Cement Siding
- Exterior Features:Balcony, Covered, Deck: Covered, Patio: Covered, Walkout
- Levels:3 Story
Schools
- High school:Cottonwood
- Middle school:Bonneville
- Elementary school:Oakwood
Utilities
- Water:Culinary
Finances and disclosures
- Price:$2,500,000
- Price per sq. ft.:$427.28
- Tax amount:$6,430
Features and amenities
- Laundry features:Dryer, Electric Dryer Hookups, Washer
- Amenities:Central Vacuum, Closet: Walk-In, Den/Office, Gas Logs, Mother-In-Law Apartment, Smart Thermostat(s), Video Door Bell(s), Water Softener Owned, Window Coverings
Parking
- Total parking spaces:3
- Parking description:3 Car Garage, Attached, Attached Garage, Garage Door Opener
- Garage spaces:3
New listings near 6520 S Canyon Dr
- New
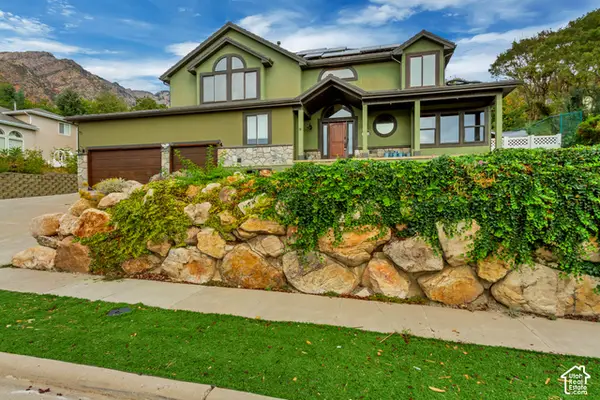 $1,299,900Active6 beds 4 baths4,693 sq. ft.
6501 S Canyon Crest Dr, Holladay, UT 84121
MLS# 2190164Listed by: INTERMOUNTAIN PROPERTIES - New
 $1,190,000Active7 beds 3 baths4,794 sq. ft.
5020 S Naniloa Dr E, Holladay, UT 84117
MLS# 2177325Listed by: EQUITY REAL ESTATE (ADVANTAGE) - Open Sat, 1 to 4pmNew
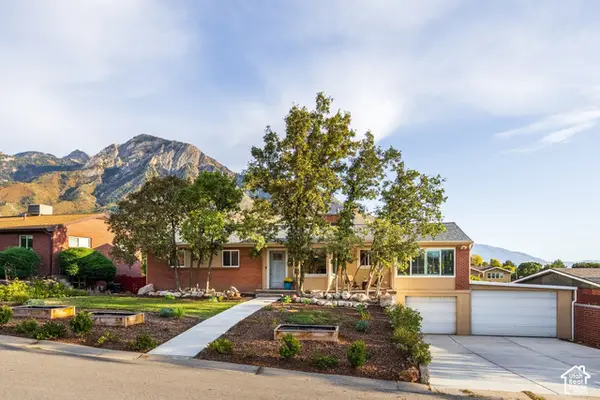 $975,000Active4 beds 3 baths2,689 sq. ft.
3000 E Morgan Dr S, Holladay, UT 84124
MLS# 2189950Listed by: SUMMIT SOTHEBY'S INTERNATIONAL REALTY - New
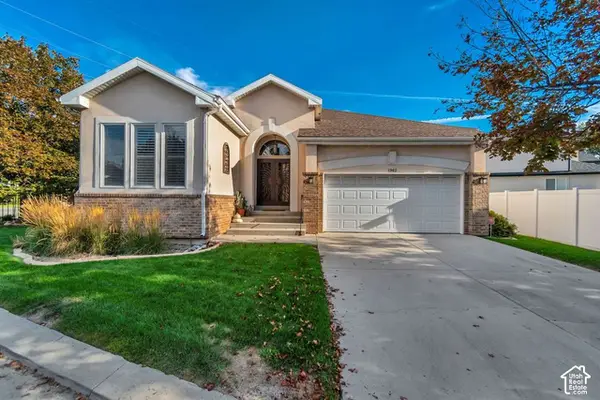 $649,900Active2 beds 2 baths3,494 sq. ft.
1962 E Innsbruck Way S, Holladay, UT 84121
MLS# 2189953Listed by: HINGE REAL ESTATE - Open Sat, 11am to 1pmNew
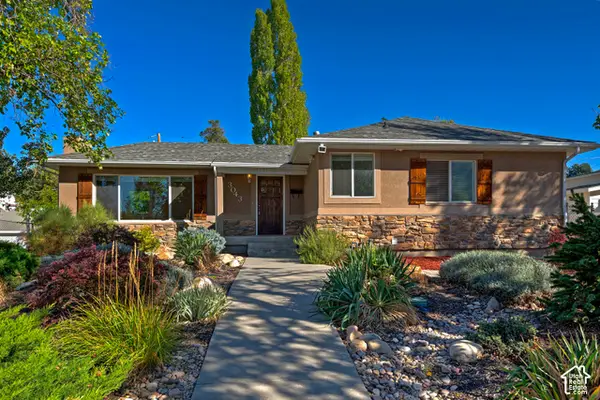 $975,000Active4 beds 3 baths2,654 sq. ft.
3043 E Morningside Dr, Holladay, UT 84124
MLS# 2189956Listed by: UTAH REAL ESTATE PC - New
 $3,499,000Active5 beds 5 baths3,516 sq. ft.
2652 E 6200 S, Holladay, UT 84121
MLS# 2189963Listed by: COLDWELL BANKER REALTY (SALT LAKE-SUGAR HOUSE) - New
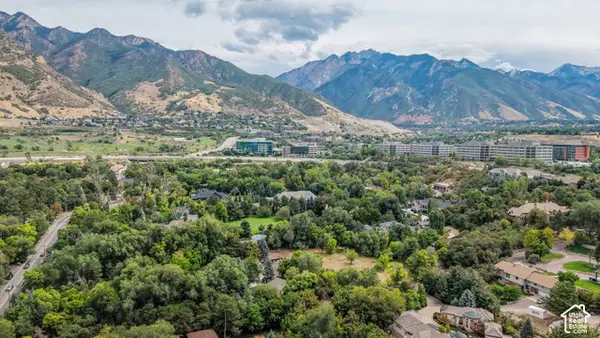 $3,499,000Active1 Acres
6275 S Oles Ln, Holladay, UT 84121
MLS# 2189970Listed by: COLDWELL BANKER REALTY (SALT LAKE-SUGAR HOUSE) - New
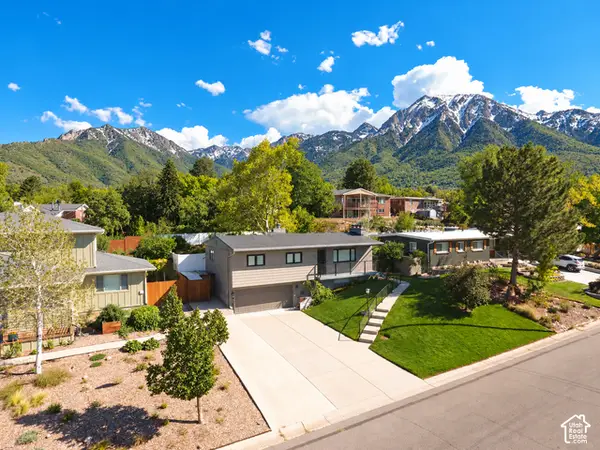 $899,000Active3 beds 3 baths2,295 sq. ft.
4075 S Olympic Way, Holladay, UT 84124
MLS# 2189881Listed by: EQUITY REAL ESTATE (NRE) - Open Sat, 11am to 1pmNew
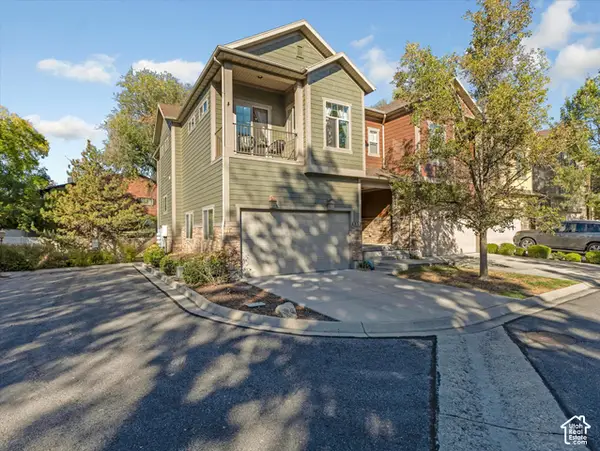 $800,000Active3 beds 4 baths3,024 sq. ft.
4832 S Brooks Way, Holladay, UT 84117
MLS# 2189596Listed by: THE AGENCY SALT LAKE CITY


Protect your home and budget from life's surprises with an Assurant Home Warranty, backed by a partner that supports you through every step of homeownership. Explore Plans.
© 2023 - 2026 ERA Franchise Systems LLC. All rights reserved. ERA Franchise Systems LLC fully supports the principles of the Fair Housing Act and the Equal Opportunity Act. ERA, ERA Real Estate powered, and their respective logos are registered service marks of ERA Franchise Systems LLC. Each office is independently owned and operated.