
1413 W Webb Ln, Kaysville, UT 84037
Local realty services provided by:ERA Realty Center
1413 W Webb Ln,Kaysville, UT 84037
$1,265,000
- 6 Beds
- 4 Baths
- 5,508 sq. ft.
- Single family
- Pending
Listed by: chelsea layne baker
Office: intermountain properties
MLS#:2145373
Source:SL
Price summary
- Price:$1,265,000
- Price per sq. ft.:$229.67
About this home
Motivated Seller - Relocating. Want to feel like you're in the country while remaining close to the city, then this home is for you and your family. This log home is nestled down a 300' driveway. It has 6-bedroomes, 4 bathrooms. The home sits on 1.47 fully fenced acres of land which has been approved for a split, 2 parcel lots. The property is perfect for entertaining large groups or families. Outside you will find plenty of parking, a 2700sqft covered pole barn, fire pit, horseshoe pits, and fully enclosed for safety, 20X40 heated in ground swimming pool with new liner in 2024 w/separate changing room attached to a newly built (2024) workshop. Large open grass areas for almost any type of games. This home is a "Must tour". It has a massive kitchen with double ovens and a large granite center island next to a lovely dining room. Wood accents throughout, massive living rooms and one having an open beam ceiling. There is also a private office that has been recently remodeled in 2025. The master bedroom has its own private balcony as you exit the French style doors accompanied by storm doors on the outside. Water softener and water purifier. The basement is fully finished with a full kitchen, laundry room, 2 bdrms, cold storage, and has a full walkout with separate drive and parking if desired. RV parking with 220 plugs. Separate 12X24' storage building does come with the home (purchased new in 2021). 2 HVAC units, 2-water heaters. Buyer to verify all county records in regard to the buildable lot at back of property....
Contact an agent
Home facts
- Year built:1984
- Listing ID #:2145373
- Added:141 day(s) ago
- Updated:August 13, 2026 at 08:42 AM
Rooms and interior
- Bedrooms:6
- Total bathrooms:4
- Full bathrooms:2
- Rooms Total:20
- Flooring:Carpet, Hardwood
- Bathrooms Description:Bath: Sep. Tub/Shower
- Kitchen Description:Disposal, Kitchen: Second, Kitchen: Updated, Microwave, Oven: Double, Oven: Gas, Range: Gas
- Basement Description:Entrance, Full, Walk-Out Access
- Living area:5,508 sq. ft.
Heating and cooling
- Cooling:Central Air
- Heating:Forced Air, Wood
Structure and exterior
- Roof:Asphalt
- Year built:1984
- Building area:5,508 sq. ft.
- Lot area:1.47 Acres
- Lot Features:Road: Paved, Secluded, Sprinkler: Manual-Full, Terrain: Grad Slope
- Construction Materials:Log
- Exterior Features:Balcony, Horse Property, Lighting, Out Buildings, Patio: Open, Porch: Open
- Levels:3 Story
Schools
- High school:Farmington
- Middle school:Centennial
- Elementary school:Snow Horse
Utilities
- Water:Culinary, Irrigation, Water Connected
- Sewer:Sewer Connected, Sewer: Connected, Sewer: Public
Finances and disclosures
- Price:$1,265,000
- Price per sq. ft.:$229.67
- Tax amount:$6,734
Features and amenities
- Laundry features:Gas Dryer Hookups
- Amenities:Ceiling Fan, Central Vacuum, Closet: Walk-In, French Doors, Mother-In-Law Apartment, Storage Shed(s), Vaulted Ceilings, Water Softener Owned, Wood Stove
- Pool features:Heated, In Ground
Parking
- Total parking spaces:11
- Parking description:Covered, Rv Parking
- Carport spaces:5
New listings near 1413 W Webb Ln
- New
 $1,500,000Active5 beds 4 baths5,714 sq. ft.
1576 W Phillips St #2, Kaysville, UT 84037
MLS# 2174008Listed by: SUMMIT REALTY, INC. - New
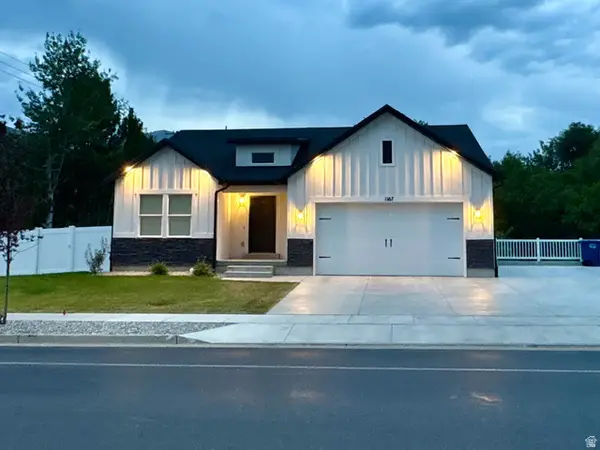 $749,876Active6 beds 3 baths3,136 sq. ft.
1167 S Haight Creek Dr, Kaysville, UT 84037
MLS# 2177916Listed by: UPDWELL REALTY LLC - Open Sat, 10am to 1pmNew
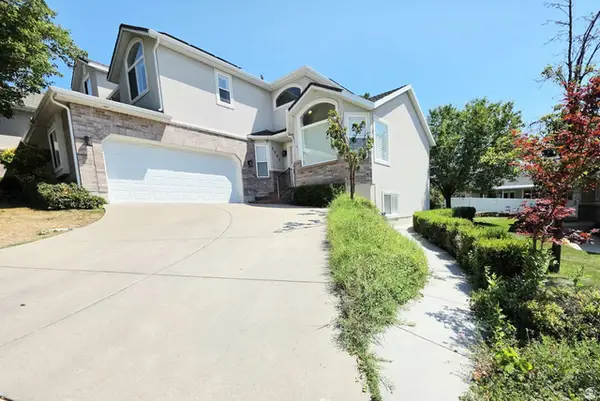 $643,800Active5 beds 4 baths2,998 sq. ft.
1002 Brook Haven Dr, Kaysville, UT 84037
MLS# 2178045Listed by: CONGRESS REALTY INC - New
 $799,000Active5 beds 3 baths3,967 sq. ft.
319 E 2300 Res S, Kaysville, UT 84037
MLS# 2177754Listed by: RE/MAX ASSOCIATES - New
 $509,000Active5 beds 3 baths2,293 sq. ft.
324 W Mutton Hollow Rd, Kaysville, UT 84037
MLS# 2177708Listed by: RE/MAX ASSOCIATES - New
 $595,000Active4 beds 3 baths3,301 sq. ft.
1025 N Brook Haven Dr Dr E, Kaysville, UT 84037
MLS# 2177678Listed by: FATHOM REALTY (OREM) - New
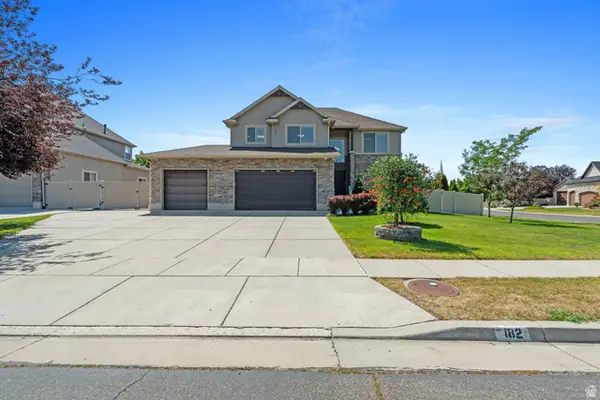 $965,000Active6 beds 5 baths4,068 sq. ft.
182 S Morning Mist Ln, Kaysville, UT 84037
MLS# 2177543Listed by: HOMIE - New
 $1,700,000Active5 beds 6 baths5,393 sq. ft.
42 W Center St, Kaysville, UT 84037
MLS# 2177236Listed by: COLDWELL BANKER REALTY (DAVIS COUNTY) - Open Sat, 12 to 3pmNew
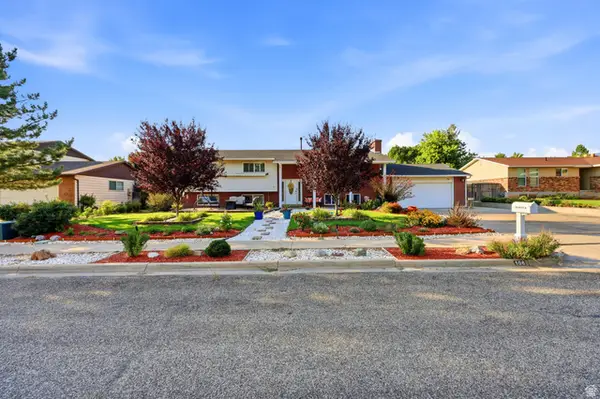 $547,900Active6 beds 3 baths2,713 sq. ft.
106 W 575 N, Kaysville, UT 84037
MLS# 2177068Listed by: ICONIC: REALTY NETWORK, LLP - New
 $1,025,000Active5 beds 3 baths4,396 sq. ft.
1433 N Orchard Ridge Lane, Kaysville, UT 84037
MLS# 2176972Listed by: RE/MAX ASSOCIATES


Protect your home and budget from life's surprises with an Assurant Home Warranty, backed by a partner that supports you through every step of homeownership. Explore Plans.
© 2023 - 2026 ERA Franchise Systems LLC. All rights reserved. ERA Franchise Systems LLC fully supports the principles of the Fair Housing Act and the Equal Opportunity Act. ERA, ERA Real Estate powered, and their respective logos are registered service marks of ERA Franchise Systems LLC. Each office is independently owned and operated.