
1866 Jackson St, Kaysville, UT 84037
Local realty services provided by:ERA Brokers Consolidated
1866 Jackson St,Kaysville, UT 84037
$890,000
- 6 Beds
- 4 Baths
- 4,397 sq. ft.
- Single family
- Pending
Listed by: phil flanders
Office: homie
MLS#:2160036
Source:SL
Price summary
- Price:$890,000
- Price per sq. ft.:$202.41
- Monthly HOA dues:$25
About this home
Located in the desirable Pheasantbrook neighborhood of Kaysville. This home features a spacious floor plan with a stunning 2-story great room, large windows, and a cozy gas fireplace. You'll also find formal living and dining areas, plus an open kitchen with granite countertops, double ovens, and abundant cabinet space. The oversized primary suite includes vaulted ceilings, a double vanity, separate tub and shower, and a walk-in closet. The additional bedrooms are generously sized, and the finished basement provides plenty of room for entertaining or play space, with plumbing already in place for a second kitchen. Step outside to a backyard designed for gatherings, complete with a large covered patio, built-in outdoor kitchenette, gazebo, gas fire pit, chicken coop, and shed. Don't miss it!
Contact an agent
Home facts
- Year built:2005
- Subdivision & Development:PHEASANTBROOK
- Listing ID #:2160036
- Added:82 day(s) ago
- Updated:July 22, 2026 at 08:43 AM
Rooms and interior
- Bedrooms:6
- Total bathrooms:4
- Full bathrooms:3
- Half bathrooms:1
- Rooms Total:17
- Flooring:Carpet, Tile
- Bathrooms Description:Bath: Sep. Tub/Shower
- Kitchen Description:Disposal, Gas Grill/BBQ, Microwave, Oven: Double, Range/Oven: Built-In, Range: Countertop, Refrigerator
- Basement Description:Full
- Living area:4,397 sq. ft.
Heating and cooling
- Cooling:Central Air
- Heating:Forced Air, Gas: Central
Structure and exterior
- Roof:Asphalt
- Year built:2005
- Building area:4,397 sq. ft.
- Lot area:0.26 Acres
- Lot Features:Curb & Gutter, Drip Irrigation, Fenced: Full, Flat, Road: Paved, Sidewalks, Sprinkler: Auto-Full
- Construction Materials:Asphalt, Stone, Stucco
- Exterior Features:Covered, Lighting, Patio: Covered
- Levels:3 Story
Schools
- High school:Davis
- Middle school:Shoreline Jr High
- Elementary school:Kay's Creek
Utilities
- Water:Culinary, Secondary, Water Connected
- Sewer:Sewer Connected, Sewer: Connected, Sewer: Public
Finances and disclosures
- Price:$890,000
- Price per sq. ft.:$202.41
- Tax amount:$4,262
Features and amenities
- Laundry features:Dryer, Electric Dryer Hookups, Gas Dryer Hookups, Washer
- Amenities:Alarm: Fire, Ceiling Fan, Central Vacuum, Closet: Walk-In, Den/Office, Floor Drains, Gas Logs, Gazebo, Play Gym, Smart Thermostat(s), Storage Shed(s), Trampoline, Vaulted Ceilings, Video Door Bell(s), Water Softener Owned
Parking
- Total parking spaces:6
- Parking description:3 Car Garage, Attached Garage
- Garage spaces:3
New listings near 1866 Jackson St
- New
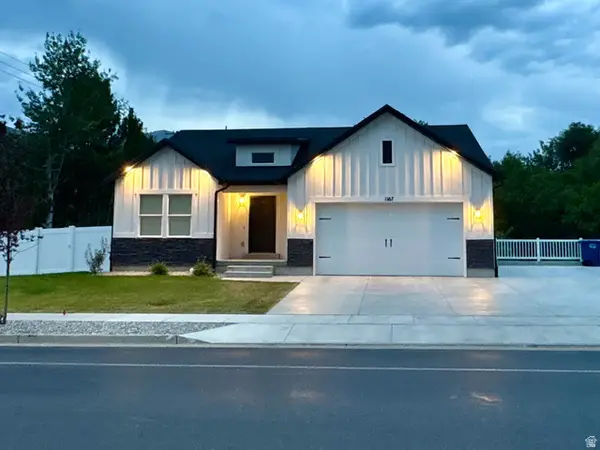 $749,876Active6 beds 3 baths3,136 sq. ft.
1167 S Haight Creek Dr, Kaysville, UT 84037
MLS# 2177916Listed by: UPDWELL REALTY LLC - Open Sat, 10am to 1pmNew
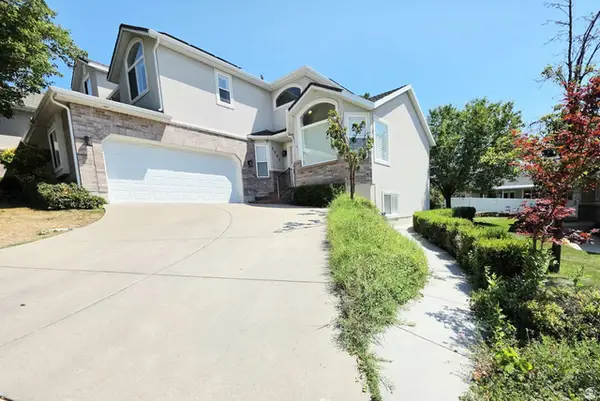 $643,800Active5 beds 4 baths2,998 sq. ft.
1002 Brook Haven Dr, Kaysville, UT 84037
MLS# 2178045Listed by: CONGRESS REALTY INC - New
 $799,000Active5 beds 3 baths3,967 sq. ft.
319 E 2300 Res S, Kaysville, UT 84037
MLS# 2177754Listed by: RE/MAX ASSOCIATES - New
 $509,000Active5 beds 3 baths2,293 sq. ft.
324 W Mutton Hollow Rd, Kaysville, UT 84037
MLS# 2177708Listed by: RE/MAX ASSOCIATES - New
 $595,000Active4 beds 3 baths3,301 sq. ft.
1025 N Brook Haven Dr Dr E, Kaysville, UT 84037
MLS# 2177678Listed by: FATHOM REALTY (OREM) - New
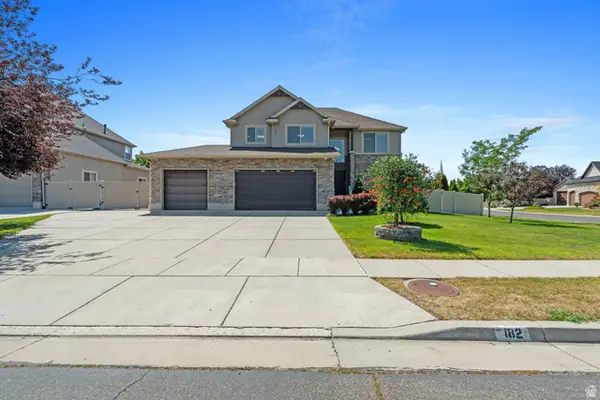 $965,000Active6 beds 5 baths4,068 sq. ft.
182 S Morning Mist Ln, Kaysville, UT 84037
MLS# 2177543Listed by: HOMIE - New
 $1,700,000Active5 beds 6 baths5,393 sq. ft.
42 W Center St, Kaysville, UT 84037
MLS# 2177236Listed by: COLDWELL BANKER REALTY (DAVIS COUNTY) - Open Sat, 12 to 3pmNew
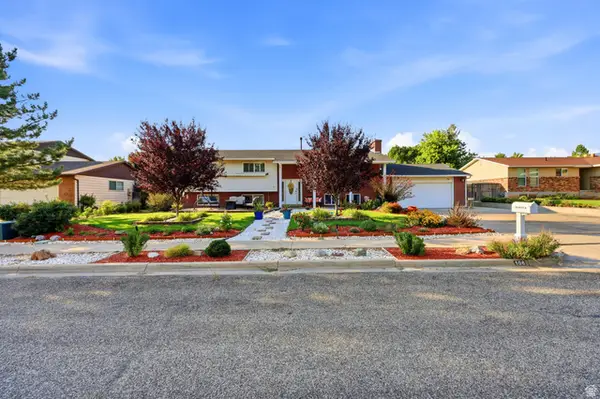 $547,900Active6 beds 3 baths2,713 sq. ft.
106 W 575 N, Kaysville, UT 84037
MLS# 2177068Listed by: ICONIC: REALTY NETWORK, LLP - New
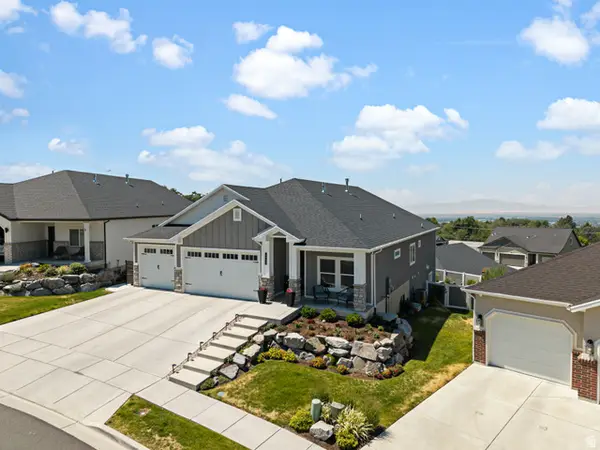 $1,025,000Active5 beds 3 baths4,396 sq. ft.
1433 N Orchard Ridge Lane, Kaysville, UT 84037
MLS# 2176972Listed by: RE/MAX ASSOCIATES 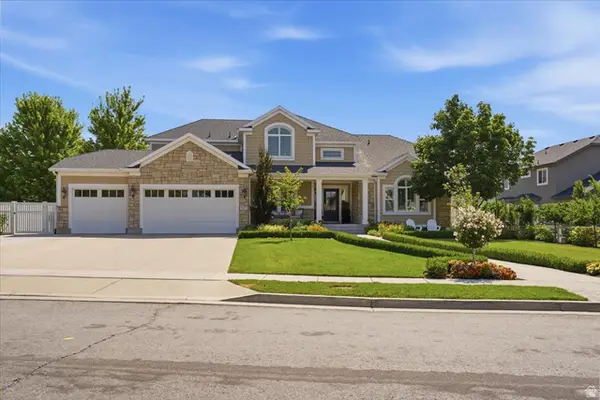 $1,195,000Pending6 beds 4 baths5,476 sq. ft.
1257 S Rigby Rd, Kaysville, UT 84037
MLS# 2176860Listed by: COLDWELL BANKER REALTY (DAVIS COUNTY)


Protect your home and budget from life's surprises with an Assurant Home Warranty, backed by a partner that supports you through every step of homeownership. Explore Plans.
© 2023 - 2026 ERA Franchise Systems LLC. All rights reserved. ERA Franchise Systems LLC fully supports the principles of the Fair Housing Act and the Equal Opportunity Act. ERA, ERA Real Estate powered, and their respective logos are registered service marks of ERA Franchise Systems LLC. Each office is independently owned and operated.