
1944 Kerrybrook Dr, Kaysville, UT 84037
Local realty services provided by:ERA Brokers Consolidated
1944 Kerrybrook Dr,Kaysville, UT 84037
$2,339,000
- 6 Beds
- 5 Baths
- 8,498 sq. ft.
- Single family
- Pending
Listed by: ryan j ivie
Office: re/max associates
MLS#:2120745
Source:SL
Price summary
- Price:$2,339,000
- Price per sq. ft.:$275.24
About this home
**Discover Your Dream Home in Kaysville** Embrace the rare opportunity to own a breathtaking custom residence nestled in one of Kaysville's most sought-after neighborhoods. Crafted by the prestigious Havenhill Builders, this exquisite home harmoniously blends luxury and everyday practicality, complete with unobstructed mountain views and a wide open green space across the street that promises tranquility and privacy. As you step inside, you'll be greeted by an array of luxurious amenities. High-end finishes abound, featuring stunning hardwood flooring, intricate woodwork accents in every room, and elegant designer lighting that sets the perfect ambiance. The main level is home to a sumptuous primary suite, showcasing a spa-like bathroom with a soaker tub, a walk-in shower, and an oversized closet with custom cabinetry seamlessly connected to the laundry room. The inviting family room boasts vaulted ceilings with striking wood beam accents, built-in cabinets, and a cozy fireplace, creating an atmosphere of warmth and sophistication. Culinary enthusiasts will be captivated by the gourmet kitchen, complete with a grand granite island, upgraded appliances, an oversized double fridge/freezer combo, and a hidden pantry. Adjacent to the kitchen, a small study doubles as a butler's pantry, adding convenience and charm. A versatile bonus room above the garage serves as an ideal play area for children or a serene study/library. Descend to the impressive basement, where a spacious family room with custom cabinetry and a built-in fireplace awaits-perfect for cozy movie nights. A large second kitchen is designed for gatherings and opens directly to the outdoor pool area. Set on a generous acre lot, the outdoor space is a true entertainer's dream, featuring a large covered deck with solid surface coating and a stunning pool with integrated seating. A kids' playset, inground trampoline, and ample green space for outdoor games complete this idyllic setting, alongside an expansive patio perfect for barbecues and sunbathing. Highlighting the home is the oversized indoor basketball court and a professional climbing wall, catering to an active lifestyle and vibrant family gatherings. This meticulously constructed estate exemplifies unparalleled quality, with features that would far exceed the current listing price if replicated today. Don't miss your chance to own this private oasis, ideally situated within walking distance to Endeavor Elementary School, the rail trail, and just moments from the newly constructed I-15 on-ramp, ensuring effortless access to Salt Lake City, the popular Station Park shopping center, and local parks. Experience the pinnacle of luxury living-schedule your private showing today!...
Contact an agent
Home facts
- Year built:2017
- Listing ID #:2120745
- Added:284 day(s) ago
- Updated:December 20, 2025 at 08:53 AM
Rooms and interior
- Bedrooms:6
- Total bathrooms:5
- Full bathrooms:4
- Half bathrooms:1
- Rooms Total:24
- Flooring:Carpet, Hardwood, Tile
- Bathrooms Description:Bath: Sep. Tub/Shower
- Kitchen Description:Disposal, Oven: Double, Oven: Wall, Range: Countertop, Range: Gas
- Basement Description:Full
- Living area:8,498 sq. ft.
Heating and cooling
- Cooling:Central Air
- Heating:Forced Air
Structure and exterior
- Roof:Asphalt, Metal
- Year built:2017
- Building area:8,498 sq. ft.
- Lot area:0.48 Acres
- Lot Features:Curb & Gutter, Fenced: Full, Road: Paved, Sidewalks, Sprinkler: Auto-Full
- Architectural Style:Rambler/Ranch
- Construction Materials:Clapboard/Masonite, Stone
- Exterior Features:Covered, Deck: Covered, Patio: Covered, Walkout
- Levels:3 Story
Schools
- High school:Farmington
- Middle school:Centennial
- Elementary school:Endeavour
Utilities
- Water:Culinary, Secondary, Water Connected
- Sewer:Sewer Connected, Sewer: Connected, Sewer: Public
Finances and disclosures
- Price:$2,339,000
- Price per sq. ft.:$275.24
- Tax amount:$9,229
Features and amenities
- Laundry features:Electric Dryer Hookups
- Amenities:Bar: Dry, Bar: Wet, Theater Room
- Pool features:Heated, In Ground
Parking
- Total parking spaces:4
- Parking description:4 Car Garage
- Garage spaces:4
New listings near 1944 Kerrybrook Dr
- New
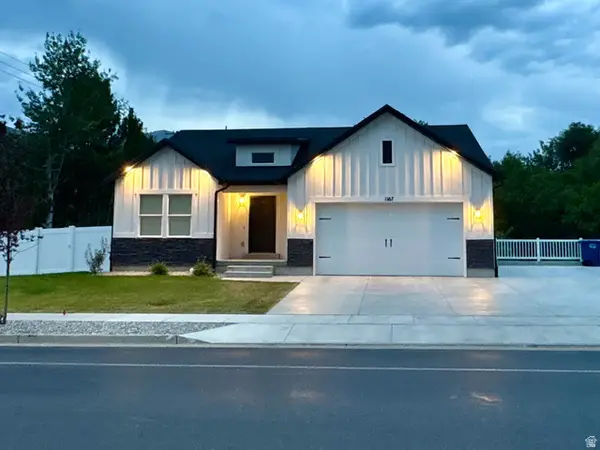 $749,876Active6 beds 3 baths3,136 sq. ft.
1167 S Haight Creek Dr, Kaysville, UT 84037
MLS# 2177916Listed by: UPDWELL REALTY LLC - Open Sat, 10am to 1pmNew
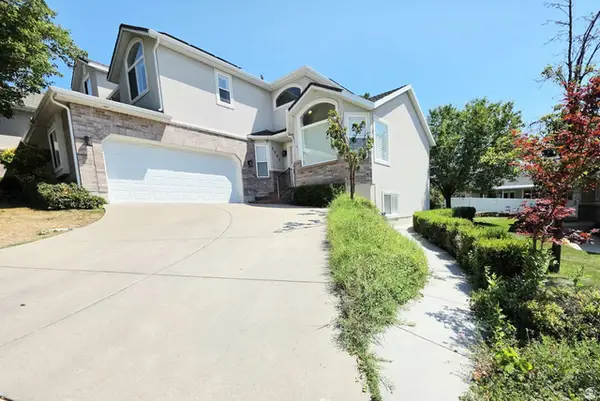 $643,800Active5 beds 4 baths2,998 sq. ft.
1002 Brook Haven Dr, Kaysville, UT 84037
MLS# 2178045Listed by: CONGRESS REALTY INC - New
 $799,000Active5 beds 3 baths3,967 sq. ft.
319 E 2300 Res S, Kaysville, UT 84037
MLS# 2177754Listed by: RE/MAX ASSOCIATES - New
 $509,000Active5 beds 3 baths2,293 sq. ft.
324 W Mutton Hollow Rd, Kaysville, UT 84037
MLS# 2177708Listed by: RE/MAX ASSOCIATES - New
 $595,000Active4 beds 3 baths3,301 sq. ft.
1025 N Brook Haven Dr Dr E, Kaysville, UT 84037
MLS# 2177678Listed by: FATHOM REALTY (OREM) - New
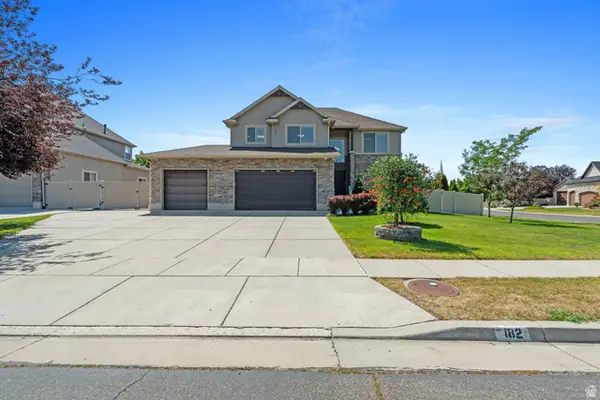 $965,000Active6 beds 5 baths4,068 sq. ft.
182 S Morning Mist Ln, Kaysville, UT 84037
MLS# 2177543Listed by: HOMIE - New
 $1,700,000Active5 beds 6 baths5,393 sq. ft.
42 W Center St, Kaysville, UT 84037
MLS# 2177236Listed by: COLDWELL BANKER REALTY (DAVIS COUNTY) - Open Sat, 12 to 3pmNew
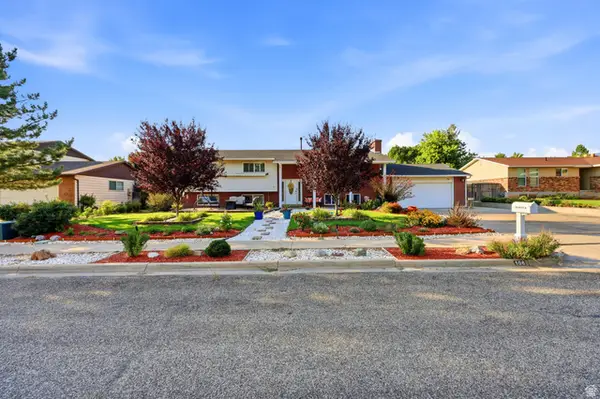 $547,900Active6 beds 3 baths2,713 sq. ft.
106 W 575 N, Kaysville, UT 84037
MLS# 2177068Listed by: ICONIC: REALTY NETWORK, LLP - New
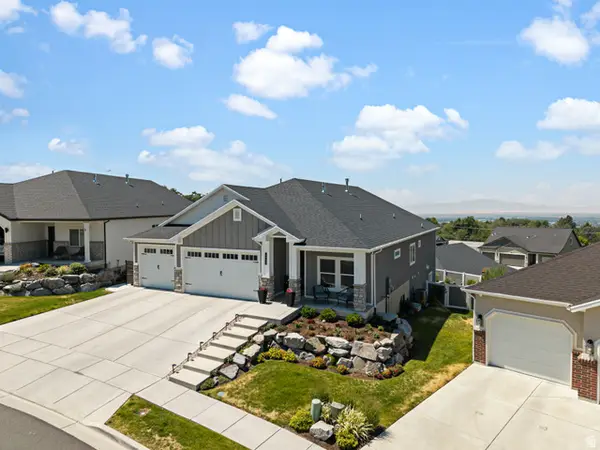 $1,025,000Active5 beds 3 baths4,396 sq. ft.
1433 N Orchard Ridge Lane, Kaysville, UT 84037
MLS# 2176972Listed by: RE/MAX ASSOCIATES 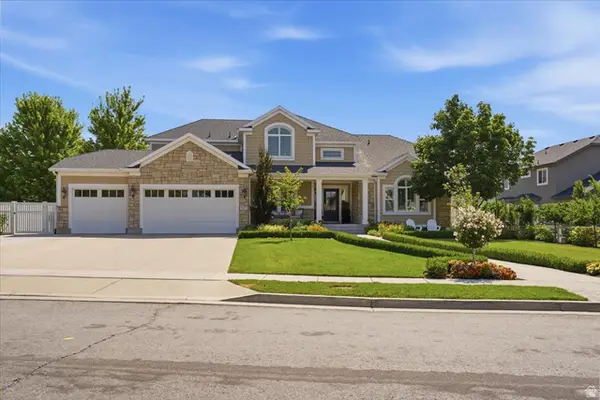 $1,195,000Pending6 beds 4 baths5,476 sq. ft.
1257 S Rigby Rd, Kaysville, UT 84037
MLS# 2176860Listed by: COLDWELL BANKER REALTY (DAVIS COUNTY)


Protect your home and budget from life's surprises with an Assurant Home Warranty, backed by a partner that supports you through every step of homeownership. Explore Plans.
© 2023 - 2026 ERA Franchise Systems LLC. All rights reserved. ERA Franchise Systems LLC fully supports the principles of the Fair Housing Act and the Equal Opportunity Act. ERA, ERA Real Estate powered, and their respective logos are registered service marks of ERA Franchise Systems LLC. Each office is independently owned and operated.