
402 N 800 E #38, Kaysville, UT 84037
Local realty services provided by:ERA Realty Center
402 N 800 E #38,Kaysville, UT 84037
$485,000
- 5 Beds
- 3 Baths
- 2,250 sq. ft.
- Single family
- Pending
Listed by: david d madsen
Office: united real estate advantage
MLS#:2171900
Source:SL
Price summary
- Price:$485,000
- Price per sq. ft.:$215.56
About this home
This home will not accept showings until Tuesday July 21. An estate sale will be conducted Friday, July 17 from 4 pm - 8 pm and Saturday July 18 from 8 am - 12 pm. If you would like to see the home at that time, it will be open to the public. Listing agent will be there. Interior pictures will be posted after the sale. All brick rambler on a large lot. Newer roof, new HVAC, and new water heater. This home had been well maintained. This is a great buy in a wonderful neighborhood.
Contact an agent
Home facts
- Year built:1965
- Subdivision & Development:LAKE HILLS 3
- Listing ID #:2171900
- Added:28 day(s) ago
- Updated:August 11, 2026 at 08:38 AM
Rooms and interior
- Bedrooms:5
- Total bathrooms:3
- Full bathrooms:2
- Rooms Total:14
- Flooring:Carpet, Hardwood, Tile
- Bathrooms Description:Jetted Tub
- Kitchen Description:Disposal, Microwave, Range Hood, Range/Oven: Free Stdng., Refrigerator
- Basement Description:Full
- Living area:2,250 sq. ft.
Heating and cooling
- Cooling:Central Air
- Heating:Forced Air, Gas: Central
Structure and exterior
- Roof:Asphalt
- Year built:1965
- Building area:2,250 sq. ft.
- Lot area:0.26 Acres
- Lot Features:Curb & Gutter, Fenced: Full, Road: Paved, Sidewalks, Sprinkler: Auto-Full
- Architectural Style:Rambler/Ranch
- Construction Materials:Brick
- Exterior Features:Out Buildings
- Levels:2 Story
Schools
- High school:Davis
- Middle school:Kaysville
- Elementary school:Burton
Utilities
- Water:Culinary
Finances and disclosures
- Price:$485,000
- Price per sq. ft.:$215.56
- Tax amount:$2,350
Features and amenities
- Laundry features:Electric Dryer Hookups
- Amenities:Ceiling Fan, Jetted Tub, Storage Shed(s), Water Softener Owned, Window Coverings
Parking
- Total parking spaces:2
- Parking description:1 Car Garage, Attached Garage, Rv Parking
- Garage spaces:1
- Carport spaces:1
New listings near 402 N 800 E #38
- New
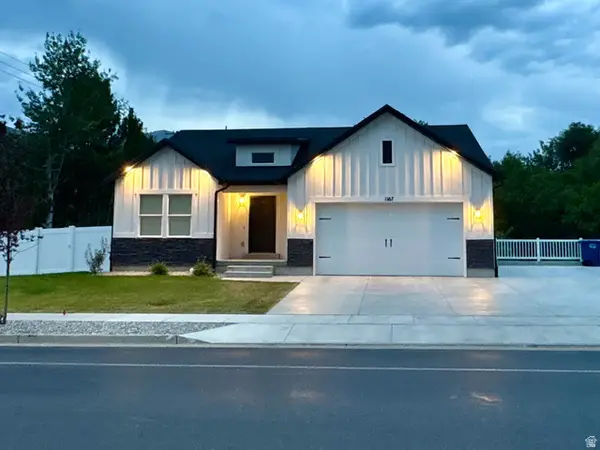 $749,876Active6 beds 3 baths3,136 sq. ft.
1167 S Haight Creek Dr, Kaysville, UT 84037
MLS# 2177916Listed by: UPDWELL REALTY LLC - Open Sat, 10am to 1pmNew
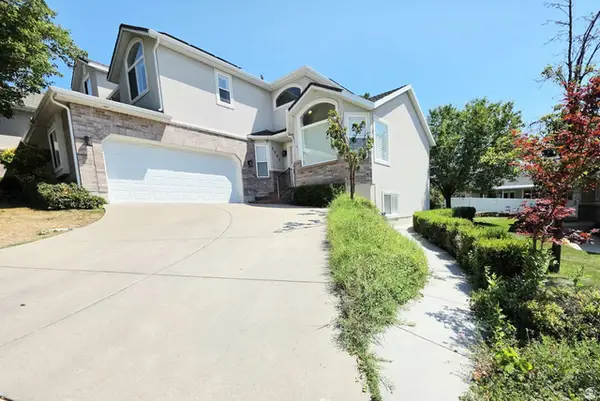 $643,800Active5 beds 4 baths2,998 sq. ft.
1002 Brook Haven Dr, Kaysville, UT 84037
MLS# 2178045Listed by: CONGRESS REALTY INC - New
 $799,000Active5 beds 3 baths3,967 sq. ft.
319 E 2300 Res S, Kaysville, UT 84037
MLS# 2177754Listed by: RE/MAX ASSOCIATES - New
 $509,000Active5 beds 3 baths2,293 sq. ft.
324 W Mutton Hollow Rd, Kaysville, UT 84037
MLS# 2177708Listed by: RE/MAX ASSOCIATES - New
 $595,000Active4 beds 3 baths3,301 sq. ft.
1025 N Brook Haven Dr Dr E, Kaysville, UT 84037
MLS# 2177678Listed by: FATHOM REALTY (OREM) - New
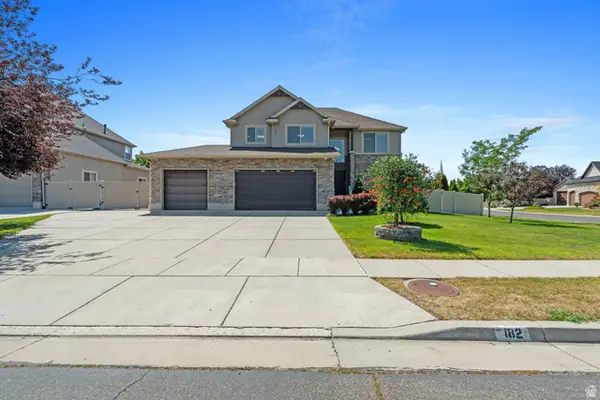 $965,000Active6 beds 5 baths4,068 sq. ft.
182 S Morning Mist Ln, Kaysville, UT 84037
MLS# 2177543Listed by: HOMIE - New
 $1,700,000Active5 beds 6 baths5,393 sq. ft.
42 W Center St, Kaysville, UT 84037
MLS# 2177236Listed by: COLDWELL BANKER REALTY (DAVIS COUNTY) - Open Sat, 12 to 3pmNew
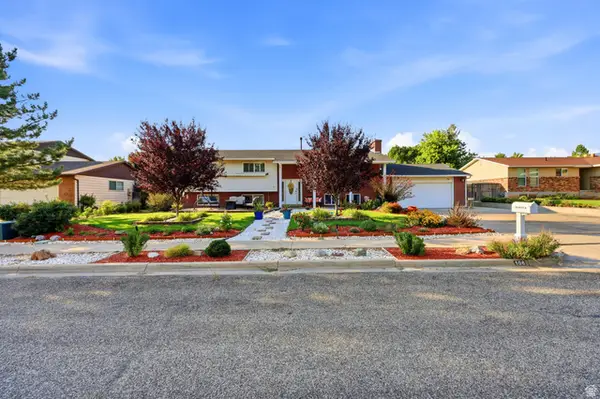 $547,900Active6 beds 3 baths2,713 sq. ft.
106 W 575 N, Kaysville, UT 84037
MLS# 2177068Listed by: ICONIC: REALTY NETWORK, LLP - New
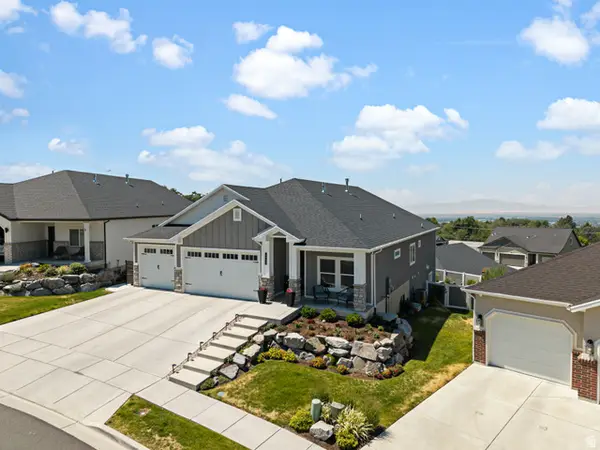 $1,025,000Active5 beds 3 baths4,396 sq. ft.
1433 N Orchard Ridge Lane, Kaysville, UT 84037
MLS# 2176972Listed by: RE/MAX ASSOCIATES 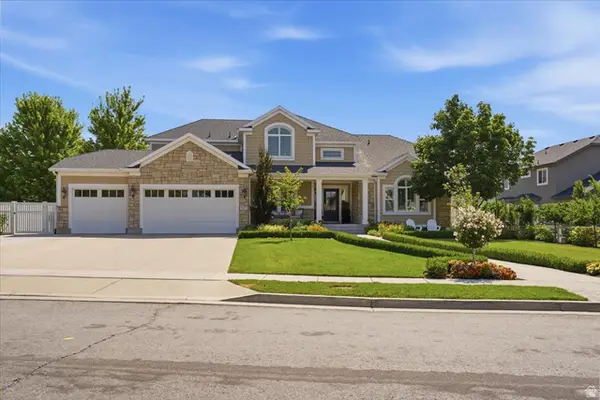 $1,195,000Pending6 beds 4 baths5,476 sq. ft.
1257 S Rigby Rd, Kaysville, UT 84037
MLS# 2176860Listed by: COLDWELL BANKER REALTY (DAVIS COUNTY)


Protect your home and budget from life's surprises with an Assurant Home Warranty, backed by a partner that supports you through every step of homeownership. Explore Plans.
© 2023 - 2026 ERA Franchise Systems LLC. All rights reserved. ERA Franchise Systems LLC fully supports the principles of the Fair Housing Act and the Equal Opportunity Act. ERA, ERA Real Estate powered, and their respective logos are registered service marks of ERA Franchise Systems LLC. Each office is independently owned and operated.