
668 N 275 E, Kaysville, UT 84037
Local realty services provided by:ERA Brokers Consolidated
Listed by: francie braithwaite
Office: pinpoint real estate
MLS#:2118913
Source:SL
Price summary
- Price:$499,000
- Price per sq. ft.:$278.62
About this home
Welcome to this charming home nestled in the heart of east Kaysville! This delightful home boasts a spacious yard offering breathtaking mountain views that you'll enjoy year-round. Situated in a peaceful and quiet cul-de-sac, the tucked-away location ensures privacy and tranquility. Step inside to discover an inviting open-concept layout with a newer kitchen open to the family room that's perfect for your people as well as for entertaining. The home has been freshly painted throughout, with brand new blinds on the main floor, and plenty of windows offering natural light. The primary bedroom features a large closet, en-suite bathroom, and its own small deck where you can relax and take in the views for a perfect retreat any time of the day. The good-sized yard offers endless possibilities with plenty of space for a garden, play area, or anything else you can dream of. Exceptional schools including Kaysville Elementary, Kaysville Junior, and Davis High Schools. Don't miss this great opportunity in Kaysville!...
Contact an agent
Home facts
- Year built:1978
- Subdivision & Development:FAIRFIELD FARM ESTATES
- Listing ID #:2118913
- Added:294 day(s) ago
- Updated:November 30, 2025 at 08:45 AM
Rooms and interior
- Bedrooms:3
- Total bathrooms:2
- Full bathrooms:1
- Rooms Total:10
- Flooring:Laminate, Slate, Tile
- Kitchen Description:Microwave, Range/Oven: Free Stdng., Refrigerator
- Basement Description:Partial
- Living area:1,791 sq. ft.
Heating and cooling
- Cooling:Central Air
- Heating:Forced Air, Gas: Central
Structure and exterior
- Roof:Asphalt
- Year built:1978
- Building area:1,791 sq. ft.
- Lot area:0.25 Acres
- Lot Features:Cul-De-Sac, Cul-de-sac, Curb & Gutter, Fenced: Full, Flat, Road: Paved, Sidewalks, Sprinkler: Auto-Full
- Architectural Style:Split Entry/Bi Level
- Construction Materials:Aluminum, Brick
- Exterior Features:Basement Entrance, Lighting
- Levels:2 Story
Schools
- High school:Davis
- Middle school:Kaysville
- Elementary school:Kaysville
Utilities
- Water:Culinary, Secondary, Water Connected
- Sewer:Sewer: Public
Finances and disclosures
- Price:$499,000
- Price per sq. ft.:$278.62
- Tax amount:$2,175
Features and amenities
- Laundry features:Electric Dryer Hookups
- Amenities:Alarm: Fire, Ceiling Fan, Gas Logs, Satellite Dish, Storage Shed(s), TV Antenna, Video Door Bell(s), Water Softener Owned, Window Coverings
Parking
- Total parking spaces:4
- Parking description:2 Car Garage, Attached Garage
- Garage spaces:2
New listings near 668 N 275 E
- New
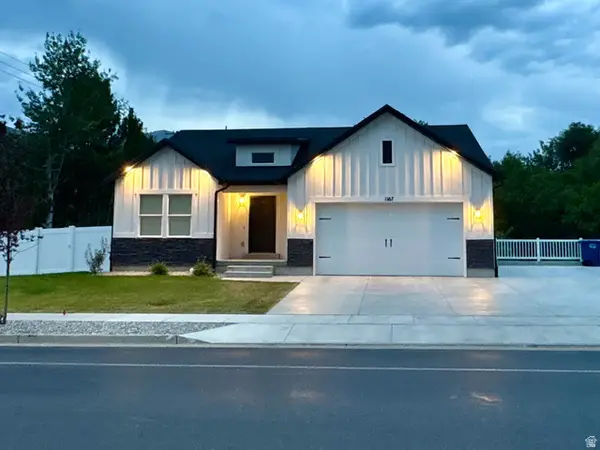 $749,876Active6 beds 3 baths3,136 sq. ft.
1167 S Haight Creek Dr, Kaysville, UT 84037
MLS# 2177916Listed by: UPDWELL REALTY LLC - Open Sat, 10am to 1pmNew
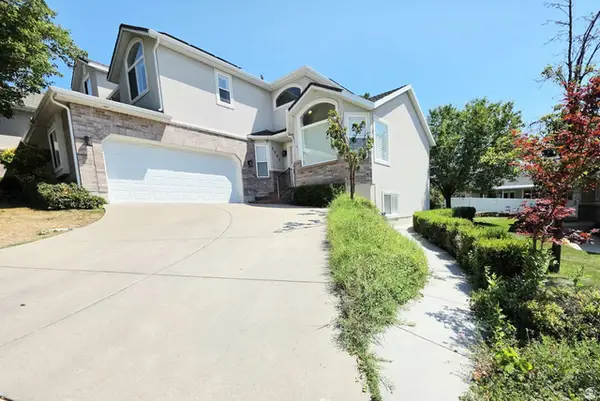 $643,800Active5 beds 4 baths2,998 sq. ft.
1002 Brook Haven Dr, Kaysville, UT 84037
MLS# 2178045Listed by: CONGRESS REALTY INC - New
 $799,000Active5 beds 3 baths3,967 sq. ft.
319 E 2300 Res S, Kaysville, UT 84037
MLS# 2177754Listed by: RE/MAX ASSOCIATES - New
 $509,000Active5 beds 3 baths2,293 sq. ft.
324 W Mutton Hollow Rd, Kaysville, UT 84037
MLS# 2177708Listed by: RE/MAX ASSOCIATES - New
 $595,000Active4 beds 3 baths3,301 sq. ft.
1025 N Brook Haven Dr Dr E, Kaysville, UT 84037
MLS# 2177678Listed by: FATHOM REALTY (OREM) - New
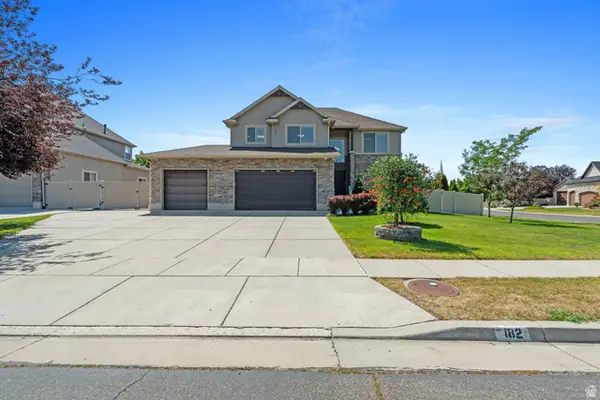 $965,000Active6 beds 5 baths4,068 sq. ft.
182 S Morning Mist Ln, Kaysville, UT 84037
MLS# 2177543Listed by: HOMIE - New
 $1,700,000Active5 beds 6 baths5,393 sq. ft.
42 W Center St, Kaysville, UT 84037
MLS# 2177236Listed by: COLDWELL BANKER REALTY (DAVIS COUNTY) - Open Sat, 12 to 3pmNew
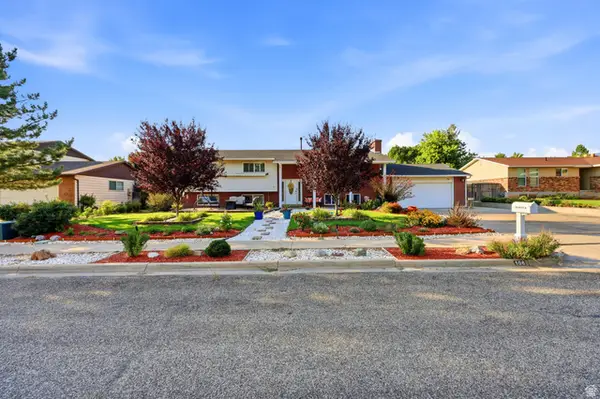 $547,900Active6 beds 3 baths2,713 sq. ft.
106 W 575 N, Kaysville, UT 84037
MLS# 2177068Listed by: ICONIC: REALTY NETWORK, LLP - New
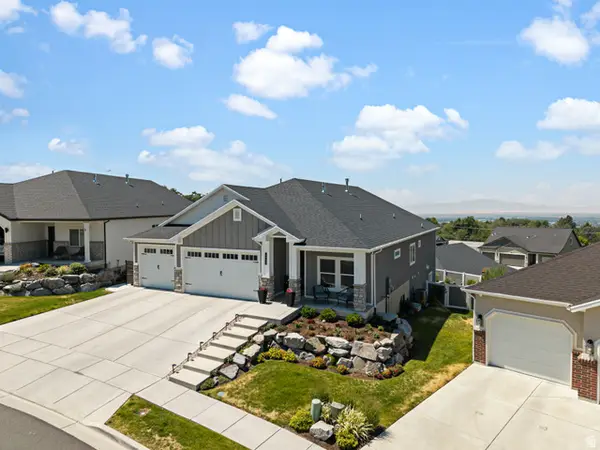 $1,025,000Active5 beds 3 baths4,396 sq. ft.
1433 N Orchard Ridge Lane, Kaysville, UT 84037
MLS# 2176972Listed by: RE/MAX ASSOCIATES 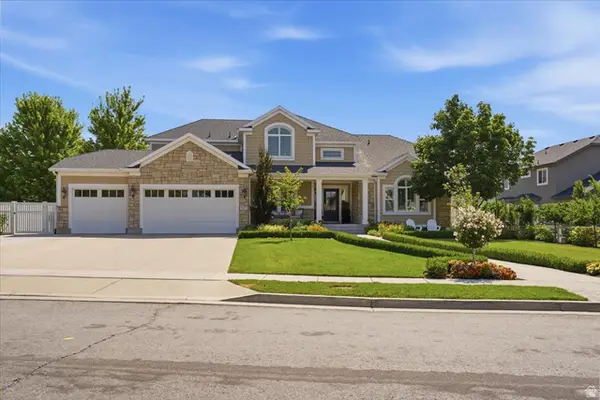 $1,195,000Pending6 beds 4 baths5,476 sq. ft.
1257 S Rigby Rd, Kaysville, UT 84037
MLS# 2176860Listed by: COLDWELL BANKER REALTY (DAVIS COUNTY)


Protect your home and budget from life's surprises with an Assurant Home Warranty, backed by a partner that supports you through every step of homeownership. Explore Plans.
© 2023 - 2026 ERA Franchise Systems LLC. All rights reserved. ERA Franchise Systems LLC fully supports the principles of the Fair Housing Act and the Equal Opportunity Act. ERA, ERA Real Estate powered, and their respective logos are registered service marks of ERA Franchise Systems LLC. Each office is independently owned and operated.