
5215 Leprechaun Ln, Kearns, UT 84118
Local realty services provided by:ERA Realty Center
5215 Leprechaun Ln,Kearns, UT 84118
$440,000
- 4 Beds
- 2 Baths
- 1,888 sq. ft.
- Single family
- Active
Upcoming open houses
- Sat, Nov 2101:00 pm - 03:00 pm
Listed by: jona gamboa, vania acevedo ochoa
Office: kw utah realtors keller williams (revo)
MLS#:2197208
Source:SL
Price summary
- Price:$440,000
- Price per sq. ft.:$233.05
About this home
**OPEN HOUSE on Saturday November 21st from 1-3PM** Location, price, and condition - this is the one you've been waiting for! This beautifully updated 4-bedroom, 2-bathroom home features new windows, plus remodeling and upgrades throughout. A separate entrance and a second kitchen make it a great fit for multigenerational living, or a chance to earn rental income that can help offset your mortgage. Move-in ready and waiting for its next owners, so schedule your showing today!
Contact an agent
Home facts
- Year built:1975
- Subdivision & Development:DUBLIN TOWN
- Listing ID #:2197208
- Added:1 day(s) ago
- Updated:November 20, 2026 at 01:22 PM
Rooms and interior
- Bedrooms:4
- Total bathrooms:2
- Full bathrooms:1
- Rooms Total:12
- Flooring:Carpet, Laminate, Linoleum, Tile
- Kitchen Description:Gas Grill/BBQ, Kitchen: Second, Kitchen: Updated, Microwave, Range/Oven: Built-In
- Basement Description:Daylight, Entrance, Full
- Living area:1,888 sq. ft.
Heating and cooling
- Cooling:Central Air, Evaporative Cooling
- Heating:Forced Air, Gas: Central
Structure and exterior
- Roof:Asphalt
- Year built:1975
- Building area:1,888 sq. ft.
- Lot area:0.16 Acres
- Lot Features:Corner Lot, Curb & Gutter, Fenced: Full, Sidewalks, Sprinkler: Auto-Full
- Architectural Style:Split Entry/Bi Level
- Construction Materials:Aluminum, Brick
- Levels:2 Story
Schools
- High school:Kearns
- Middle school:Thomas Jefferson
- Elementary school:Silver Hills
Utilities
- Water:Culinary
- Sewer:Sewer Connected, Sewer: Connected
Finances and disclosures
- Price:$440,000
- Price per sq. ft.:$233.05
- Tax amount:$2,480
Features and amenities
- Laundry features:Dryer, Electric Dryer Hookups, Washer
- Amenities:Ceiling Fan, Den/Office, Window Coverings
Parking
- Total parking spaces:6
- Parking description:Rv Parking
New listings near 5215 Leprechaun Ln
- New
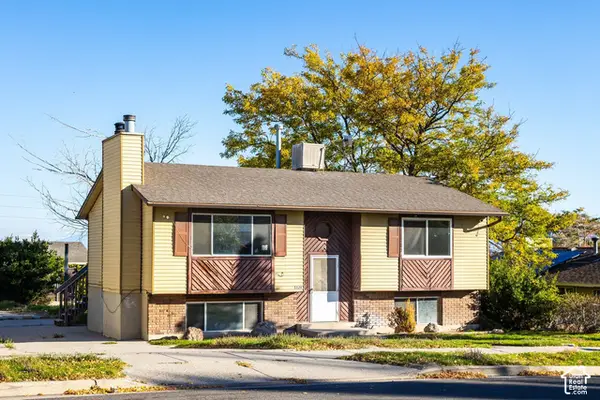 $325,000Active3 beds 2 baths1,912 sq. ft.
5526 W Highwood Dr, Salt Lake City, UT 84118
MLS# 2197347Listed by: SUMMIT SOTHEBY'S INTERNATIONAL REALTY - New
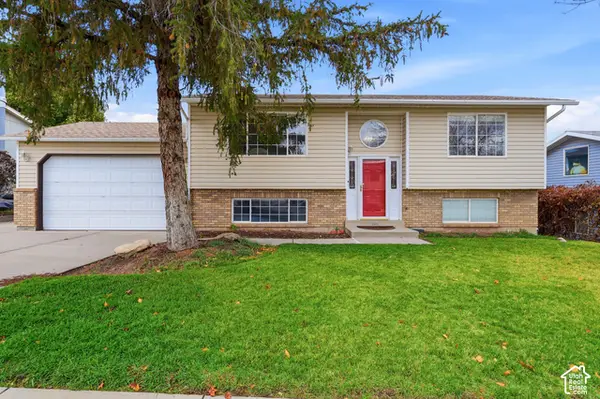 $575,000Active4 beds 3 baths3,311 sq. ft.
6068 W Borax Ave S, Kearns, UT 84118
MLS# 2197186Listed by: HOMIE - Open Fri, 4 to 5:30pmNew
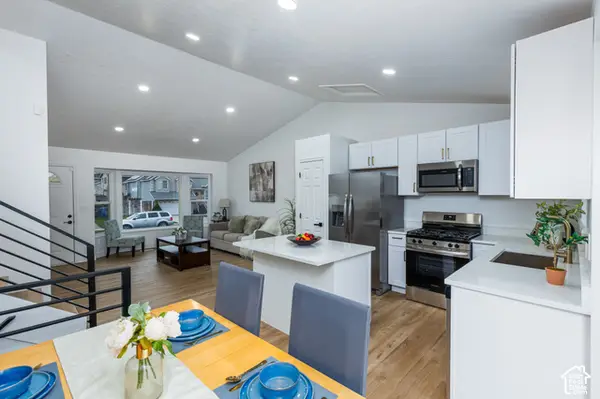 $485,900Active4 beds 2 baths1,463 sq. ft.
5707 S Esprit Dr W, Kearns, UT 84118
MLS# 2196986Listed by: DOUBLE EDGE REAL ESTATE - Open Sat, 11am to 1pmNew
 $410,000Active3 beds 2 baths1,407 sq. ft.
4970 S 4420 W, Salt Lake City, UT 84118
MLS# 2196622Listed by: KW UTAH REALTORS KELLER WILLIAMS (BRICKYARD) - New
 $484,000Active4 beds 2 baths1,836 sq. ft.
5425 S Black Mica Cir W, Kearns, UT 84118
MLS# 2196555Listed by: ULRICH REALTORS, INC. - New
 $425,000Active3 beds 2 baths1,001 sq. ft.
5746 S 4015 W, Salt Lake City, UT 84118
MLS# 2196230Listed by: WASATCH REALTY LLC - New
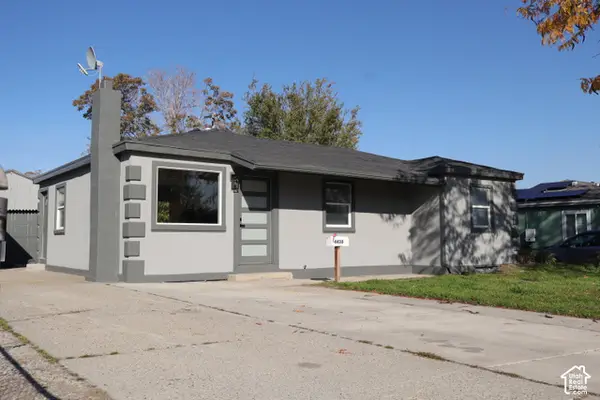 $500,000Active5 beds 2 baths2,056 sq. ft.
4430 W 5740 S, Salt Lake City, UT 84118
MLS# 2195789Listed by: REAL BROKER, LLC - New
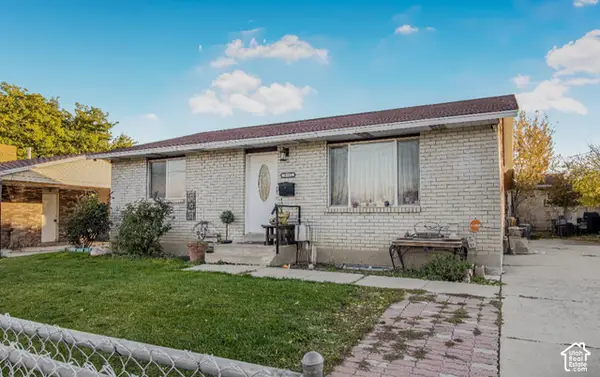 $399,900Active5 beds 2 baths2,016 sq. ft.
4983 W 5400 S, Kearns, UT 84118
MLS# 2195732Listed by: REALTY OF AMERICA LLC - New
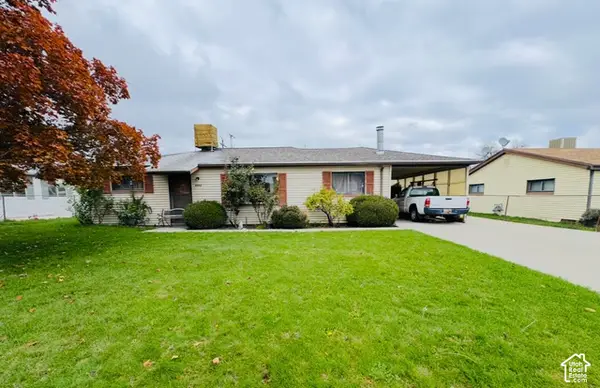 $335,000Active3 beds 2 baths1,319 sq. ft.
4552 W 5100 S, Salt Lake City, UT 84118
MLS# 2195466Listed by: BLUE KEY REALTY, LLC


Protect your home and budget from life's surprises with an Assurant Home Warranty, backed by a partner that supports you through every step of homeownership. Explore Plans.
© 2023 - 2026 ERA Franchise Systems LLC. All rights reserved. ERA Franchise Systems LLC fully supports the principles of the Fair Housing Act and the Equal Opportunity Act. ERA, ERA Real Estate powered, and their respective logos are registered service marks of ERA Franchise Systems LLC. Each office is independently owned and operated.