
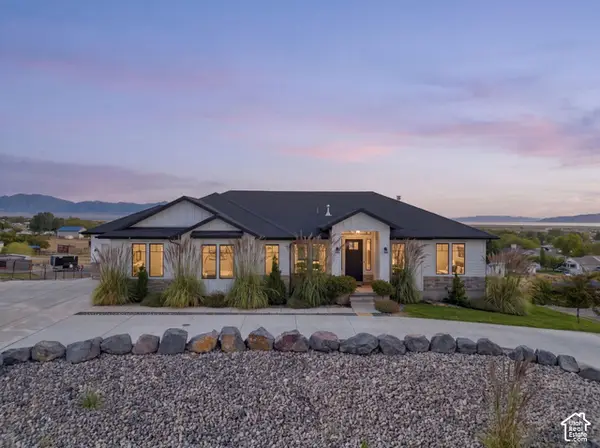
8271 N Iron Horse Dr, Lake Point, UT 84074
Local realty services provided by:ERA Brokers Consolidated
Listed by: rebecca hudson
Office: presidio real estate (river heights)
MLS#:2168503
Source:SL
Price summary
- Price:$745,000
- Price per sq. ft.:$177.42
- Monthly HOA dues:$15
About this home
SELLER WILL CONTRIBUTE $15k TOWARD BUYER INCENTIVE. USE FOR CLOSING COSTS AND/OR RATE BUYDOWN! Fully separate 3 bedroom walk-out basement apartment! Enjoy incredible mountain and Great Salt Lake views from this beautiful home in Lake Point's desirable Pastures of Saddleback community. Just 2 minutes from I-80, you'll love the peaceful setting surrounded by hiking and equestrian trails while remaining close to Salt Lake City. Inside, panoramic windows fill the home with natural light. The open floor plan features a spacious kitchen with granite countertops, shaker cabinets, stainless steel appliances, gas range, large pantry, and mudroom. The main-level primary suite includes a separate tub and shower and an oversized walk-in closet. The fully finished walk-out basement offers a completely separate apartment with 3 bedrooms, private laundry, granite countertops, and its own patio, making it perfect for multi-generational living or rental income. Additional features include dual furnaces, beautiful landscaping, an oversized 3-car garage with epoxy floors and workbench, and a huge RV pad with room for all your toys. Only 20 minutes to Salt Lake City International Airport and 25 minutes to downtown Salt Lake City....
Contact an agent
Home facts
- Year built:2019
- Subdivision & Development:PASTURES AT SADDLEBACK
- Listing ID #:2168503
- Added:93 day(s) ago
- Updated:October 08, 2026 at 11:26 AM
Rooms and interior
- Bedrooms:6
- Total bathrooms:4
- Full bathrooms:2
- Half bathrooms:1
- Rooms Total:17
- Flooring:Carpet, Laminate, Vinyl
- Bathrooms Description:Bath: Sep. Tub/Shower
- Kitchen Description:Disposal, Oven: Gas, Range: Gas
- Basement Description:Daylight, Entrance, Full, Walk-Out Access
- Living area:4,199 sq. ft.
Heating and cooling
- Cooling:Central Air
- Heating:Forced Air, Gas: Central
Structure and exterior
- Roof:Asphalt
- Year built:2019
- Building area:4,199 sq. ft.
- Lot area:0.34 Acres
- Lot Features:Drip Irrigation, Fenced: Full, Sprinkler: Auto-Full
- Architectural Style:Rambler/Ranch
- Construction Materials:Cement Siding, Stucco
- Exterior Features:Basement Entrance, Covered, Deck: Covered, Entry (Foyer), Out Buildings, Patio: Covered, Walkout
- Levels:2 Story
Schools
- High school:Stansbury
- Elementary school:Old Mill
Utilities
- Water:Culinary, Water Connected
- Sewer:Sewer Connected, Sewer: Connected
Finances and disclosures
- Price:$745,000
- Price per sq. ft.:$177.42
- Tax amount:$4,809
Features and amenities
- Laundry features:Electric Dryer Hookups
- Amenities:Biking Trails, Closet: Walk-In, Hiking Trails, Mother-In-Law Apartment, Picnic Area, Playground, Storage Shed(s), Water Softener Owned, Window Coverings
Parking
- Total parking spaces:13
- Parking description:3 Car Garage, Attached, Attached Garage, Extra Length, Garage Door Opener, Workbench
- Garage spaces:3
New listings near 8271 N Iron Horse Dr
- New
 $420,000Active4 beds 2 baths2,184 sq. ft.
7454 W Dickson Way S, Lake Point, UT 84074
MLS# 2189895Listed by: REALTYPATH LLC (SUCCESS) - Open Sat, 11am to 1pmNew
 $1,299,000Active7 beds 4 baths4,112 sq. ft.
7707 N Cobblerock Rd, Lake Point, UT 84074
MLS# 2189293Listed by: REAL BROKER, LLC 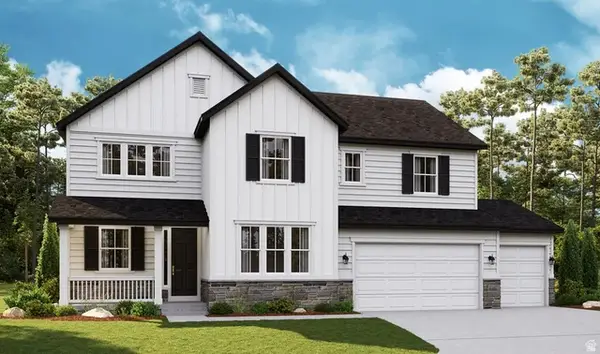 $777,528Pending5 beds 5 baths4,312 sq. ft.
1910 E Antonio Dr #1432, Lake Point, UT 84074
MLS# 2184967Listed by: RICHMOND AMERICAN HOMES OF UTAH, INC $750,000Active3 beds 3 baths4,412 sq. ft.
8686 N Iron Horse Dr #407, Lake Point, UT 84074
MLS# 2182337Listed by: CENTURY 21 EVEREST $723,776Pending5 beds 5 baths4,312 sq. ft.
1934 E Antonio Dr #1430, Lake Point, UT 84074
MLS# 2180897Listed by: RICHMOND AMERICAN HOMES OF UTAH, INC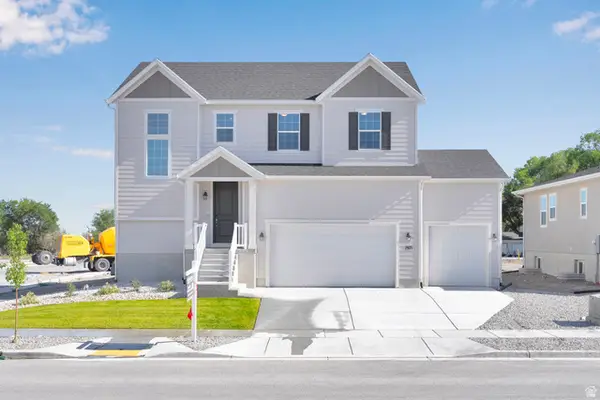 $633,990Active4 beds 3 baths3,485 sq. ft.
1971 E Burger St #1239, Lake Point, UT 84074
MLS# 2180501Listed by: RICHMOND AMERICAN HOMES OF UTAH, INC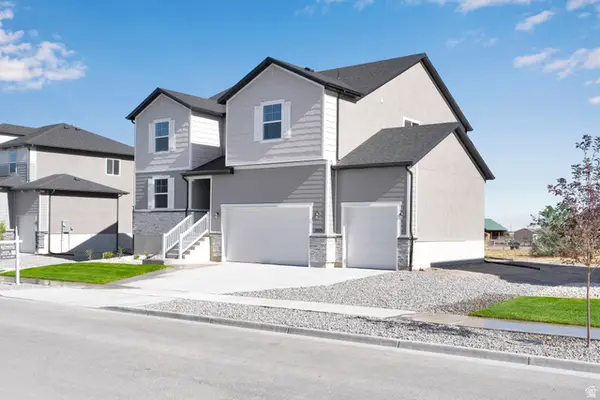 $642,990Active4 beds 3 baths3,813 sq. ft.
2029 E Burger St #1244, Lake Point, UT 84074
MLS# 2180509Listed by: RICHMOND AMERICAN HOMES OF UTAH, INC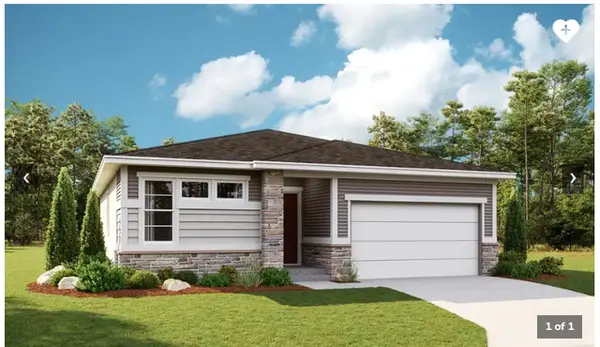 $594,990Active3 beds 3 baths3,400 sq. ft.
2075 E Burger St #1248, Lake Point, UT 84074
MLS# 2180514Listed by: RICHMOND AMERICAN HOMES OF UTAH, INC $559,990Active3 beds 3 baths3,701 sq. ft.
8655 N Halloran Ct #1324, Lake Point, UT 84074
MLS# 2180520Listed by: RICHMOND AMERICAN HOMES OF UTAH, INC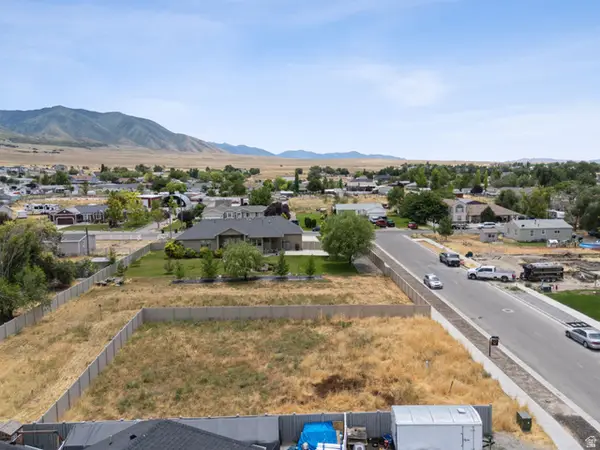 $265,000Active0.18 Acres
8048 N Park Ln #002, Lake Point, UT 84074
MLS# 2176145Listed by: REAL BROKER, LLC


Protect your home and budget from life's surprises with an Assurant Home Warranty, backed by a partner that supports you through every step of homeownership. Explore Plans.
© 2023 - 2026 ERA Franchise Systems LLC. All rights reserved. ERA Franchise Systems LLC fully supports the principles of the Fair Housing Act and the Equal Opportunity Act. ERA, ERA Real Estate powered, and their respective logos are registered service marks of ERA Franchise Systems LLC. Each office is independently owned and operated.