
3711 S Hillside Ln, Millcreek, UT 84109
Local realty services provided by:ERA Brokers Consolidated
Listed by: michael slotten, caryanna averett
Office: summit sotheby's international realty
MLS#:2161387
Source:SL
Price summary
- Price:$1,050,000
- Price per sq. ft.:$502.39
About this home
Rare privacy meets unbeatable location on this .38-acre East Millcreek retreat. Largely rebuilt in 2004 with extensive 2024–2026 updates: new 3/4" solid teak hardwood, fresh paint, new carpet, beautifully finished cement floors with radiant heat on the main level, and a fully remodeled basement with new slab. A 2025 IBC dual-zone on-demand boiler powers the radiant floors and domestic hot water efficiently. Main-floor primary suite, 9'+ ceilings, newer Carrier furnace, 2024 induction range, and freshly lined sewer. Outside, a mature private oasis of roses, wisteria, magnolia, and fruit trees with underground sprinklers, RV parking, EV charger, and fiber internet. Huge lot with titled flag-alley access offers exciting garage/ADU potential. 15 minutes to the U, minutes to Millcreek Canyon and the climbing gym, close to Park City and the Cottonwoods. A turnkey home in one of Salt Lake County's most coveted neighborhoods
Contact an agent
Home facts
- Year built:1937
- Listing ID #:2161387
- Added:49 day(s) ago
- Updated:July 17, 2026 at 11:20 AM
Rooms and interior
- Bedrooms:4
- Total bathrooms:3
- Full bathrooms:1
- Rooms Total:11
- Flooring:Carpet, Concrete, Hardwood
- Bathrooms Description:Bath: Sep. Tub/Shower, Jetted Tub
- Kitchen Description:Disposal, Microwave, Range/Oven: Free Stdng., Range: Gas, Refrigerator
- Basement Description:Partial
- Living area:2,090 sq. ft.
Heating and cooling
- Cooling:Central Air, Heat Pump
- Heating:Forced Air, Radiant Floor
Structure and exterior
- Roof:Asphalt
- Year built:1937
- Building area:2,090 sq. ft.
- Lot area:0.38 Acres
- Lot Features:Fenced: Full, Flat, Private, Secluded, Sprinkler: Auto-Full
- Architectural Style:Bungalow/Cottage
- Construction Materials:Stucco
- Exterior Features:Covered, Entry (Foyer), Patio: Covered, Patio: Open
- Levels:3 Story
Schools
- High school:Skyline
- Middle school:Wasatch
- Elementary school:Upland Terrace
Utilities
- Water:Culinary, Water Connected
- Sewer:Sewer Connected, Sewer: Connected, Sewer: Public
Finances and disclosures
- Price:$1,050,000
- Price per sq. ft.:$502.39
- Tax amount:$5,827
Features and amenities
- Laundry features:Dryer, Electric Dryer Hookups, Gas Dryer Hookups, Washer
- Amenities:Ceiling Fan, Den/Office, French Doors, Jetted Tub, Vaulted Ceilings, Video Door Bell(s)
Parking
- Total parking spaces:1
- Parking description:1 Car Garage
- Garage spaces:1
New listings near 3711 S Hillside Ln
- New
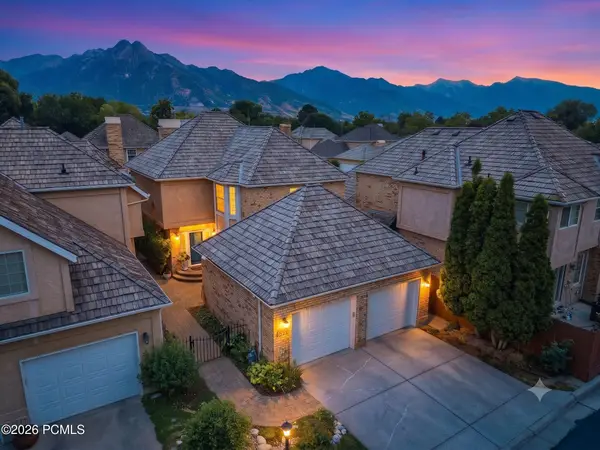 $709,000Active3 beds 3 baths2,748 sq. ft.
4521 S Countrylane Road, Millcreek, UT 84117
MLS# 12603268Listed by: CHRISTIE'S INT. RE VUE  $1,695,000Pending4 beds 4 baths5,150 sq. ft.
1717 E Millbrook Rd S, Salt Lake City, UT 84106
MLS# 2171079Listed by: SUMMIT SOTHEBY'S INTERNATIONAL REALTY- New
 $340,000Active2 beds 3 baths1,210 sq. ft.
4747 S Pintail Ct E, Millcreek, UT 84117
MLS# 2172332Listed by: TRICO PROPERTY MANAGEMENT & REAL ESTATE LLC - New
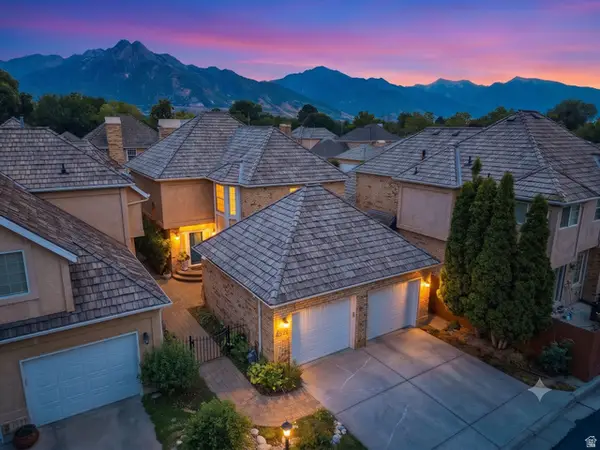 $709,000Active3 beds 4 baths2,748 sq. ft.
4521 S Countrylane Rd, Salt Lake City, UT 84117
MLS# 2172395Listed by: CHRISTIE'S INTERNATIONAL REAL ESTATE VUE (CHRISTIES VUE SALT LAKE) - Open Fri, 4 to 7pmNew
 $1,250,000Active5 beds 4 baths3,849 sq. ft.
4601 S Farm Meadow Ln, Millcreek, UT 84117
MLS# 2172294Listed by: THE AGENCY SALT LAKE CITY - Open Fri, 3 to 5pmNew
 $1,425,000Active5 beds 3 baths3,256 sq. ft.
4550 S Brockbank Dr, Millcreek, UT 84124
MLS# 2172278Listed by: SUMMIT SOTHEBY'S INTERNATIONAL REALTY - New
 $475,000Active3 beds 4 baths2,265 sq. ft.
771 E Shady Lake Dr, Millcreek, UT 84106
MLS# 2172228Listed by: COLDWELL BANKER REALTY (SALT LAKE-SUGAR HOUSE) - New
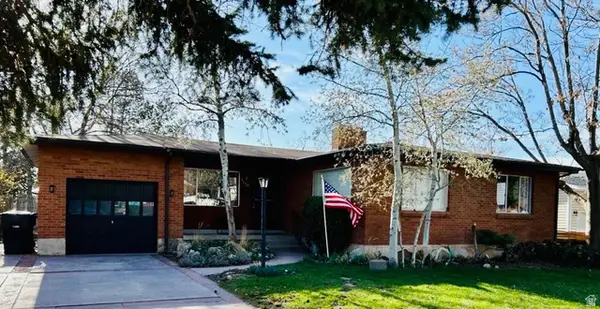 $749,900Active6 beds 3 baths2,394 sq. ft.
3464 S Terrace View Dr, Millcreek, UT 84109
MLS# 2168709Listed by: PRIME REAL ESTATE EXPERTS - New
 $229,900Active0.14 Acres
3617 S 2300 E, Salt Lake City, UT 84109
MLS# 2172146Listed by: IN DEPTH REALTY - New
 $619,900Active3 beds 1 baths1,108 sq. ft.
2687 E 2980 S, Millcreek, UT 84109
MLS# 2172132Listed by: VALUE REAL ESTATE, L.L.C.


Protect your home and budget from life's surprises with an Assurant Home Warranty, backed by a partner that supports you through every step of homeownership. Explore Plans.
© 2023 - 2026 ERA Franchise Systems LLC. All rights reserved. ERA Franchise Systems LLC fully supports the principles of the Fair Housing Act and the Equal Opportunity Act. ERA, ERA Real Estate powered, and their respective logos are registered service marks of ERA Franchise Systems LLC. Each office is independently owned and operated.