
439 N 630 E, Ogden, UT 84404
Local realty services provided by:ERA Realty Center
Listed by: kristen visser, christopher m visser
Office: berkshire hathaway homeservices utah properties (so ogden)
MLS#:2159189
Source:SL
Price summary
- Price:$340,000
- Price per sq. ft.:$174
- Monthly HOA dues:$160
About this home
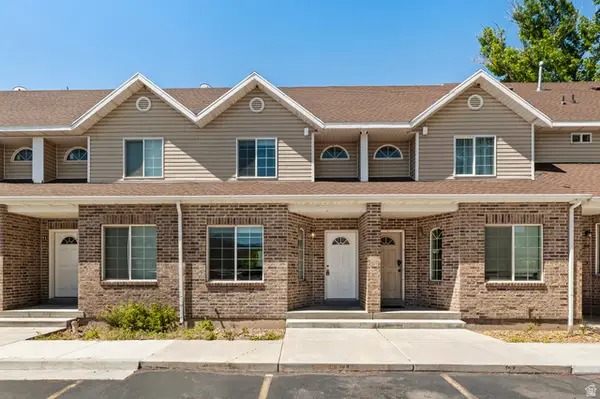
Rarely available end-unit townhome in North Park Meadows offering 3 bedrooms, 2.5 bathrooms, and over 1,400 sq ft of finished space, plus an unfinished basement ready for future expansion or storage. This affordable Ogden opportunity has been fully refreshed with brand new flooring throughout, professional interior paint, new kitchen appliances, and a professional deep clean. The functional layout, attached 2-car garage, and low-maintenance lifestyle make this an ideal option for first-time buyers, investors, or anyone looking for affordable homeownership. Strong rental history and convenient access to schools, shopping, parks, and commuter routes add even more value.
Contact an agent
Home facts
- Year built:2008
- Listing ID #:2159189
- Added:49 day(s) ago
- Updated:July 09, 2026 at 11:23 AM
Rooms and interior
- Bedrooms:3
- Total bathrooms:3
- Full bathrooms:2
- Half bathrooms:1
- Rooms Total:10
- Flooring:Carpet
- Kitchen Description:Disposal, Microwave, Range/Oven: Free Stdng., Refrigerator
- Basement Description:Partial
- Living area:1,954 sq. ft.
Heating and cooling
- Cooling:Central Air
- Heating:Forced Air, Gas: Central
Structure and exterior
- Roof:Asphalt
- Year built:2008
- Building area:1,954 sq. ft.
- Lot area:0.05 Acres
- Lot Features:Curb & Gutter, Fenced: Partial, Road: Paved, Sprinkler: Auto-Full, Terrain: Grad Slope
- Architectural Style:Townhouse
- Construction Materials:Aluminum, Stone
- Exterior Features:Bay Box Windows, Porch: Open
- Levels:3 Story
Schools
- High school:Ben Lomond
- Middle school:Highland
- Elementary school:Hillcrest
Utilities
- Water:Culinary, Water Connected
- Sewer:Sewer Connected, Sewer: Connected, Sewer: Public
Finances and disclosures
- Price:$340,000
- Price per sq. ft.:$174
- Tax amount:$2,574
Features and amenities
- Laundry features:Electric Dryer Hookups
- Amenities:Insurance, Pets Permitted, Snow Removal, Window Coverings
Parking
- Total parking spaces:2
- Parking description:2 Car Garage, Attached Garage
- Garage spaces:2
New listings near 439 N 630 E
- New
 $415,000Active5 beds 3 baths2,208 sq. ft.
932 Symphony Cir, Ogden, UT 84404
MLS# 2170601Listed by: EQUITY REAL ESTATE (NRE) - New
 $414,900Active3 beds 3 baths2,064 sq. ft.
1063 N Summit View Dr, Harrisville, UT 84404
MLS# 2170499Listed by: EQUITY REAL ESTATE (PRESTIGE) - New
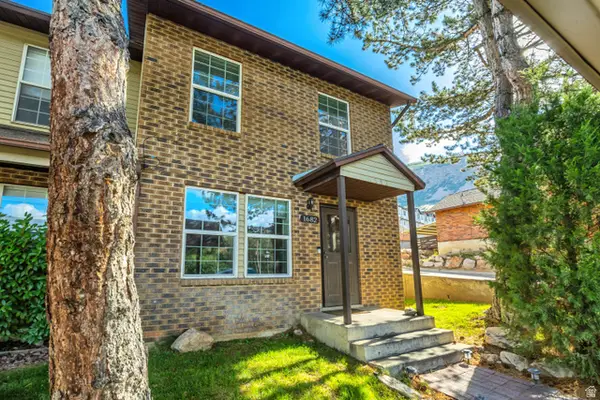 $275,000Active2 beds 1 baths1,190 sq. ft.
1682 E 1475 S, Ogden, UT 84404
MLS# 2170520Listed by: KW UTAH REALTORS KELLER WILLIAMS - New
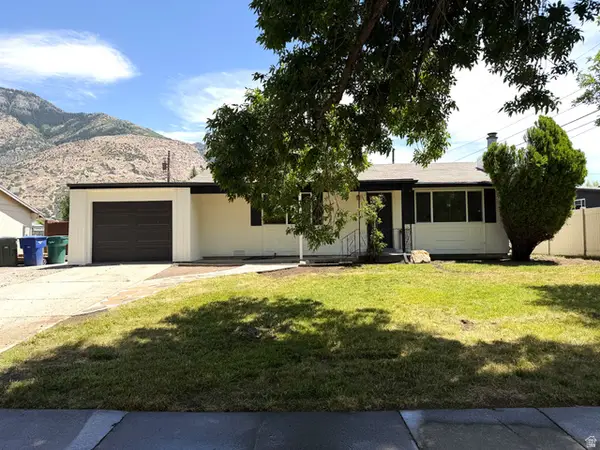 $339,800Active3 beds 1 baths936 sq. ft.
1362 N Jefferson Ave, Ogden, UT 84404
MLS# 2170417Listed by: REALTYPATH LLC (SUMMIT) - Open Sat, 11am to 2pmNew
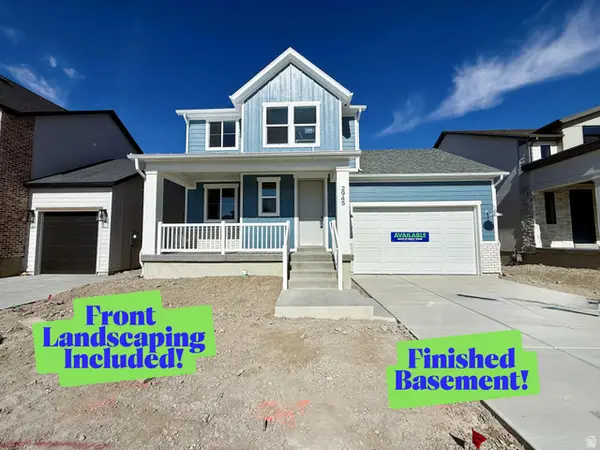 $589,775Active5 beds 4 baths2,837 sq. ft.
2945 N Devon Dr #245, Ogden, UT 84404
MLS# 2170370Listed by: NILSON HOMES - New
 $425,000Active3 beds 2 baths2,508 sq. ft.
925 Jackson Ave, Ogden, UT 84404
MLS# 2169411Listed by: REAL BROKER, LLC - New
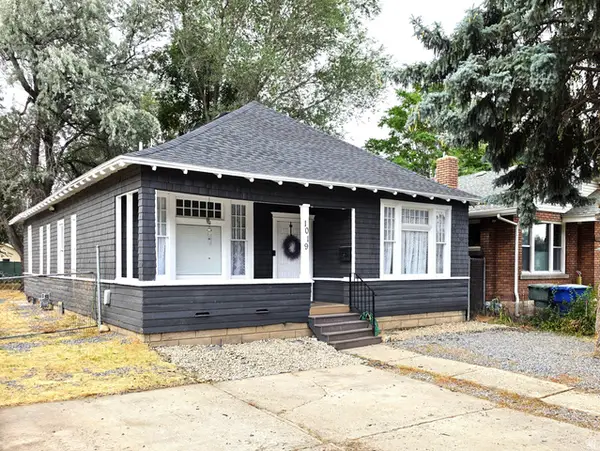 $379,990Active4 beds 2 baths2,230 sq. ft.
1019 Capitol St, Ogden, UT 84401
MLS# 2169976Listed by: REALTY EXPERTS INC - New
 $235,000Active2 beds 2 baths1,024 sq. ft.
1565 E 775 S #8, Ogden, UT 84404
MLS# 2170222Listed by: BESST REALTY GROUP LLC - New
 $550,000Active6 beds 4 baths2,698 sq. ft.
1045 S 1200 W #70, Ogden, UT 84404
MLS# 2170234Listed by: KW WESTFIELD - New
 $340,000Active3 beds 3 baths1,704 sq. ft.
344 E 750 S #12, Ogden, UT 84404
MLS# 2170134Listed by: EXCEL REALTY INC.


Protect your home and budget from life's surprises with an Assurant Home Warranty, backed by a partner that supports you through every step of homeownership. Explore Plans.
© 2023 - 2026 ERA Franchise Systems LLC. All rights reserved. ERA Franchise Systems LLC fully supports the principles of the Fair Housing Act and the Equal Opportunity Act. ERA, ERA Real Estate powered, and their respective logos are registered service marks of ERA Franchise Systems LLC. Each office is independently owned and operated.