
38 N White Barn Dr W, Pleasant View, UT 84414
Local realty services provided by:ERA Realty Center
38 N White Barn Dr W,Pleasant View, UT 84414
$375,000
- 3 Beds
- 3 Baths
- 1,730 sq. ft.
- Single family
- Pending
Listed by: shanna edwards, amanda nilson
Office: real broker, llc.
MLS#:2137607
Source:SL
Price summary
- Price:$375,000
- Price per sq. ft.:$216.76
- Monthly HOA dues:$330
About this home
Perfectly perched along the 7th fairway of The Barn Golf Course, this beautifully refreshed 3-bedroom, 2.5-bath home is a true golfer's retreat. The main level features vaulted ceilings and an open, airy layout, highlighted by a private primary suite with an ensuite bath and convenient main-level laundry-ideal for comfortable single-level living. Upstairs, a spacious loft offers flexible living space perfect for a home office, second lounge, or media area. Major updates within the past five years include a new roof and HVAC system. Recent improvements feature brand-new LVP flooring, plush carpet, fresh interior and exterior paint, and updated electrical outlets throughout-making this home truly move-in ready. Step outside to the back patio and take in panoramic fairway views with the stunning backdrop of Ben Lomond Peak. Enjoy low-maintenance living with quick access to I-15, dining, and shopping. Fairway views. Mountain vistas. Exceptional value.
Contact an agent
Home facts
- Year built:1978
- Subdivision & Development:WHITE BARN
- Listing ID #:2137607
- Added:176 day(s) ago
- Updated:June 11, 2026 at 08:26 AM
Rooms and interior
- Bedrooms:3
- Total bathrooms:3
- Full bathrooms:2
- Half bathrooms:1
- Rooms Total:12
- Flooring:Carpet
- Kitchen Description:Disposal, Range Hood, Range/Oven: Free Stdng., Refrigerator
- Living area:1,730 sq. ft.
Heating and cooling
- Cooling:Central Air
- Heating:Forced Air, Gas: Central
Structure and exterior
- Roof:Asphalt
- Year built:1978
- Building area:1,730 sq. ft.
- Lot area:0.04 Acres
- Lot Features:Adjacent to Golf Course, Flat, Near Golf Course, Road: Paved, Sidewalks, Sprinkler: Auto-Full
- Construction Materials:Brick
- Exterior Features:Lighting, Patio: Open
- Levels:2 Story
Schools
- High school:Weber
- Middle school:Orion
- Elementary school:Lomond View
Utilities
- Water:Culinary, Water Connected
- Sewer:Sewer Connected, Sewer: Connected, Sewer: Public
Finances and disclosures
- Price:$375,000
- Price per sq. ft.:$216.76
- Tax amount:$2,136
Features and amenities
- Laundry features:Electric Dryer Hookups
- Amenities:Ceiling Fan, Closet: Walk-In, Floor Drains, Insurance, Maintenance, Pets Permitted, Sewer Paid, Snow Removal, Trash, Vaulted Ceilings, Water, Window Coverings
Parking
- Total parking spaces:2
- Parking description:2 Car Garage, Attached Garage
- Garage spaces:2
New listings near 38 N White Barn Dr W
- New
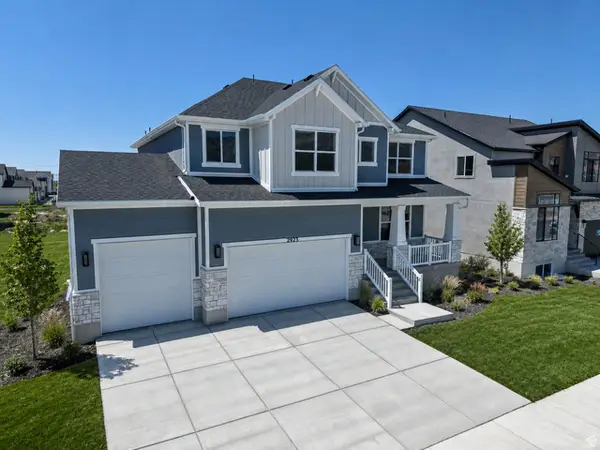 $739,775Active4 beds 3 baths4,202 sq. ft.
2923 N Galloway Ln #261, Ogden, UT 84404
MLS# 2178371Listed by: NILSON HOMES - New
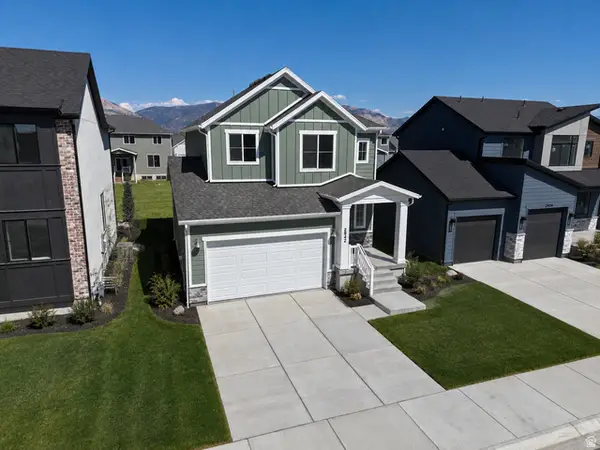 $573,775Active4 beds 4 baths2,641 sq. ft.
2942 N Devon Dr #249, Ogden, UT 84404
MLS# 2178079Listed by: NILSON HOMES - New
 Listed by ERA$225,000Active0.61 Acres
641 W Elberta Dr #1, Pleasant View, UT 84414
MLS# 2177933Listed by: ERA BROKERS CONSOLIDATED (OGDEN) - New
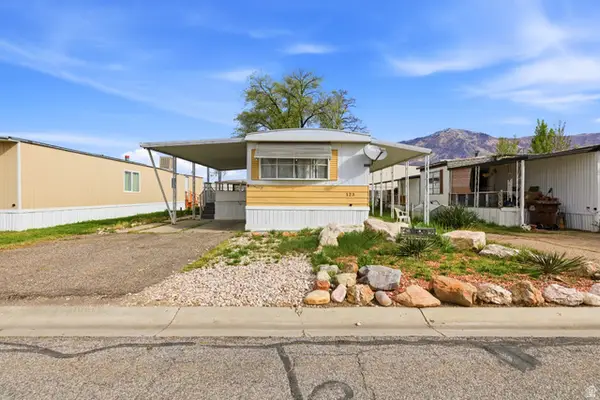 $36,500Active2 beds 2 baths966 sq. ft.
2491 N Hwy 89 #123, Pleasant View, UT 84404
MLS# 2177457Listed by: COLDWELL BANKER REALTY (SALT LAKE-SUGAR HOUSE) - New
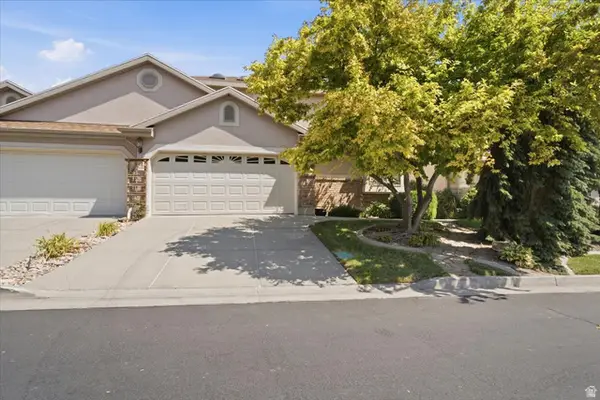 $520,000Active2 beds 2 baths2,034 sq. ft.
42 E Hillsborough N, Pleasant View, UT 84414
MLS# 2177311Listed by: EQUITY REAL ESTATE (BUCKLEY) - New
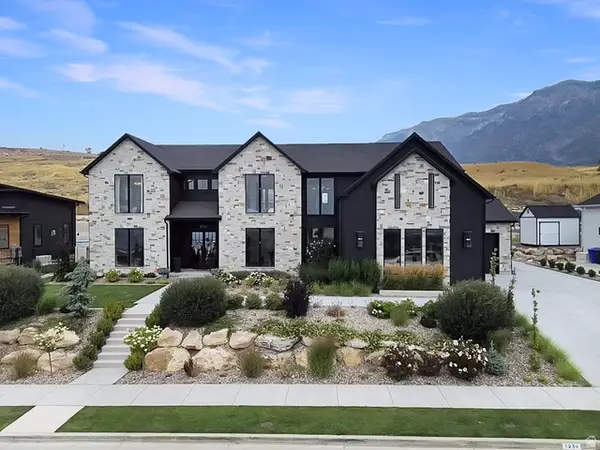 $2,600,000Active5 beds 6 baths6,593 sq. ft.
1230 W Caribou Ct, Pleasant View, UT 84414
MLS# 2177244Listed by: BESST REALTY GROUP LLC - Open Fri, 5:30 to 7:30pmNew
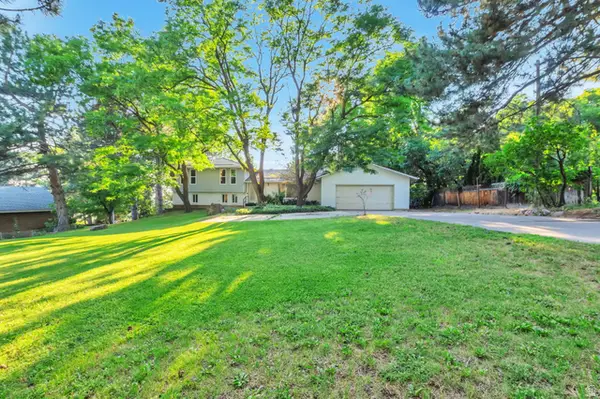 $749,900Active4 beds 3 baths2,748 sq. ft.
4263 N 900 W, Pleasant View, UT 84414
MLS# 2176953Listed by: REALTYPATH LLC (CENTRAL) - New
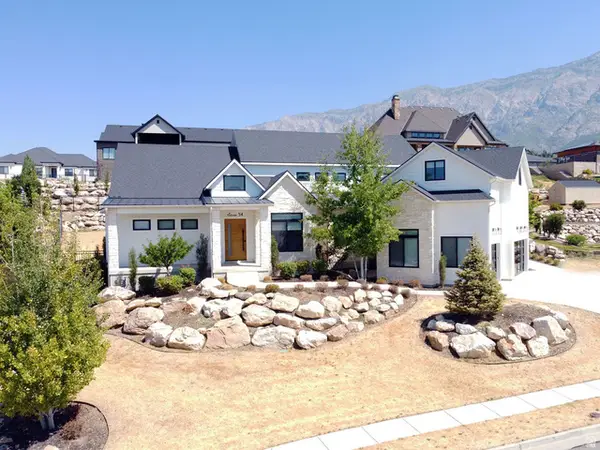 $1,350,000Active6 beds 5 baths6,474 sq. ft.
1154 Fawn Dr, Pleasant View, UT 84414
MLS# 2176785Listed by: WASATCH GROUP REAL ESTATE 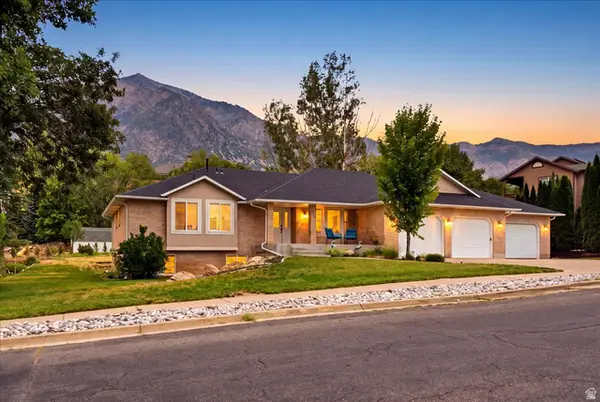 $719,000Active7 beds 5 baths3,835 sq. ft.
240 W 4050 N, Pleasant View, UT 84414
MLS# 2175890Listed by: EQUITY REAL ESTATE (BUCKLEY)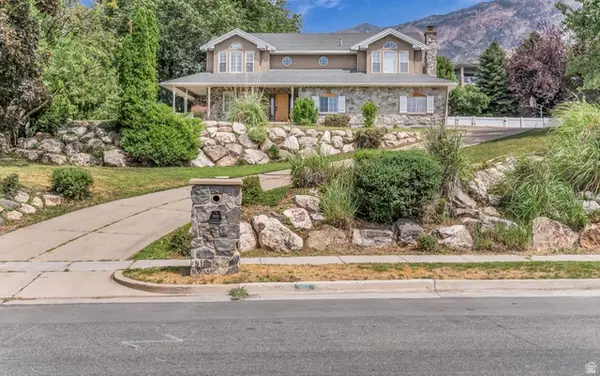 $575,000Pending5 beds 5 baths4,551 sq. ft.
622 W 4050 N, Pleasant View, UT 84414
MLS# 2175653Listed by: REALTYPATH LLC (PRO)


Protect your home and budget from life's surprises with an Assurant Home Warranty, backed by a partner that supports you through every step of homeownership. Explore Plans.
© 2023 - 2026 ERA Franchise Systems LLC. All rights reserved. ERA Franchise Systems LLC fully supports the principles of the Fair Housing Act and the Equal Opportunity Act. ERA, ERA Real Estate powered, and their respective logos are registered service marks of ERA Franchise Systems LLC. Each office is independently owned and operated.