
5221 W Elk Horn Peak Dr S, Riverton, UT 84096
Local realty services provided by:ERA Realty Center
Listed by: jenn sobas
Office: real broker, llc. (draper)
MLS#:2188602
Source:SL
Price summary
- Price:$575,000
- Price per sq. ft.:$245.73
About this home
A beautiful rambler in a wonderful neighborhood! Enjoy a comfortable layout with 3 bedrooms and 2 bathrooms on the main floor, and 2 bedrooms, 1 bathroom and additional family room in the finished basement. Spacious kitchen plus a separate dining area. Ample windows let in plenty of natural light from the large backyard. PLUS - the big ticket items are completed for you!! Including a new roof, HVAC, and water heater. Newer windows approximately 2021, and a fully fenced mature yard with large shed and 2-car garage. Bring your RV or boat and easily park with approximately 80 feet of RV parking. BONUS, the paid-off solar keeps those power bills incredibly low. Close to schools, shopping, and dining. Plenty of space - come see it for yourself! Buyer is responsible to verify all listing information.
Contact an agent
Home facts
- Year built:1999
- Listing ID #:2188602
- Added:1 day(s) ago
- Updated:October 01, 2026 at 11:04 PM
Rooms and interior
- Bedrooms:5
- Total bathrooms:3
- Full bathrooms:2
- Rooms Total:12
- Flooring:Carpet, Hardwood, Tile, Vinyl
- Kitchen Description:Disposal, Microwave, Range/Oven: Free Stdng.
- Basement Description:Full
- Living area:2,340 sq. ft.
Heating and cooling
- Cooling:Active Solar, Central Air
- Heating:Active Solar, Forced Air, Gas: Central
Structure and exterior
- Roof:Asphalt
- Year built:1999
- Building area:2,340 sq. ft.
- Lot area:0.22 Acres
- Lot Features:Fenced: Full, Flat, Road: Paved, Sprinkler: Auto-Full
- Architectural Style:Rambler/Ranch
- Construction Materials:Asphalt, Brick, Stucco
- Exterior Features:Lighting, Out Buildings, Patio: Open
- Levels:2 Story
Schools
- Middle school:South Hills
- Elementary school:Blackridge
Utilities
- Water:Culinary, Water Connected
- Sewer:Sewer Connected, Sewer: Connected, Sewer: Public
Finances and disclosures
- Price:$575,000
- Price per sq. ft.:$245.73
- Tax amount:$3,021
Features and amenities
- Laundry features:Electric Dryer Hookups, Gas Dryer Hookups
- Amenities:Storage Shed(s), Vaulted Ceilings
Parking
- Total parking spaces:8
- Parking description:2 Car Garage, Built-In, Garage Door Opener, Rv Parking
- Garage spaces:2
New listings near 5221 W Elk Horn Peak Dr S
- New
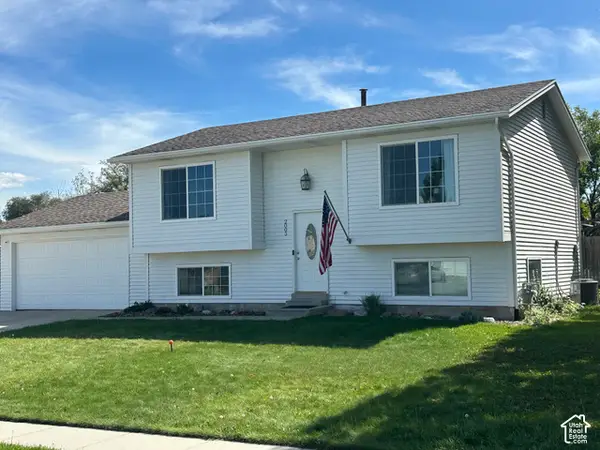 $520,000Active4 beds 2 baths1,726 sq. ft.
2005 W 11970 S, Riverton, UT 84065
MLS# 2188556Listed by: CANNON & COMPANY - Open Sat, 4 to 6pmNew
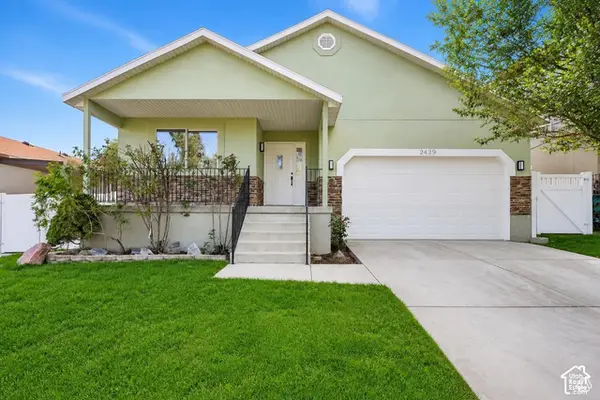 $685,000Active6 beds 3 baths3,120 sq. ft.
4939 W Berry Creek Dr, Riverton, UT 84096
MLS# 2188582Listed by: SELLING SALT LAKE - New
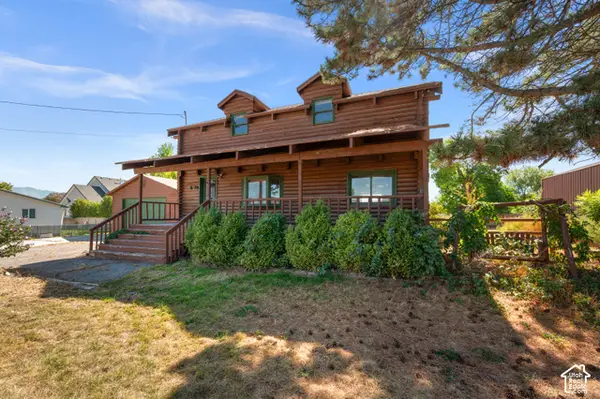 $679,990Active5 beds 3 baths2,700 sq. ft.
2379 W 11800 S, Riverton, UT 84065
MLS# 2188617Listed by: MOORE HOMES LC - Open Sat, 11am to 1pmNew
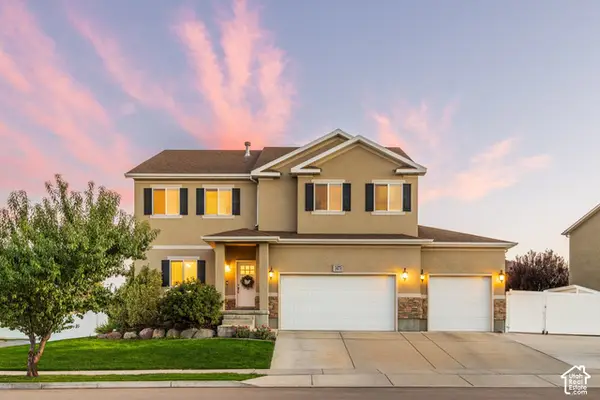 $939,000Active7 beds 4 baths4,544 sq. ft.
3473 W Meribel Way S, Riverton, UT 84065
MLS# 2188531Listed by: SUMMIT SOTHEBY'S INTERNATIONAL REALTY - New
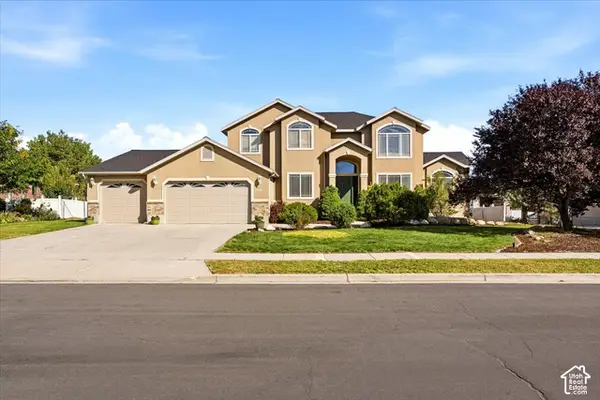 $925,000Active5 beds 4 baths4,067 sq. ft.
12141 S Winter Wheat Cir, Riverton, UT 84096
MLS# 2188498Listed by: MCCLEERY REAL ESTATE PREMIER - New
 $679,000Active5 beds 3 baths2,906 sq. ft.
11846 S 3200 W, Riverton, UT 84065
MLS# 2188456Listed by: SUN KEY REALTY LLC - New
 $430,000Active3 beds 3 baths1,559 sq. ft.
2542 W Mont Sur Dr, Riverton, UT 84065
MLS# 2188325Listed by: SIX STAR REAL ESTATE LLC - Open Sat, 12 to 2pmNew
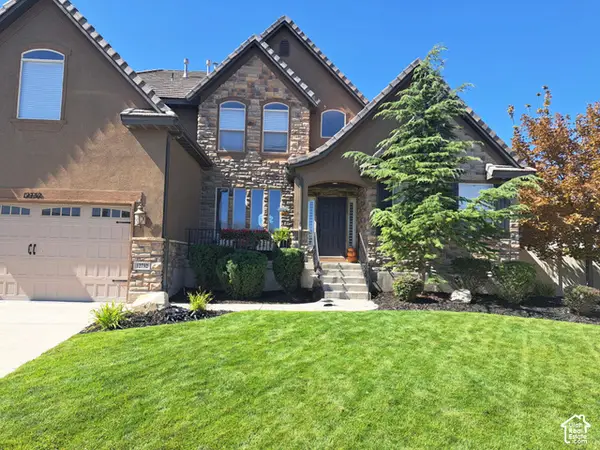 $949,999Active6 beds 4 baths4,993 sq. ft.
12732 S Merryvale Cir W, Riverton, UT 84065
MLS# 2185472Listed by: KW WESTFIELD - New
 $580,000Active5 beds 3 baths2,140 sq. ft.
14077 S Grand View Peak Cir, Riverton, UT 84096
MLS# 2188235Listed by: OPENDOOR BROKERAGE LLC


Protect your home and budget from life's surprises with an Assurant Home Warranty, backed by a partner that supports you through every step of homeownership. Explore Plans.
© 2023 - 2026 ERA Franchise Systems LLC. All rights reserved. ERA Franchise Systems LLC fully supports the principles of the Fair Housing Act and the Equal Opportunity Act. ERA, ERA Real Estate powered, and their respective logos are registered service marks of ERA Franchise Systems LLC. Each office is independently owned and operated.