
1204 S 1800 E, Salt Lake City, UT 84108
Local realty services provided by:ERA Brokers Consolidated
1204 S 1800 E,Salt Lake City, UT 84108
$1,599,000
- 4 Beds
- 3 Baths
- 3,444 sq. ft.
- Single family
- Active
Upcoming open houses
- Sat, Aug 0812:00 pm - 03:00 pm
Listed by: kevin j. coyle
Office: slc homes
MLS#:2176969
Source:SL
Price summary
- Price:$1,599,000
- Price per sq. ft.:$464.29
About this home
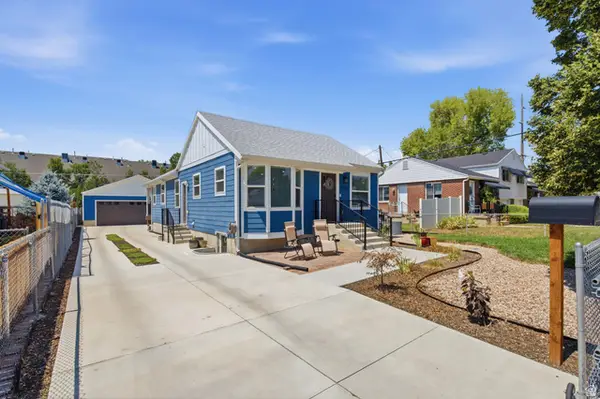
Set on a picturesque, tree-lined street in the coveted Yalecrest neighborhood, this exceptional home offers timeless style and quality craftsmanship, and is located just across the street from Laird Park and around the corner from Emigration Market. Light-filled living spaces feature oak hardwood floors and staircase, a living room with gas fireplace, formal dining, and a versatile sunroom, ideal for a home office or lounge. The chef's kitchen is designed for both everyday living and entertaining, complete with a spacious island and Thermador refrigerator & range. Outdoors, enjoy thoughtfully designed water-wise landscaping with seasonal pollinator garden & raised beds, maintenance-free turf, a private hot tub, and a lit sport court for pickleball, basketball, volleyball, and more. Extensive recent improvements - including a new roof, aluminum facia, soffit & gutters, Hardie Board siding, Carrier HVAC system and triple-pane windows - provide lasting quality and peace of mind. A rare opportunity to own an impeccably maintained home in one of Salt Lake City's most treasured neighborhoods....
Contact an agent
Home facts
- Year built:1947
- Subdivision & Development:PARK
- Listing ID #:2176969
- Added:1 day(s) ago
- Updated:August 06, 2026 at 07:55 PM
Rooms and interior
- Bedrooms:4
- Total bathrooms:3
- Full bathrooms:1
- Rooms Total:15
- Flooring:Carpet, Hardwood, Tile
- Kitchen Description:Disposal, Microwave, Range Hood, Range/Oven: Free Stdng., Range: Gas, Refrigerator
- Basement Description:Full
- Living area:3,444 sq. ft.
Heating and cooling
- Cooling:Central Air
- Heating:Forced Air, Gas: Central
Structure and exterior
- Roof:Asphalt
- Year built:1947
- Building area:3,444 sq. ft.
- Lot area:0.16 Acres
- Lot Features:Drip Irrigation, Fenced: Partial, Flat, Road: Paved, Sidewalks
- Construction Materials:Brick, Cement Siding
- Exterior Features:Lighting, Patio: Open, Porch: Open
- Levels:3 Story
Schools
- High school:East
- Middle school:Clayton
- Elementary school:Bonneville
Utilities
- Water:Culinary, Water Connected
- Sewer:Sewer Connected, Sewer: Connected, Sewer: Public
Finances and disclosures
- Price:$1,599,000
- Price per sq. ft.:$464.29
- Tax amount:$6,306
Features and amenities
- Laundry features:Electric Dryer Hookups
- Amenities:Den/Office, Storage Shed(s), Window Coverings
Parking
- Total parking spaces:2
- Parking description:2 Car Garage, Parking: Uncovered
- Garage spaces:2
New listings near 1204 S 1800 E
- New
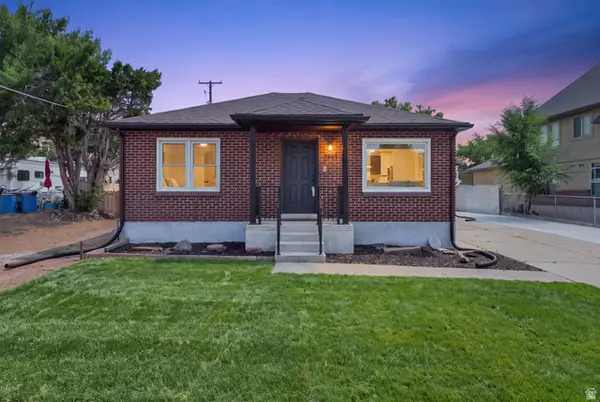 $899,900Active4 beds 4 baths2,300 sq. ft.
2861 S 2700 E, Salt Lake City, UT 84109
MLS# 2176996Listed by: THE TOLLSTRUP GROUP - New
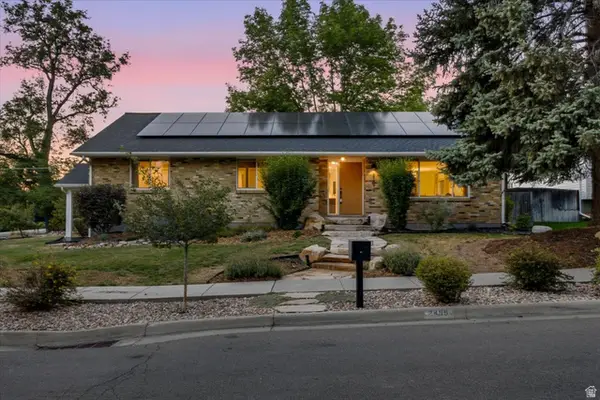 $1,425,000Active5 beds 3 baths3,328 sq. ft.
2499 E Keddington Ln, Salt Lake City, UT 84117
MLS# 2177013Listed by: NICHE HOMES - Open Sat, 11am to 2pmNew
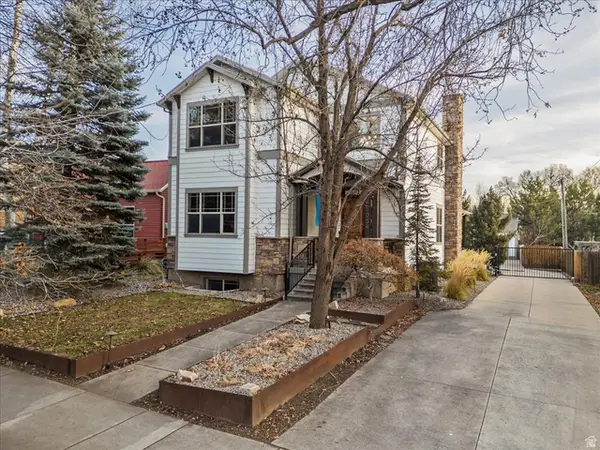 $2,000,000Active5 beds 5 baths4,002 sq. ft.
1054 E 200 S, Salt Lake City, UT 84102
MLS# 2175880Listed by: 4YOU REAL ESTATE, LLC - New
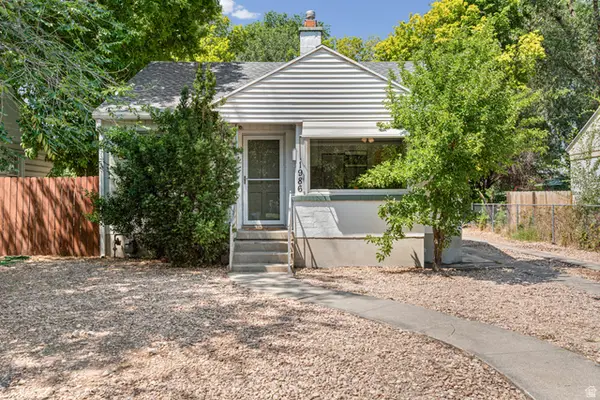 $465,000Active4 beds 2 baths1,406 sq. ft.
1986 S Richards St, Salt Lake City, UT 84115
MLS# 2176991Listed by: UNITY GROUP REAL ESTATE LLC - New
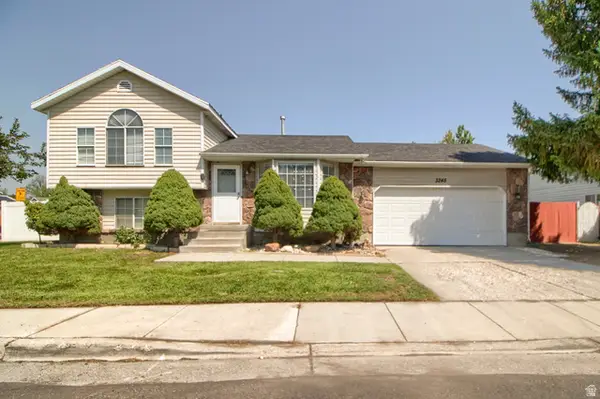 $517,000Active3 beds 2 baths1,336 sq. ft.
3245 S 540 E, Salt Lake City, UT 84106
MLS# 2176942Listed by: COLDWELL BANKER REALTY (SALT LAKE-SUGAR HOUSE) - Open Sat, 1:30 to 3:30pmNew
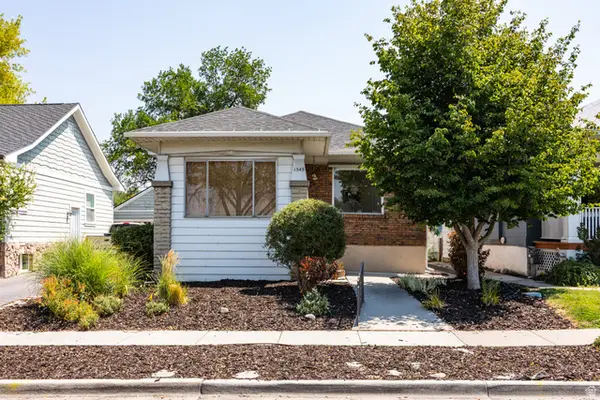 $550,000Active2 beds 1 baths1,222 sq. ft.
1343 S 600 E, Salt Lake City, UT 84105
MLS# 2176948Listed by: HOMEWORKS PROPERTY LAB, LLC - Open Sat, 11am to 2pmNew
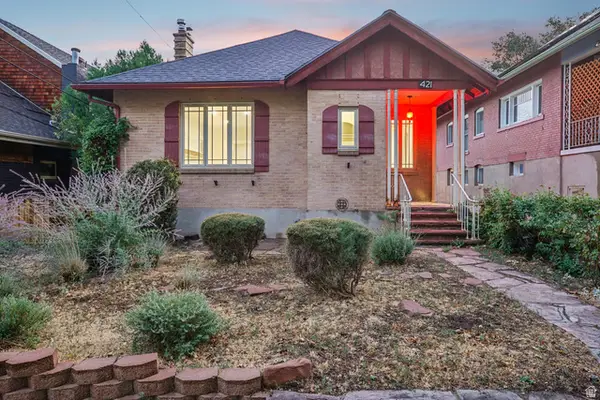 $995,000Active6 beds 2 baths3,128 sq. ft.
421 M St, Salt Lake City, UT 84103
MLS# 2176958Listed by: REDFIN CORPORATION - New
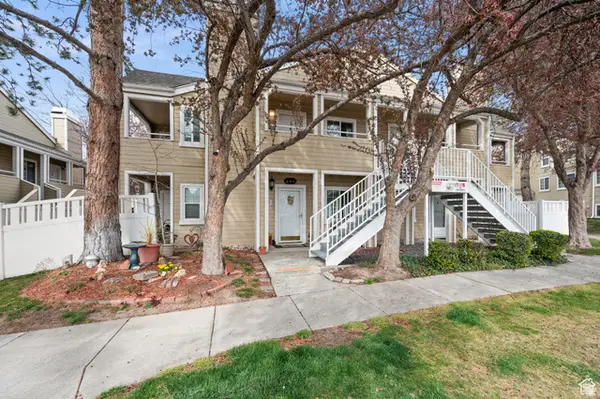 $374,000Active2 beds 2 baths884 sq. ft.
1478 E Foxboro Dr S #2, Salt Lake City, UT 84106
MLS# 2176890Listed by: REAL BROKER, LLC - Open Sat, 12 to 2pmNew
 $769,995Active4 beds 3 baths1,932 sq. ft.
2724 S Lake St, Salt Lake City, UT 84106
MLS# 2176895Listed by: REAL BROKER, LLC


Protect your home and budget from life's surprises with an Assurant Home Warranty, backed by a partner that supports you through every step of homeownership. Explore Plans.
© 2023 - 2026 ERA Franchise Systems LLC. All rights reserved. ERA Franchise Systems LLC fully supports the principles of the Fair Housing Act and the Equal Opportunity Act. ERA, ERA Real Estate powered, and their respective logos are registered service marks of ERA Franchise Systems LLC. Each office is independently owned and operated.