
10888 S Granite Dr, Sandy, UT 84094
Local realty services provided by:ERA Brokers Consolidated
10888 S Granite Dr,Sandy, UT 84094
$569,000
- 4 Beds
- 2 Baths
- 1,813 sq. ft.
- Single family
- Pending
Upcoming open houses
- Sat, Aug 2211:00 am - 02:00 pm
Listed by: sarah parris
Office: found it llc.
MLS#:2179167
Source:SL
Price summary
- Price:$569,000
- Price per sq. ft.:$313.84
About this home
Situated in a sought-after East Sandy neighborhood, this beautifully updated four-bedroom home offers stunning Wasatch Mountain views and timeless quality throughout. Recent improvements include fresh interior paint, luxury vinyl plank flooring on the main level, new carpet downstairs, and refreshed landscaping, creating a truly move-in-ready home. The thoughtfully designed kitchen features granite countertops, newer appliances, and generous workspace, flowing seamlessly into bright, inviting living areas filled with natural light. The spacious primary suite includes a walk-in closet and a well-appointed en-suite bath with a jetted tub and pebble stone accents. Additional updates include a newer roof, water heater, central A/C, and stair railing. Conveniently located near parks, walking and biking trails, shopping, dining, commuter routes, and just minutes from Big and Little Cottonwood Canyons, this home offers exceptional access to year-round recreation and the best of East Sandy living. Square footage figures are provided as a courtesy only. Buyer is advised to obtain an independent measurement and verify all information....
Contact an agent
Home facts
- Year built:1975
- Subdivision & Development:BELL CANYON
- Listing ID #:2179167
- Added:1 day(s) ago
- Updated:August 21, 2026 at 02:57 AM
Rooms and interior
- Bedrooms:4
- Total bathrooms:2
- Full bathrooms:2
- Rooms Total:10
- Flooring:Carpet, Hardwood, Tile
- Bathrooms Description:Jetted Tub
- Kitchen Description:Disposal, Kitchen: Updated, Microwave, Range/Oven: Free Stdng., Refrigerator
- Basement Description:Entrance, Full, Walk-Out Access
- Living area:1,813 sq. ft.
Heating and cooling
- Cooling:Central Air
- Heating:Forced Air, Gas: Central
Structure and exterior
- Roof:Asphalt
- Year built:1975
- Building area:1,813 sq. ft.
- Lot area:0.18 Acres
- Lot Features:Curb & Gutter, Fenced: Full, Flat, Road: Paved, Secluded, Sidewalks, Sprinkler: Auto-Full
- Architectural Style:Split Entry/Bi Level
- Construction Materials:Aluminum, Brick, Frame
- Exterior Features:Basement Entrance, Bay Box Windows, Lighting, Out Buildings, Patio: Open, Porch: Open, Walkout
- Levels:2 Story
Schools
- High school:Alta
- Middle school:Butler
- Elementary school:Altara
Utilities
- Water:Culinary, Water Connected
- Sewer:Sewer Connected, Sewer: Connected, Sewer: Public
Finances and disclosures
- Price:$569,000
- Price per sq. ft.:$313.84
- Tax amount:$3,383
Features and amenities
- Laundry features:Dryer, Electric Dryer Hookups, Washer
- Amenities:Closet: Walk-In, French Doors, Gas Logs, Jetted Tub, Storage Shed(s)
Parking
- Total parking spaces:4
- Parking description:2 Car Garage, Attached Garage, Rv Parking
- Garage spaces:2
New listings near 10888 S Granite Dr
- Open Sat, 11am to 1:30pmNew
 $1,100,000Active8 beds 5 baths6,681 sq. ft.
11751 S 1700 E, Sandy, UT 84092
MLS# 2177353Listed by: MANSELL REAL ESTATE INC - New
 $699,000Active4 beds 3 baths2,049 sq. ft.
9706 S Raintree Dr, Sandy, UT 84092
MLS# 2180211Listed by: BUTLER REALTORS, INC. - Open Sat, 11am to 1pmNew
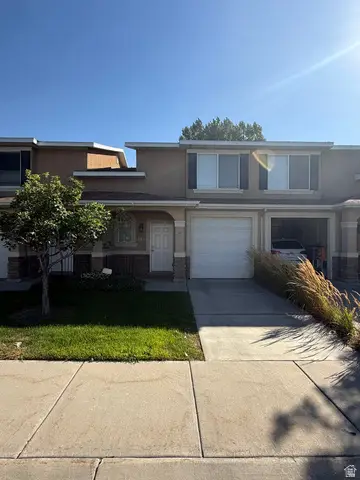 $419,900Active2 beds 3 baths1,235 sq. ft.
715 W Villa Bluff Dr S, Sandy, UT 84070
MLS# 2180056Listed by: OMADA REAL ESTATE - New
 $415,000Active3 beds 1 baths1,026 sq. ft.
10282 S Zinnia Way, Sandy, UT 84094
MLS# 2180131Listed by: EXP REALTY, LLC - New
 $885,000Active6 beds 3 baths2,840 sq. ft.
9828 S 2240 E, Sandy, UT 84092
MLS# 2180152Listed by: PRIME RESIDENTIAL BROKERS - New
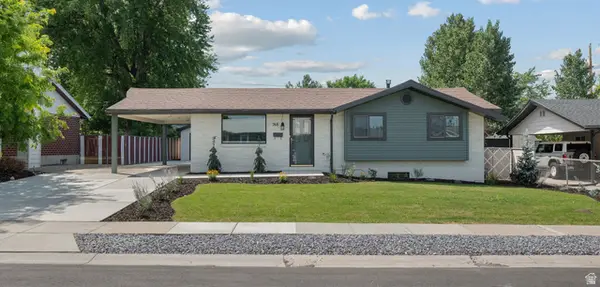 $595,000Active4 beds 2 baths2,122 sq. ft.
768 E 8080 S, Sandy, UT 84094
MLS# 2180166Listed by: REAL TEAM REALTY LLC - Open Sat, 11am to 2pmNew
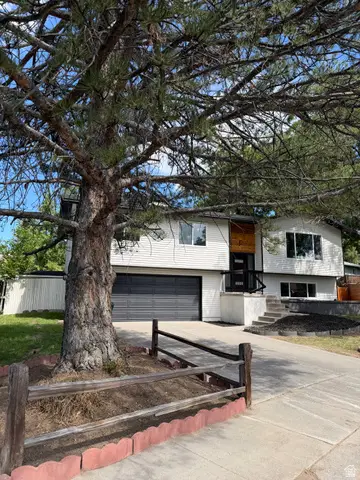 $689,900Active5 beds 3 baths1,812 sq. ft.
8287 S Valencia Cir, Sandy, UT 84093
MLS# 2180181Listed by: REAL BROKER, LLC - Open Sat, 12 to 2pmNew
 $750,000Active5 beds 4 baths3,524 sq. ft.
7920 S Pear Tree Cir, Sandy, UT 84094
MLS# 2180195Listed by: WINDERMERE REAL ESTATE (9TH & 9TH) - New
 $539,900Active3 beds 2 baths1,960 sq. ft.
1520 E 8600 S, Sandy, UT 84093
MLS# 2180204Listed by: UTAH HOME CENTRAL - Open Sat, 12 to 2pmNew
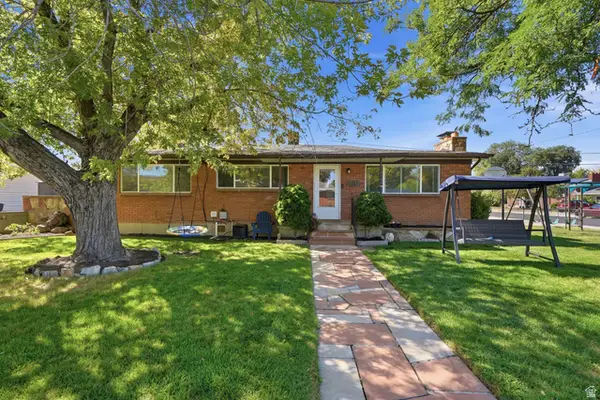 $585,000Active5 beds 3 baths2,340 sq. ft.
410 E 9120 S, Sandy, UT 84070
MLS# 2180046Listed by: CANYON COLLECTIVE REAL ESTATE


Protect your home and budget from life's surprises with an Assurant Home Warranty, backed by a partner that supports you through every step of homeownership. Explore Plans.
© 2023 - 2026 ERA Franchise Systems LLC. All rights reserved. ERA Franchise Systems LLC fully supports the principles of the Fair Housing Act and the Equal Opportunity Act. ERA, ERA Real Estate powered, and their respective logos are registered service marks of ERA Franchise Systems LLC. Each office is independently owned and operated.