
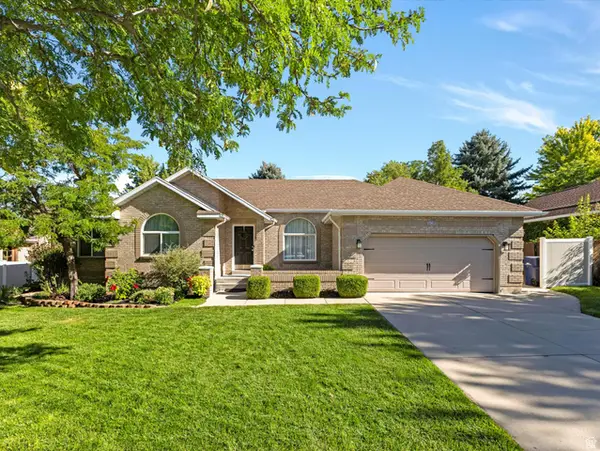
11133 S Crescent Vista Ln Ln, Sandy, UT 84070
Local realty services provided by:ERA Realty Center
11133 S Crescent Vista Ln Ln,Sandy, UT 84070
$739,999
- 5 Beds
- 4 Baths
- 3,052 sq. ft.
- Single family
- Active
Listed by: richard r lefler
Office: golden spike realty - north
MLS#:2170420
Source:SL
Price summary
- Price:$739,999
- Price per sq. ft.:$242.46
About this home
Beautifully Kept!!! 5 Bedroom 4 Bathroom home! Close to Everything! Formal Dining room. Vaulted ceilings. Hardwood floors on the main level. Upgraded Kitchen and New granite counter tops. New water heater. Comes with a finished Basement. Close to various schools in the area. Fully fenced back yard with shade trees and Walking trail is not too far away!
Contact an agent
Home facts
- Year built:1993
- Subdivision & Development:CRESCENT VISTA
- Listing ID #:2170420
- Added:42 day(s) ago
- Updated:August 20, 2026 at 11:18 AM
Rooms and interior
- Bedrooms:5
- Total bathrooms:4
- Full bathrooms:2
- Half bathrooms:1
- Rooms Total:18
- Flooring:Carpet, Hardwood, Tile
- Bathrooms Description:Bath: Sep. Tub/Shower
- Kitchen Description:Disposal, Oven: Gas, Oven: Wall, Range Hood, Range: Countertop
- Basement Description:Full
- Living area:3,052 sq. ft.
Heating and cooling
- Cooling:Central Air
- Heating:Forced Air, Gas: Central
Structure and exterior
- Roof:Asphalt
- Year built:1993
- Building area:3,052 sq. ft.
- Lot area:0.2 Acres
- Lot Features:Fenced: Full, Flat, Sidewalks, Sprinkler: Auto-Full
- Construction Materials:Brick, Stucco
- Exterior Features:Patio: Open
- Levels:3 Story
Schools
- High school:Alta
- Middle school:Draper Park
- Elementary school:Crescent
Utilities
- Water:Culinary, Water Connected
- Sewer:Sewer Connected, Sewer: Connected, Sewer: Public
Finances and disclosures
- Price:$739,999
- Price per sq. ft.:$242.46
- Tax amount:$3,368
Features and amenities
- Laundry features:Electric Dryer Hookups
- Amenities:Ceiling Fan, Closet: Walk-In, Vaulted Ceilings, Window Coverings
Parking
- Total parking spaces:7
- Parking description:3 Car Garage, Attached Garage
- Garage spaces:3
New listings near 11133 S Crescent Vista Ln Ln
- Open Sat, 11am to 3pmNew
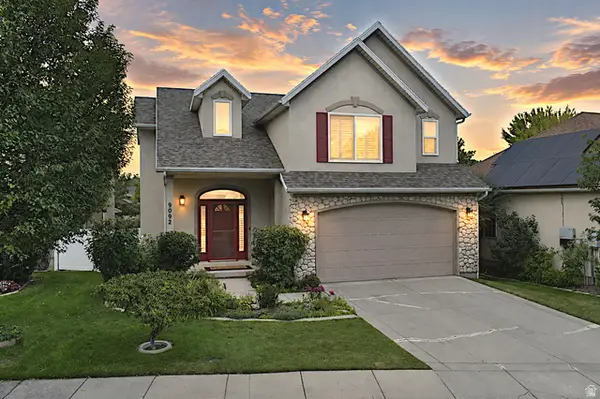 $594,500Active3 beds 4 baths2,185 sq. ft.
9092 S Enchanted Oak Ln, Sandy, UT 84094
MLS# 2179931Listed by: EQUITY REAL ESTATE (ADVANTAGE) - Open Sat, 11am to 1:30pmNew
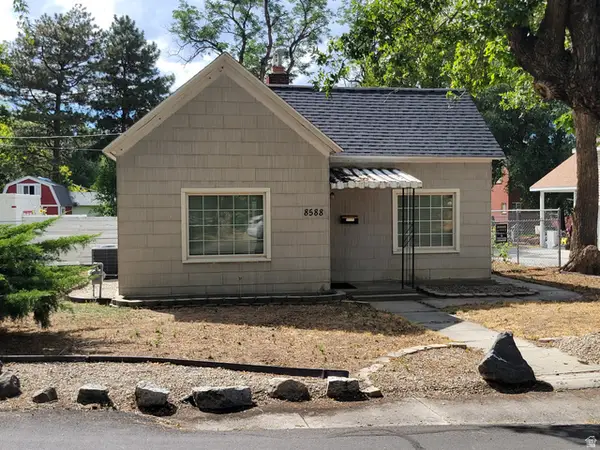 $369,000Active2 beds 1 baths874 sq. ft.
8588 S 100 E, Sandy, UT 84070
MLS# 2179916Listed by: KW SOUTH VALLEY KELLER WILLIAMS - New
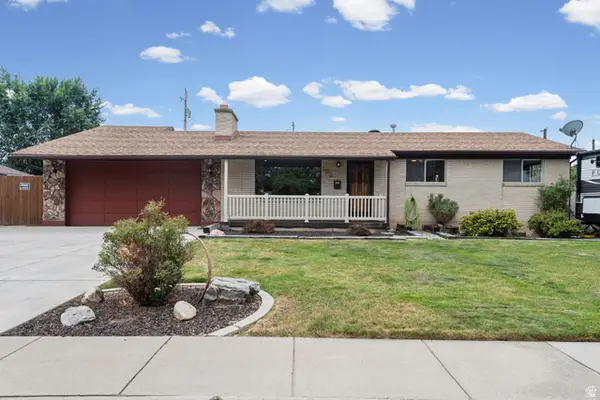 $550,000Active4 beds 2 baths2,636 sq. ft.
192 E 7845 S, Sandy, UT 84070
MLS# 2179918Listed by: KW UTAH REALTORS KELLER WILLIAMS (BRICKYARD) - Open Sat, 1:30 to 3:30pmNew
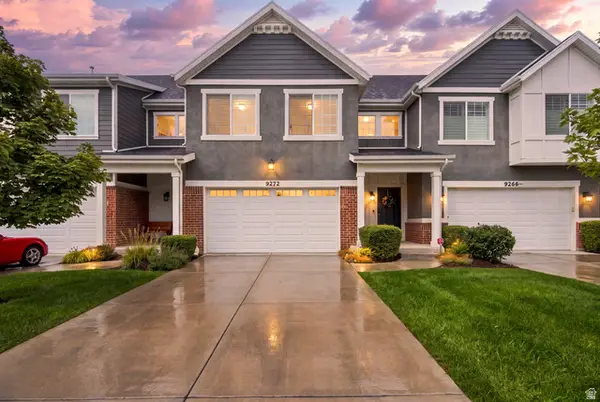 $524,900Active3 beds 3 baths2,442 sq. ft.
9272 S Ashbourne Dr, Sandy, UT 84094
MLS# 2179831Listed by: EQUITY SUMMIT GROUP PC - New
 $575,000Active4 beds 2 baths1,912 sq. ft.
812 E Johnsonway Dr, Sandy, UT 84094
MLS# 2179799Listed by: CENTURY 21 EVEREST - Open Sat, 11am to 1pmNew
 $405,000Active2 beds 3 baths1,680 sq. ft.
1243 E Cottonwood Hills Dr, Sandy, UT 84094
MLS# 2179805Listed by: REAL BROKER, LLC - Open Fri, 4 to 7pmNew
 $799,000Active6 beds 4 baths2,998 sq. ft.
2047 E Village Point Way, Sandy, UT 84093
MLS# 2179818Listed by: THE AGENCY SALT LAKE CITY - Open Fri, 1:30 to 3:30pmNew
 $650,000Active5 beds 4 baths2,384 sq. ft.
8029 S Old Dairy Rd E, Sandy, UT 84094
MLS# 2179792Listed by: SIGNATURE GROUP REAL ESTATE - Open Thu, 4 to 7pmNew
 $679,900Active5 beds 3 baths2,430 sq. ft.
1489 E Verde Cir S, Sandy, UT 84093
MLS# 2179703Listed by: THE AGENCY SALT LAKE CITY - New
 $774,900Active4 beds 3 baths2,892 sq. ft.
1638 E Budding Dr S, Sandy, UT 84092
MLS# 2177797Listed by: UNITY GROUP REAL ESTATE LLC


Protect your home and budget from life's surprises with an Assurant Home Warranty, backed by a partner that supports you through every step of homeownership. Explore Plans.
© 2023 - 2026 ERA Franchise Systems LLC. All rights reserved. ERA Franchise Systems LLC fully supports the principles of the Fair Housing Act and the Equal Opportunity Act. ERA, ERA Real Estate powered, and their respective logos are registered service marks of ERA Franchise Systems LLC. Each office is independently owned and operated.