
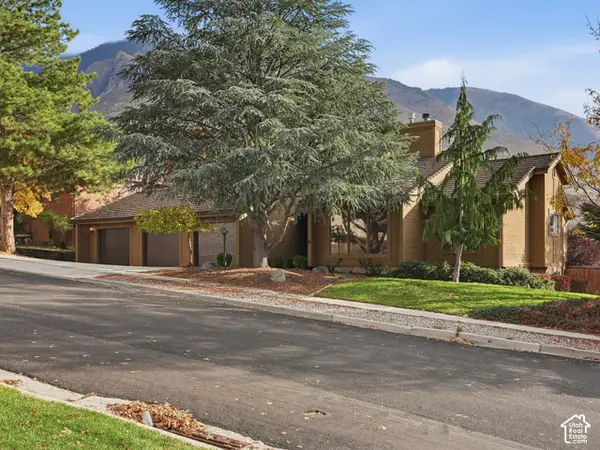
879 E Avila Dr, Sandy, UT 84094
Local realty services provided by:ERA Realty Center
879 E Avila Dr,Sandy, UT 84094
$675,000
- 4 Beds
- 3 Baths
- 2,206 sq. ft.
- Single family
- Active
Upcoming open houses
- Sat, Nov 1412:00 pm - 02:00 pm
Listed by: porter criddle
Office: investment realty advisors llc.
MLS#:2195738
Source:SL
Price summary
- Price:$675,000
- Price per sq. ft.:$305.98
About this home
**OPEN HOUSE on Saturday November 14th from 12:00 PM - 2:00 PM**One of the first things you'll notice about this Sandy home is how open and bright it feels. Vaulted ceilings and an abundance of natural light make the main living spaces feel large but welcoming. The interior has been extensively updated, including a refreshed kitchen with stainless steel appliances, updated countertops, and tile backsplash, along with renovated bathrooms. The multi-level layout offers multiple living areas, including a comfortable family room with a fireplace and direct backyard access with a sliding glass door. Outside, you'll find a spacious, level backyard, mature landscaping, and an extended driveway in the front for additional parking. Located in an established Sandy neighborhood near Altara Elementary and Alta High School.
Contact an agent
Home facts
- Year built:1992
- Subdivision & Development:SILVER SAGE
- Listing ID #:2195738
- Added:1 day(s) ago
- Updated:November 12, 2026 at 03:07 AM
Rooms and interior
- Bedrooms:4
- Total bathrooms:3
- Full bathrooms:2
- Rooms Total:13
- Flooring:Carpet, Laminate, Tile
- Kitchen Description:Disposal, Microwave, Range Hood, Refrigerator
- Basement Description:Partial
- Living area:2,206 sq. ft.
Heating and cooling
- Cooling:Central Air
- Heating:Forced Air, Gas: Central
Structure and exterior
- Roof:Asphalt
- Year built:1992
- Building area:2,206 sq. ft.
- Lot area:0.23 Acres
- Lot Features:Curb & Gutter, Fenced: Full, Flat, Road: Paved, Sidewalks, Sprinkler: Auto-Full
- Architectural Style:Tri/Multi-Level
- Construction Materials:Aluminum, Brick
- Exterior Features:Bay Box Windows, Patio: Open, Walkout
- Levels:3 Story
Schools
- High school:Alta
- Middle school:Eastmont
- Elementary school:Altara
Utilities
- Water:Culinary, Water Connected
- Sewer:Sewer Connected, Sewer: Connected, Sewer: Public
Finances and disclosures
- Price:$675,000
- Price per sq. ft.:$305.98
- Tax amount:$3,156
Features and amenities
- Laundry features:Electric Dryer Hookups
- Amenities:Closet: Walk-In, Storage Shed(s), Vaulted Ceilings
Parking
- Total parking spaces:2
- Parking description:2 Car Garage, Built-In, Garage Door Opener
- Garage spaces:2
New listings near 879 E Avila Dr
- Open Sat, 11am to 2pmNew
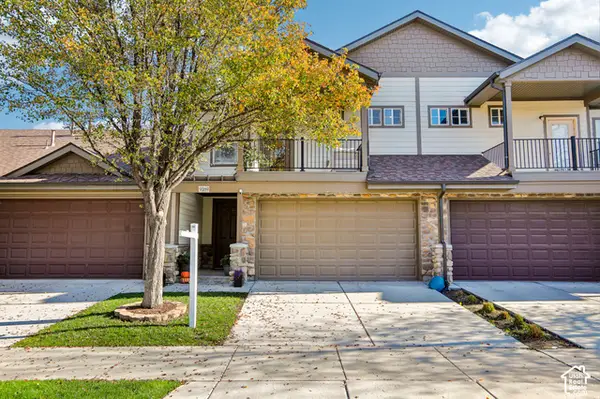 $450,000Active3 beds 3 baths1,766 sq. ft.
9169 Jordan Oak Dr, Sandy, UT 84070
MLS# 2195018Listed by: OMADA REAL ESTATE - New
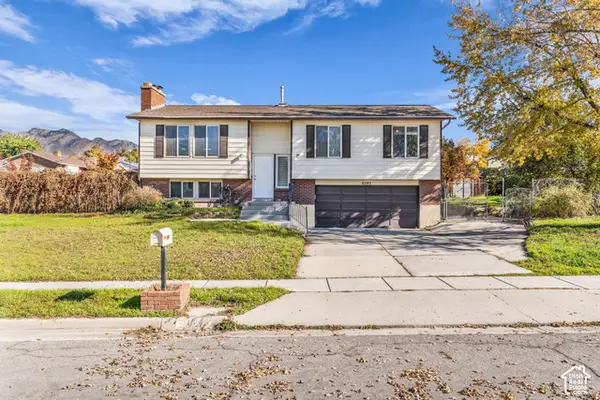 $590,000Active4 beds 3 baths1,891 sq. ft.
8293 S Wayside Dr E, Sandy, UT 84094
MLS# 2195402Listed by: BLACK DIAMOND REALTY - Open Sat, 11:30am to 1:30pmNew
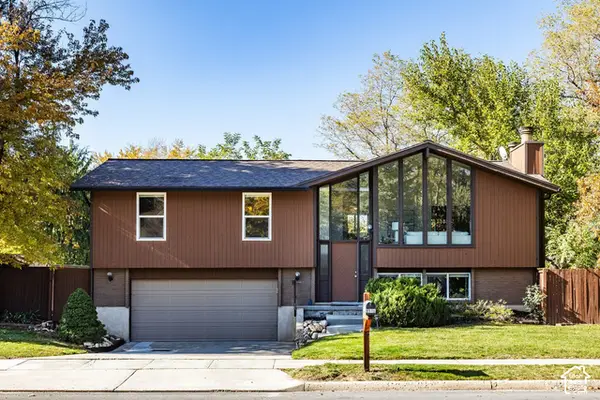 $659,500Active4 beds 3 baths1,956 sq. ft.
9516 S Raintree Dr, Sandy, UT 84092
MLS# 2195676Listed by: SUMMIT SOTHEBY'S INTERNATIONAL REALTY - New
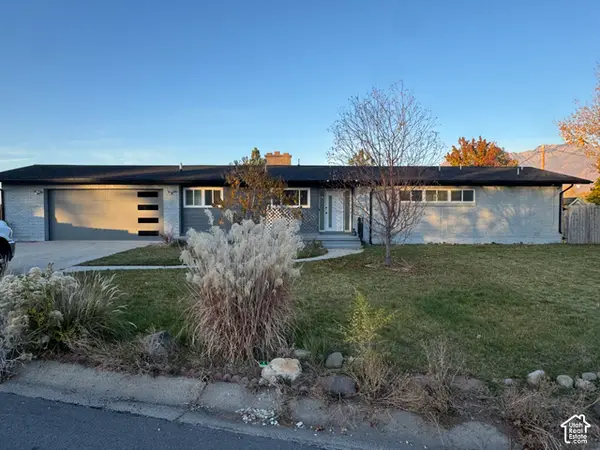 $675,000Active3 beds 3 baths1,715 sq. ft.
1669 E 8685 S, Sandy, UT 84093
MLS# 2195205Listed by: TOWN & COUNTRY APOLLO PROPERTIES, LLC - New
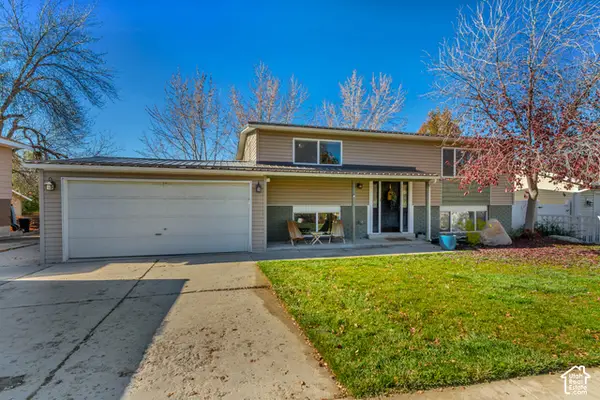 $545,000Active3 beds 2 baths1,844 sq. ft.
10528 S White Sands Dr, Sandy, UT 84070
MLS# 2195610Listed by: JUPIDOOR LLC - New
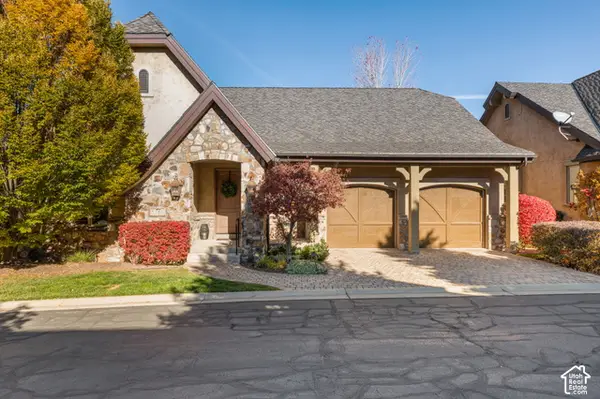 $1,250,000Active4 beds 3 baths3,936 sq. ft.
3143 E Bavarian Ct, Sandy, UT 84093
MLS# 2195592Listed by: REALTY OF AMERICA LLC - New
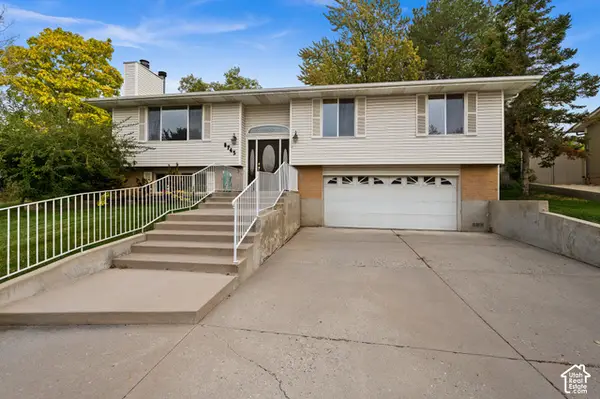 $680,000Active4 beds 4 baths2,760 sq. ft.
8745 S 1595 E, Sandy, UT 84093
MLS# 2195485Listed by: WINDERMERE REAL ESTATE - New
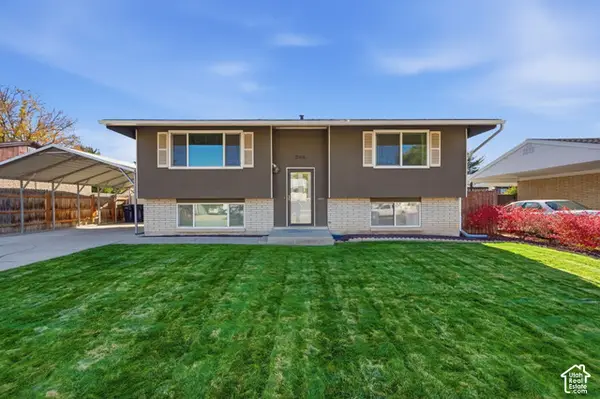 $510,000Active4 beds 2 baths1,910 sq. ft.
246 E 9585 S, Sandy, UT 84070
MLS# 2195437Listed by: CENTURY 21 EVEREST - New
 $875,000Active3 beds 2 baths3,731 sq. ft.
2232 E 11620 S, Sandy, UT 84092
MLS# 2195397Listed by: JEFFERSON STREET PROPERTIES, LLC


Protect your home and budget from life's surprises with an Assurant Home Warranty, backed by a partner that supports you through every step of homeownership. Explore Plans.
© 2023 - 2026 ERA Franchise Systems LLC. All rights reserved. ERA Franchise Systems LLC fully supports the principles of the Fair Housing Act and the Equal Opportunity Act. ERA, ERA Real Estate powered, and their respective logos are registered service marks of ERA Franchise Systems LLC. Each office is independently owned and operated.