
311 W Willow Creek Dr, Saratoga Springs, UT 84045
Local realty services provided by:ERA Realty Center
311 W Willow Creek Dr,Saratoga Springs, UT 84045
$445,000
- 4 Beds
- 4 Baths
- 2,408 sq. ft.
- Single family
- Active
Upcoming open houses
- Sat, Jul 1111:00 am - 01:00 pm
Listed by: whitney mellor, lori liljenquist
Office: c-21 bushnell
MLS#:2168125
Source:SL
Price summary
- Price:$445,000
- Price per sq. ft.:$184.8
- Monthly HOA dues:$115
About this home
Remarks : Don't miss this beautiful home featuring one of the largest backyards in the neighborhood! Seller conveniently added in backyard access directly off the kitchen leading to an expansive Trex deck- perfect for entertaining. The fully finished walkout basement opens to a covered patio offering even more space to relax and gather. Complete with a beautiful kitchen and move in ready, this home is one you won't want to miss! Seller is willing to offer $3,000 in concessions for flooring.
Agt Remarks : Square footage figures are provided as a courtesy estimate only and were obtained from county records. Buyer is advised to obtain an independent measurement.
Excl Remarks : Playground and trampoline will be excluded.
Contact an agent
Home facts
- Year built:2016
- Listing ID #:2168125
- Added:1 day(s) ago
- Updated:July 09, 2026 at 11:23 AM
Rooms and interior
- Bedrooms:4
- Total bathrooms:4
- Full bathrooms:3
- Half bathrooms:1
- Rooms Total:14
- Flooring:Carpet, Tile
- Bathrooms Description:Bath: Sep. Tub/Shower
- Kitchen Description:Disposal, Microwave, Range/Oven: Built-In, Range: Gas
- Basement Description:Walk-Out Access
- Living area:2,408 sq. ft.
Heating and cooling
- Cooling:Central Air
- Heating:Forced Air
Structure and exterior
- Roof:Asphalt
- Year built:2016
- Building area:2,408 sq. ft.
- Lot area:0.09 Acres
- Lot Features:Fenced: Full, Sprinkler: Auto-Full
- Construction Materials:Stone, Stucco
- Exterior Features:Basement Entrance, Covered, Patio: Covered, Walkout
- Levels:3 Story
Schools
- High school:Westlake
- Middle school:Lake Mountain
- Elementary school:Sage Hills
Utilities
- Water:Culinary, Water Connected
- Sewer:Sewer Connected, Sewer: Connected
Finances and disclosures
- Price:$445,000
- Price per sq. ft.:$184.8
- Tax amount:$2,099
Features and amenities
- Laundry features:Electric Dryer Hookups
- Amenities:Biking Trails, Ceiling Fan, Closet: Walk-In, Hiking Trails, Pets Permitted, Picnic Area, Playground, Smart Thermostat(s), Snow Removal, Storage Shed(s), Vaulted Ceilings
Parking
- Total parking spaces:2
- Parking description:2 Car Garage, Attached Garage
- Garage spaces:2
New listings near 311 W Willow Creek Dr
- Open Sat, 12 to 2pmNew
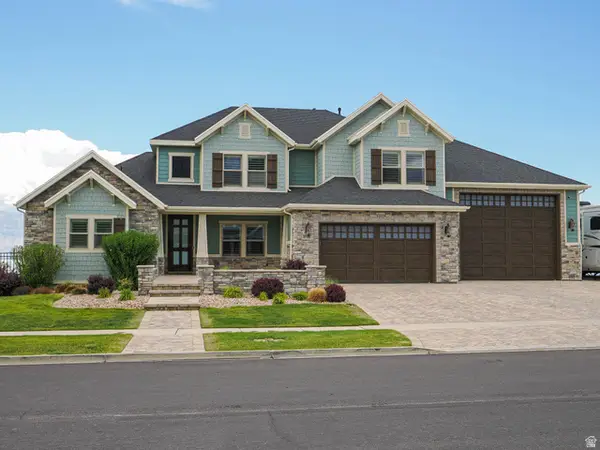 $1,350,000Active6 beds 5 baths5,172 sq. ft.
3798 S Spinnaker, Saratoga Springs, UT 84045
MLS# 2170741Listed by: REAL BROKER, LLC (DRAPER) - New
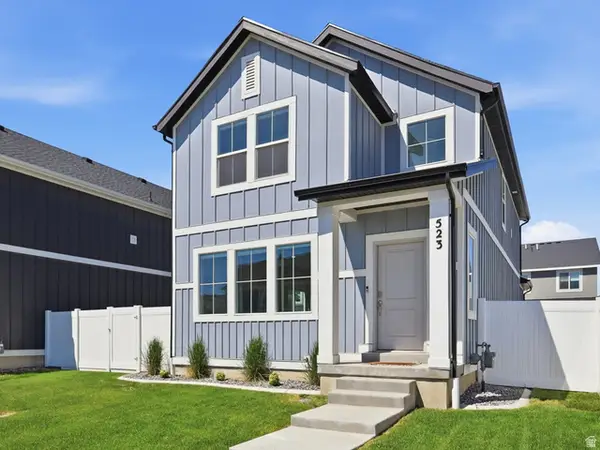 $510,000Active3 beds 3 baths2,460 sq. ft.
523 N Northshore Dr #123, Saratoga Springs, UT 84045
MLS# 2170746Listed by: UTAH KEY REAL ESTATE, LLC - New
 $575,900Active5 beds 3 baths3,672 sq. ft.
811 N Banner Dr #640, Saratoga Springs, UT 84045
MLS# 2170761Listed by: EDGE REALTY - New
 $475,900Active3 beds 3 baths2,280 sq. ft.
803 N Banner Dr #641, Saratoga Springs, UT 84045
MLS# 2170767Listed by: EDGE REALTY - New
 $575,900Active5 beds 3 baths3,672 sq. ft.
797 N Banner Dr #642, Saratoga Springs, UT 84045
MLS# 2170769Listed by: EDGE REALTY - New
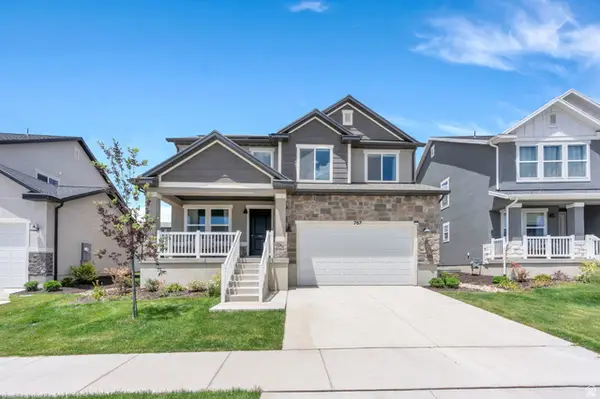 $635,000Active4 beds 3 baths3,379 sq. ft.
767 N Boseman Way #302, Saratoga Springs, UT 84045
MLS# 2170723Listed by: KW SOUTH VALLEY KELLER WILLIAMS - New
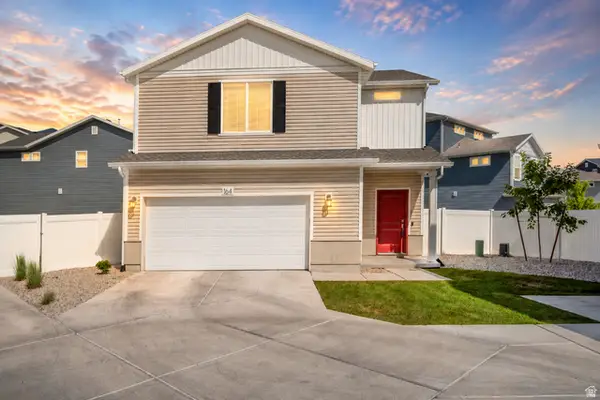 $444,900Active3 beds 3 baths1,442 sq. ft.
164 E Portico Ln, Saratoga Springs, UT 84045
MLS# 2170665Listed by: RE/MAX ASSOCIATES - Open Sat, 12 to 2pmNew
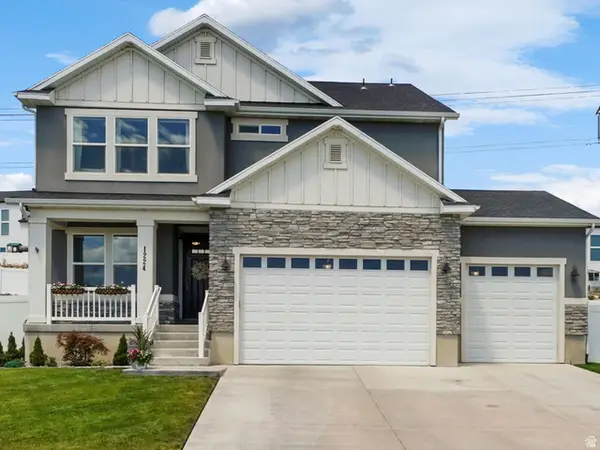 $748,000Active5 beds 4 baths3,771 sq. ft.
1224 W Peak Pl, Saratoga Springs, UT 84045
MLS# 2170663Listed by: KW WESTFIELD - Open Sat, 10am to 12pmNew
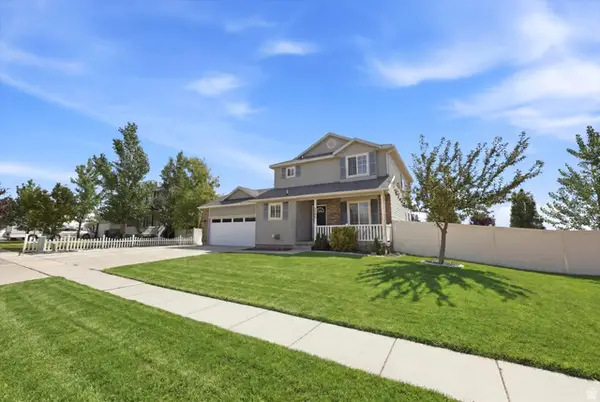 $649,900Active4 beds 4 baths2,724 sq. ft.
1128 N Mustang Ln W, Saratoga Springs, UT 84045
MLS# 2170628Listed by: KW SOUTH VALLEY KELLER WILLIAMS - Open Sat, 10:30am to 12:30pmNew
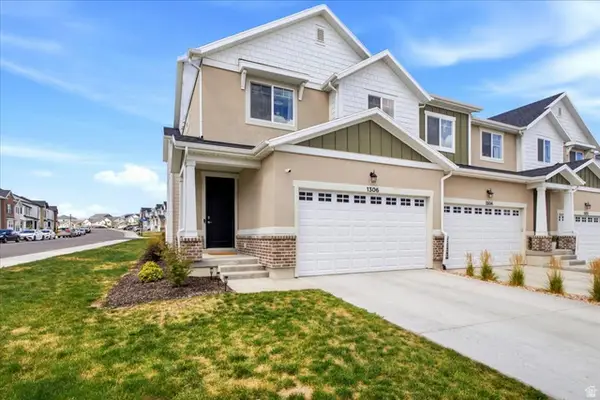 $467,000Active3 beds 3 baths2,321 sq. ft.
1306 W Caine Dr, Saratoga Springs, UT 84045
MLS# 2170608Listed by: EQUITY REAL ESTATE (ADVANTAGE)


Protect your home and budget from life's surprises with an Assurant Home Warranty, backed by a partner that supports you through every step of homeownership. Explore Plans.
© 2023 - 2026 ERA Franchise Systems LLC. All rights reserved. ERA Franchise Systems LLC fully supports the principles of the Fair Housing Act and the Equal Opportunity Act. ERA, ERA Real Estate powered, and their respective logos are registered service marks of ERA Franchise Systems LLC. Each office is independently owned and operated.