
952 S Mathilda Dr #156, Saratoga Springs, UT 84045
Local realty services provided by:ERA Brokers Consolidated
952 S Mathilda Dr #156,Saratoga Springs, UT 84045
$969,900
- 5 Beds
- 5 Baths
- 4,245 sq. ft.
- Single family
- Active
Listed by: kaylee thompson, taylor winget
Office: aim realty
MLS#:2170411
Source:SL
Price summary
- Price:$969,900
- Price per sq. ft.:$228.48
- Monthly HOA dues:$110
About this home
3% INCENTIVE MOVE IN READY! Introducing The Madison by Rainey Homes an exquisite new rambler floor plan that redefines luxury living. This meticulously crafted home features a stunning vaulted living room and a spa-inspired Owner's Suite, offering an elevated sense of space and comfort. The main floor also boasts a private guest room with an en-suite bathroom, providing an exceptional retreat for visitors. Alternatively, this versatile space can easily transform into a sophisticated home office to suit your lifestyle. Designed with elegance in mind, the home also includes a finished basement, perfect for entertaining or creating your dream private oasis. The price includes all premium upgrades, ensuring the highest level of craftsmanship and detail.
Contact an agent
Home facts
- Year built:2026
- Listing ID #:2170411
- Added:1 day(s) ago
- Updated:July 09, 2026 at 11:23 AM
Rooms and interior
- Bedrooms:5
- Total bathrooms:5
- Full bathrooms:4
- Half bathrooms:1
- Rooms Total:16
- Flooring:Carpet, Laminate, Tile
- Kitchen Description:Microwave, Oven: Double
- Basement Description:Full
- Living area:4,245 sq. ft.
Heating and cooling
- Cooling:Central Air
- Heating:Forced Air, Gas: Central
Structure and exterior
- Roof:Aluminium, Asphalt
- Year built:2026
- Building area:4,245 sq. ft.
- Lot area:0.18 Acres
- Lot Features:Fenced: Partial, Sprinkler: Auto-Partial
- Architectural Style:Rambler/Ranch
- Construction Materials:Asphalt, Cement Siding
- Exterior Features:Entry (Foyer), Porch: Open
- Levels:2 Story
Schools
- High school:Westlake
- Middle school:Lake Mountain
- Elementary school:Saratoga Shores
Utilities
- Water:Culinary, Secondary, Water Connected
- Sewer:Sewer Connected, Sewer: Connected
Finances and disclosures
- Price:$969,900
- Price per sq. ft.:$228.48
- Tax amount:$4,500
Features and amenities
- Laundry features:Electric Dryer Hookups
- Amenities:Alarm: Fire, Closet: Walk-In
Parking
- Total parking spaces:3
- Parking description:3 Car Garage, Attached Garage
- Garage spaces:3
New listings near 952 S Mathilda Dr #156
- Open Sat, 10am to 12pmNew
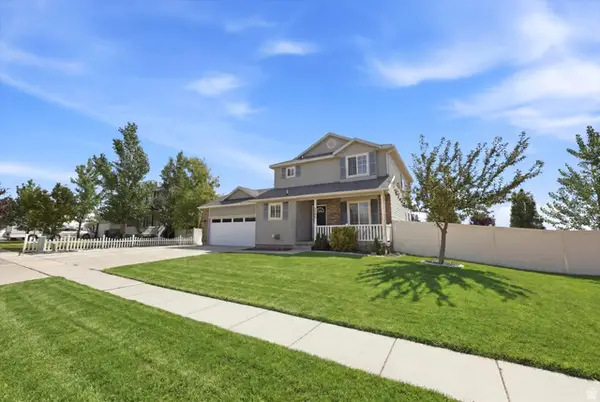 $649,900Active4 beds 4 baths2,724 sq. ft.
1128 N Mustang Ln W, Saratoga Springs, UT 84045
MLS# 2170628Listed by: KW SOUTH VALLEY KELLER WILLIAMS - Open Sat, 10:30am to 12:30pmNew
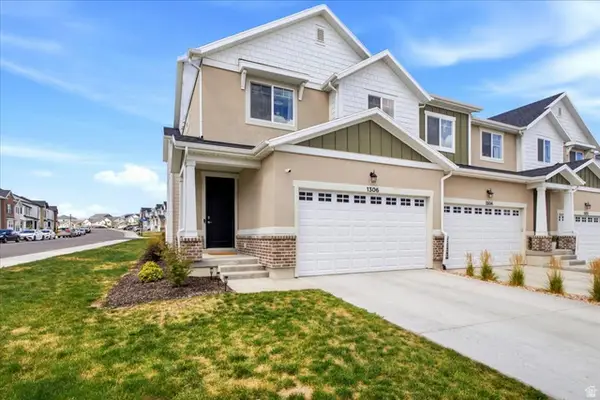 $467,000Active3 beds 3 baths2,321 sq. ft.
1306 W Caine Dr, Saratoga Springs, UT 84045
MLS# 2170608Listed by: EQUITY REAL ESTATE (ADVANTAGE) - Open Sat, 1 to 3pmNew
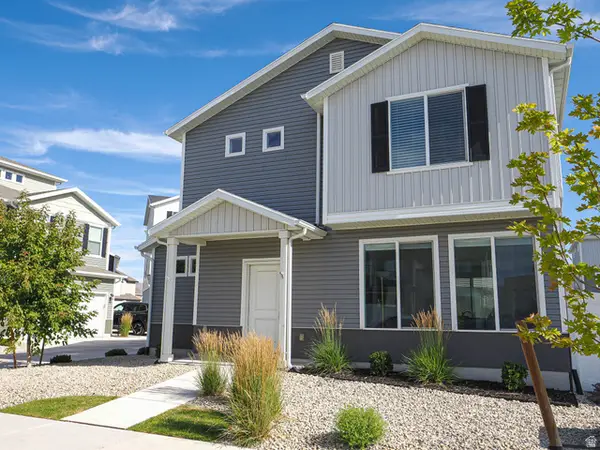 $449,900Active3 beds 3 baths1,464 sq. ft.
136 E Portico Ln #763, Saratoga Springs, UT 84045
MLS# 2170610Listed by: EQUITY REAL ESTATE (SOLID) - Open Sat, 11am to 1pmNew
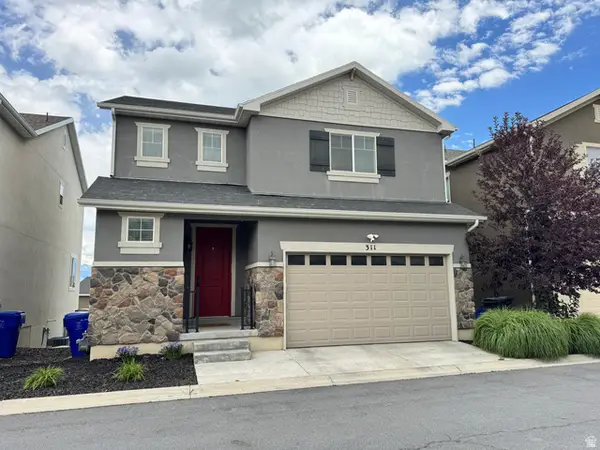 $445,000Active4 beds 4 baths2,408 sq. ft.
311 W Willow Creek Dr, Saratoga Springs, UT 84045
MLS# 2168125Listed by: C-21 BUSHNELL - New
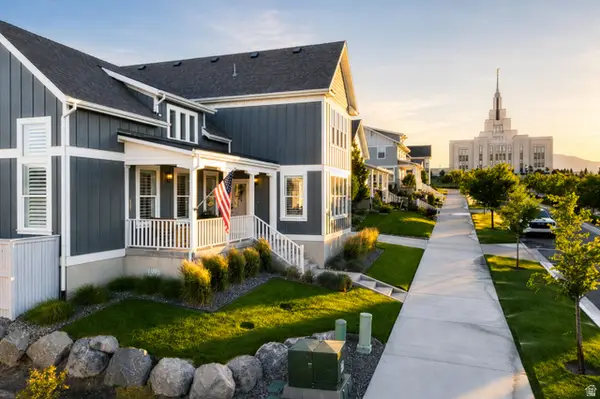 $1,175,000Active5 beds 5 baths5,246 sq. ft.
573 W Founders Blvd S, Saratoga Springs, UT 84045
MLS# 2170531Listed by: REAL BROKER, LLC 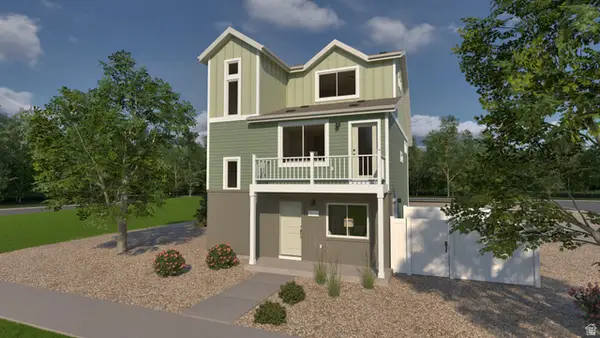 $409,990Pending3 beds 3 baths1,311 sq. ft.
21 N Jordan River Way #371, Saratoga Springs, UT 84045
MLS# 2164706Listed by: ADVANTAGE REAL ESTATE, LLC- New
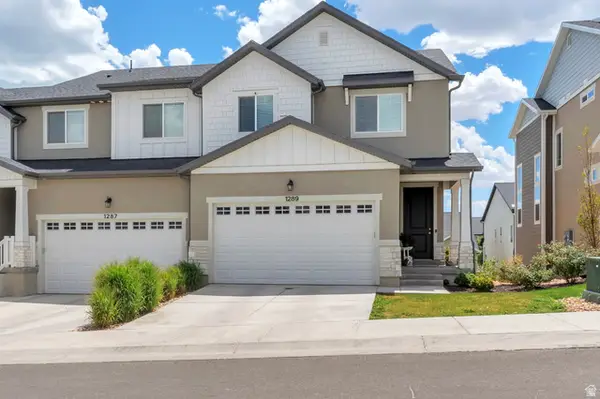 $465,000Active3 beds 3 baths2,321 sq. ft.
1289 W Caine Dr, Saratoga Springs, UT 84045
MLS# 2170500Listed by: NRE - Open Sat, 10am to 12pmNew
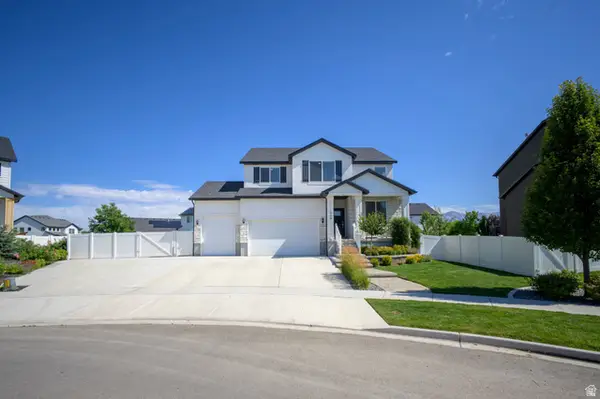 $850,000Active5 beds 4 baths3,766 sq. ft.
1904 E Janie Cir, Saratoga Springs, UT 84045
MLS# 2170391Listed by: THE MONTEATH GROUP REAL ESTATE - New
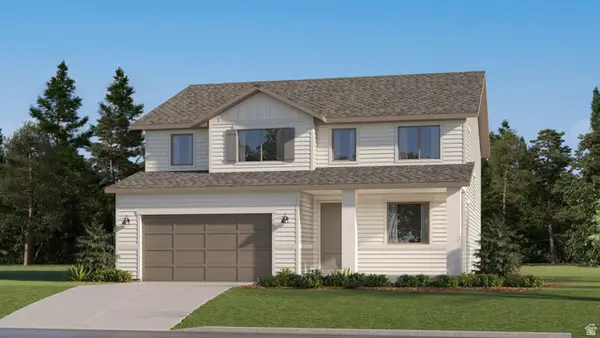 $579,900Active4 beds 3 baths3,497 sq. ft.
1851 W Golden Magic Ln #3202, Saratoga Springs, UT 84045
MLS# 2170392Listed by: LENNAR HOMES OF UTAH, LLC - New
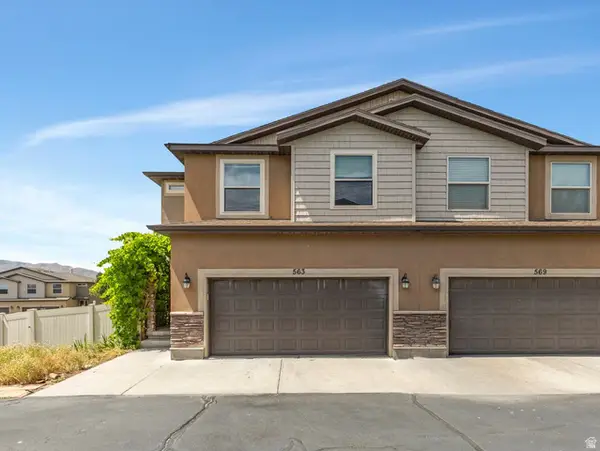 $410,000Active3 beds 3 baths2,227 sq. ft.
563 W Goldenrod Way, Saratoga Springs, UT 84045
MLS# 2170395Listed by: COLDWELL BANKER REALTY (UNION HEIGHTS)


Protect your home and budget from life's surprises with an Assurant Home Warranty, backed by a partner that supports you through every step of homeownership. Explore Plans.
© 2023 - 2026 ERA Franchise Systems LLC. All rights reserved. ERA Franchise Systems LLC fully supports the principles of the Fair Housing Act and the Equal Opportunity Act. ERA, ERA Real Estate powered, and their respective logos are registered service marks of ERA Franchise Systems LLC. Each office is independently owned and operated.