
973 E Citadel Ln #2270, Saratoga Springs, UT 84045
Local realty services provided by:ERA Brokers Consolidated
973 E Citadel Ln #2270,Saratoga Springs, UT 84045
$455,000
- 4 Beds
- 3 Baths
- 2,019 sq. ft.
- Townhouse
- Active
Listed by: michael mcphie, faith mcphie
Office: equity real estate (advantage)
MLS#:2170199
Source:SL
Price summary
- Price:$455,000
- Price per sq. ft.:$225.36
- Monthly HOA dues:$125
About this home
-Modern Living in Saratoga Springs. Step into comfort, convenience, and community with this like new Oliver townhome, built in 2023 by DR Horton. Designed with both style and function in mind, this home offers 2,079 square feet of thoughtfully planned living space across three levels. Inside, you'll find four spacious bedrooms and three full bathrooms, including a luxurious owner's suite on the third floor. The main floor features an additional bedroom and bathroom, providing flexibility for guests, a home office, or multi-generational living. The open-concept kitchen serves as the heart of the home, complete with a massive quartz island, stainless steel appliances, and modern cabinetry-a perfect gathering place for meals, conversations, and entertaining. This home is move-in ready with smart features via a Smart Home package and Active Radon Mitigation System, plus a two-car garage with private driveway for convenience and peace of mind. -A Community Designed for Connection. Living here means more than just owning a home-it's joining a vibrant community. Residents enjoy access to a sparkling pool, multiple neighborhood parks, pickleball courts, and a clubhouse designed for gatherings and celebrations. With HOA-maintained landscaping and exterior care, you can spend more time enjoying the amenities and less time worrying about upkeep. -The Best of Saratoga Springs. Set in one of Utah County's most dynamic cities, this townhome places you at the center of growth, opportunity, and natural beauty. Saratoga Springs offers: Convenient shopping and dining options just minutes away, Top-rated schools within reach, making mornings easy and family life seamless. Scenic walking trails and recreational access to Utah Lake, perfect for evening strolls or weekend adventures. Easy access to I-15 and Silicon Slopes, keeping work commutes and city trips within easy reach. The Lifestyle You've Been Waiting For. This home delivers the ideal balance of modern finishes, resort-style amenities, and an unbeatable location. Whether you're sipping coffee on your private deck, gathering with neighbors at the clubhouse, or exploring the outdoor beauty of Saratoga Springs, you'll find every day enhanced by the lifestyle this community offers....
Contact an agent
Home facts
- Year built:2023
- Listing ID #:2170199
- Added:1 day(s) ago
- Updated:July 09, 2026 at 11:23 AM
Rooms and interior
- Bedrooms:4
- Total bathrooms:3
- Full bathrooms:3
- Rooms Total:12
- Flooring:Carpet, Laminate, Vinyl
- Kitchen Description:Disposal, Range/Oven: Free Stdng., Range: Gas
- Living area:2,019 sq. ft.
Heating and cooling
- Cooling:Central Air
- Heating:Forced Air, Gas: Central
Structure and exterior
- Roof:Asphalt
- Year built:2023
- Building area:2,019 sq. ft.
- Lot area:0.02 Acres
- Lot Features:Curb & Gutter, Flat, Road: Paved, Sidewalks, Sprinkler: Auto-Full
- Architectural Style:Townhouse
- Construction Materials:Cement Siding, Stucco
- Exterior Features:Lighting
- Levels:3 Story
Schools
- High school:Lehi
- Middle school:Willowcreek
- Elementary school:Dry Creek
Utilities
- Water:Culinary, Water Connected
- Sewer:Sewer Connected, Sewer: Connected, Sewer: Public
Finances and disclosures
- Price:$455,000
- Price per sq. ft.:$225.36
- Tax amount:$1,868
Features and amenities
- Laundry features:Electric Dryer Hookups
- Amenities:Biking Trails, Closet: Walk-In, Pets Permitted, Picnic Area, Playground, Pool
- Smart home:Yes
Parking
- Total parking spaces:4
- Parking description:2 Car Garage, Attached Garage
- Garage spaces:2
New listings near 973 E Citadel Ln #2270
- Open Sat, 10am to 12pmNew
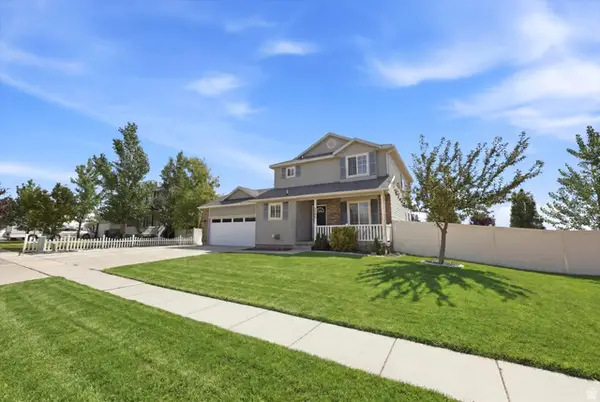 $649,900Active4 beds 4 baths2,724 sq. ft.
1128 N Mustang Ln W, Saratoga Springs, UT 84045
MLS# 2170628Listed by: KW SOUTH VALLEY KELLER WILLIAMS - Open Sat, 10:30am to 12:30pmNew
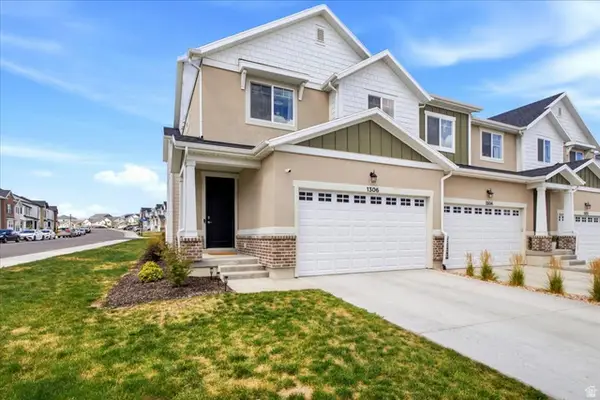 $467,000Active3 beds 3 baths2,321 sq. ft.
1306 W Caine Dr, Saratoga Springs, UT 84045
MLS# 2170608Listed by: EQUITY REAL ESTATE (ADVANTAGE) - Open Sat, 1 to 3pmNew
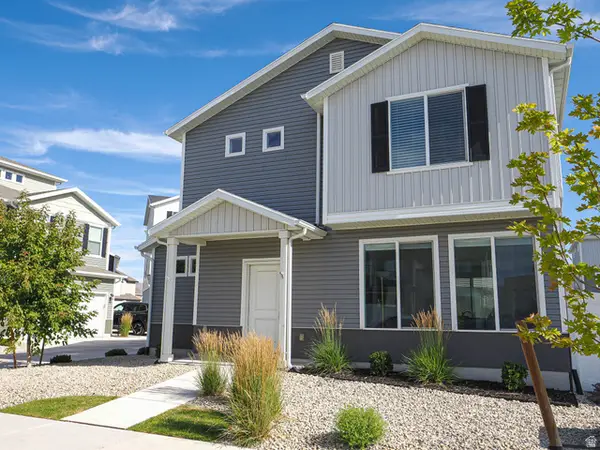 $449,900Active3 beds 3 baths1,464 sq. ft.
136 E Portico Ln #763, Saratoga Springs, UT 84045
MLS# 2170610Listed by: EQUITY REAL ESTATE (SOLID) - Open Sat, 11am to 1pmNew
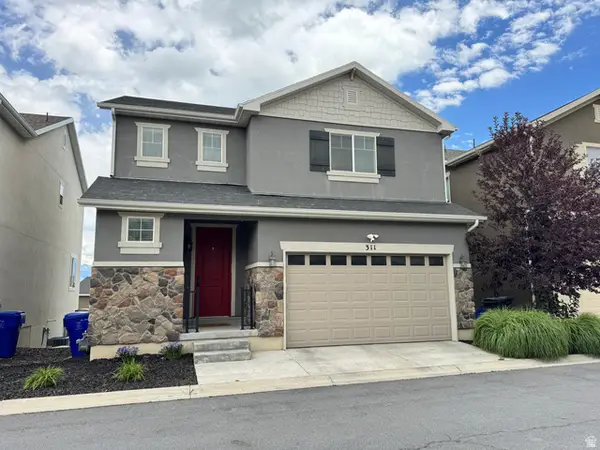 $445,000Active4 beds 4 baths2,408 sq. ft.
311 W Willow Creek Dr, Saratoga Springs, UT 84045
MLS# 2168125Listed by: C-21 BUSHNELL - New
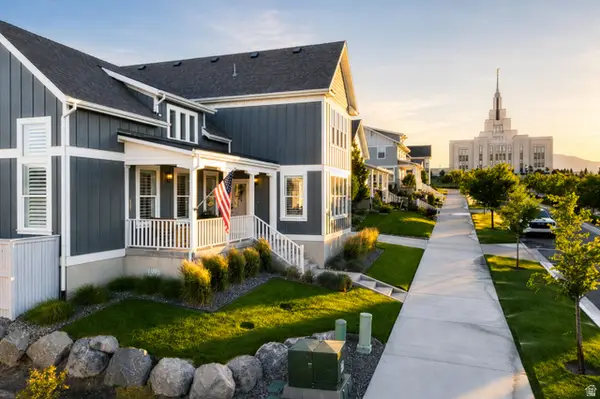 $1,175,000Active5 beds 5 baths5,246 sq. ft.
573 W Founders Blvd S, Saratoga Springs, UT 84045
MLS# 2170531Listed by: REAL BROKER, LLC 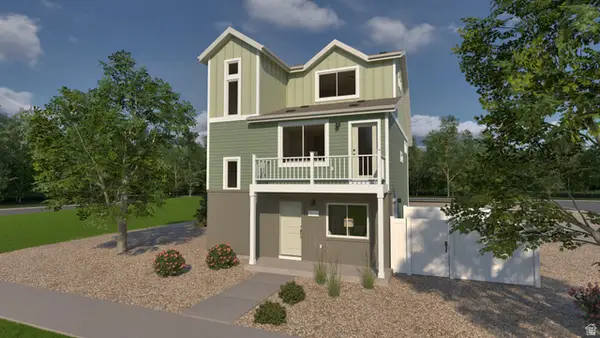 $409,990Pending3 beds 3 baths1,311 sq. ft.
21 N Jordan River Way #371, Saratoga Springs, UT 84045
MLS# 2164706Listed by: ADVANTAGE REAL ESTATE, LLC- New
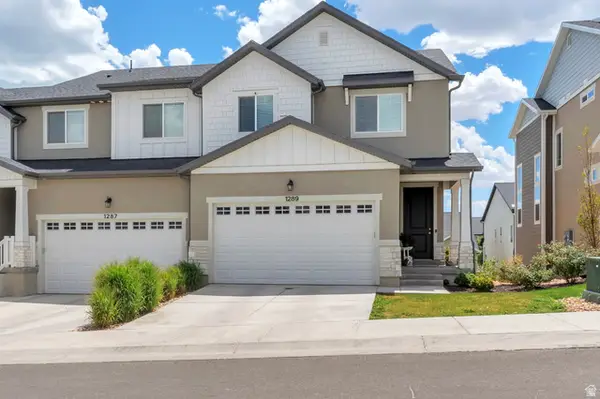 $465,000Active3 beds 3 baths2,321 sq. ft.
1289 W Caine Dr, Saratoga Springs, UT 84045
MLS# 2170500Listed by: NRE - Open Sat, 10am to 12pmNew
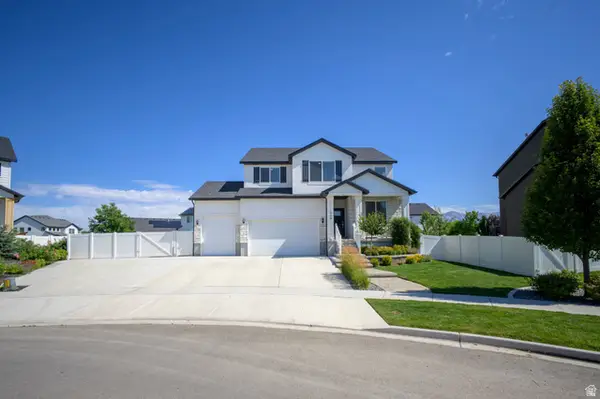 $850,000Active5 beds 4 baths3,766 sq. ft.
1904 E Janie Cir, Saratoga Springs, UT 84045
MLS# 2170391Listed by: THE MONTEATH GROUP REAL ESTATE - New
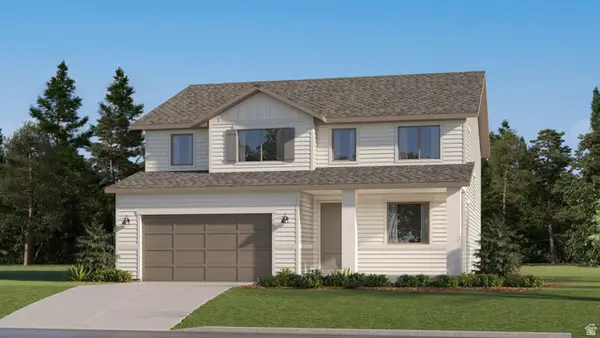 $579,900Active4 beds 3 baths3,497 sq. ft.
1851 W Golden Magic Ln #3202, Saratoga Springs, UT 84045
MLS# 2170392Listed by: LENNAR HOMES OF UTAH, LLC - New
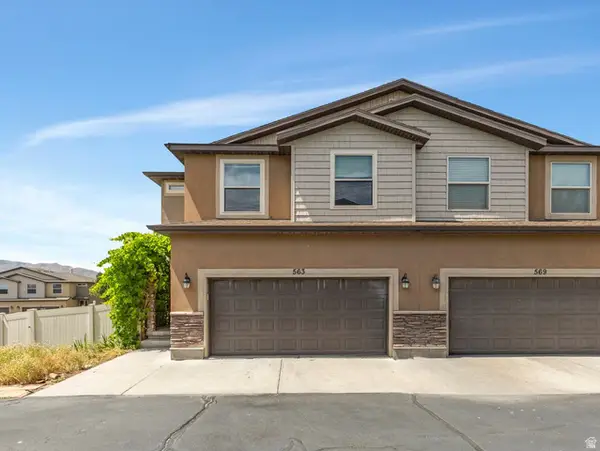 $410,000Active3 beds 3 baths2,227 sq. ft.
563 W Goldenrod Way, Saratoga Springs, UT 84045
MLS# 2170395Listed by: COLDWELL BANKER REALTY (UNION HEIGHTS)


Protect your home and budget from life's surprises with an Assurant Home Warranty, backed by a partner that supports you through every step of homeownership. Explore Plans.
© 2023 - 2026 ERA Franchise Systems LLC. All rights reserved. ERA Franchise Systems LLC fully supports the principles of the Fair Housing Act and the Equal Opportunity Act. ERA, ERA Real Estate powered, and their respective logos are registered service marks of ERA Franchise Systems LLC. Each office is independently owned and operated.