
10979 S Lake Island Dr #303, South Jordan, UT 84009
Local realty services provided by:ERA Brokers Consolidated
10979 S Lake Island Dr #303,South Jordan, UT 84009
$2,100,000
- 5 Beds
- 5 Baths
- 4,486 sq. ft.
- Single family
- Active
Upcoming open houses
- Sat, Jul 1111:30 am - 02:00 pm
Listed by: kathleen fischer, dallon smith
Office: real broker, llc.
MLS#:2170634
Source:SL
Price summary
- Price:$2,100,000
- Price per sq. ft.:$468.12
- Monthly HOA dues:$185.67
About this home
Owner/agent. Experience exceptional waterfront living in this stunning lakefront rambler ranch, perfectly positioned to capture breathtaking views of the majestic Wasatch Mountains. This light-filled, open-concept home offers an ideal blend of luxury, comfort, and functionality. The spacious walkout basement opens directly to the water and offers the perfect opportunity for a separate mother-in-law apartment or guest suite. The elegant owner's retreat is a private sanctuary featuring spectacular lake and mountain views, a spa-inspired bath with a soaking tub, exquisite marble shower, and upscale finishes throughout. Entertain with ease in the beautifully designed kitchen, complete with Thermador appliances, a built-in ice maker, big walk-in pantry, and generous gathering spaces that flow seamlessly into the dining room, where panoramic views provide a stunning backdrop. Situated on a large corner lot in a peaceful, tucked-away setting, this exceptional property also features a four-car garage and an oversized driveway with parking for up to six additional vehicles. Indoor-outdoor entertaining abounds with a gorgeous outdoor fireplace and tv hookups, perfect for watching a game. Permanent lighting is also included. Every detail of this remarkable home has been thoughtfully designed to create a luxurious waterfront lifestyle in one of the area's most serene and picturesque locations....
Contact an agent
Home facts
- Year built:2022
- Listing ID #:2170634
- Added:1 day(s) ago
- Updated:July 09, 2026 at 02:10 PM
Rooms and interior
- Bedrooms:5
- Total bathrooms:5
- Full bathrooms:3
- Half bathrooms:1
- Rooms Total:25
- Flooring:Carpet, Laminate, Tile
- Bathrooms Description:Bath: Sep. Tub/Shower
- Kitchen Description:Disposal, Kitchen: Second, Microwave, Oven: Double, Oven: Gas, Oven: Wall, Range Hood, Range/Oven: Built-In, Range: Gas, Refrigerator
- Basement Description:Full, Walk-Out Access
- Living area:4,486 sq. ft.
Heating and cooling
- Cooling:Central Air
- Heating:Forced Air, Gas: Central
Structure and exterior
- Roof:Asphalt, Metal, Pitched
- Year built:2022
- Building area:4,486 sq. ft.
- Lot area:0.26 Acres
- Lot Features:Corner Lot, Cul-De-Sac, Cul-de-sac, Curb & Gutter, Drip Irrigation, Fenced: Full, Road: Paved, Secluded, Sidewalks, Sprinkler: Auto-Full, Terrain: Grad Slope
- Architectural Style:Rambler/Ranch
- Construction Materials:Cement Siding, Clapboard/Masonite, Stone
- Exterior Features:Balcony, Basement Entrance, Covered, Deck: Covered, Entry (Foyer), Patio: Covered, Patio: Open, Porch: Open, Walkout
- Levels:2 Story
Schools
- High school:Herriman
- Middle school:Copper Mountain
- Elementary school:Eastlake
Utilities
- Water:Culinary, Water Connected
- Sewer:Sewer Connected, Sewer: Connected, Sewer: Public
Finances and disclosures
- Price:$2,100,000
- Price per sq. ft.:$468.12
- Tax amount:$6,793
Features and amenities
- Laundry features:Electric Dryer Hookups
- Amenities:Biking Trails, Ceiling Fan, Closet: Walk-In, Den/Office, Fitness Center, French Doors, Gas Logs, Hiking Trails, Low VOC Finishes, Management, Mother-In-Law Apartment, On Site Security, Pet Rules, Pets Permitted, Picnic Area, Playground, Pool, Satellite Dish, Security, Smart Thermostat(s), Snow Removal, Tennis Court(s), Vaulted Ceilings, Video Camera(s), Water Softener Owned, Window Coverings
Parking
- Total parking spaces:10
- Parking description:4 Car Garage, Attached Garage, Parking: Uncovered
- Garage spaces:4
New listings near 10979 S Lake Island Dr #303
- Open Fri, 4:30 to 6:30pmNew
 $400,000Active3 beds 3 baths1,440 sq. ft.
3884 W Sage Meadow Dr, South Jordan, UT 84009
MLS# 2170657Listed by: REALTYPATH LLC - New
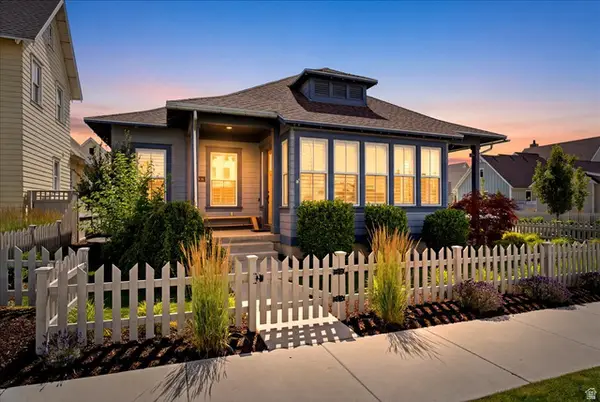 $1,250,000Active5 beds 4 baths3,906 sq. ft.
10874 S Lake Island Dr #163, South Jordan, UT 84009
MLS# 2170624Listed by: IN DEPTH REALTY - New
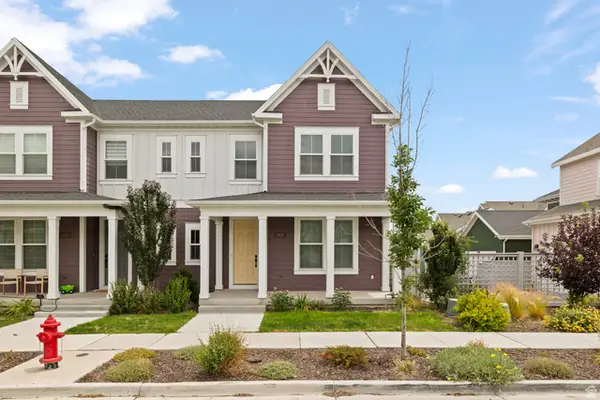 $595,000Active3 beds 4 baths2,820 sq. ft.
11623 S Silver Pond Dr, South Jordan, UT 84009
MLS# 2170613Listed by: KW WESTFIELD - New
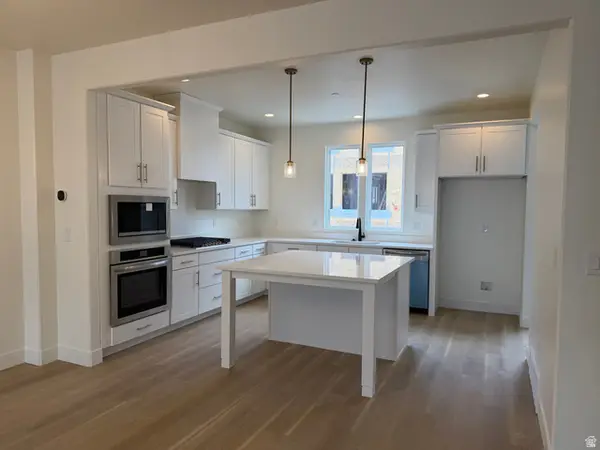 $599,391Active3 beds 3 baths2,596 sq. ft.
5308 W Center Field Dr S #136, South Jordan, UT 84009
MLS# 2170557Listed by: S H REALTY LC - New
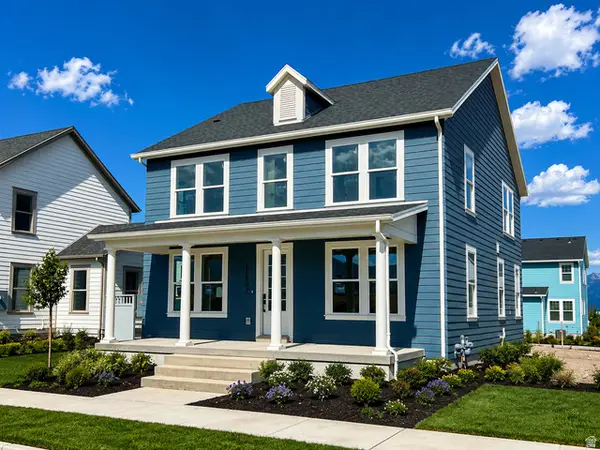 $914,990Active4 beds 3 baths4,143 sq. ft.
11507 S Markfield Way W #1-124, South Jordan, UT 84009
MLS# 2170573Listed by: DESTINATION REAL ESTATE - Open Sat, 11am to 1pmNew
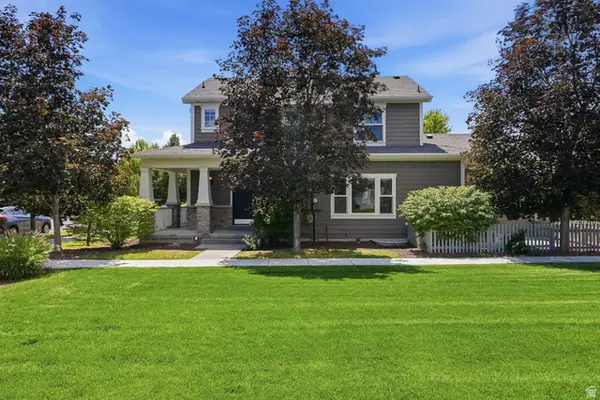 $535,000Active3 beds 3 baths2,636 sq. ft.
10972 S Topview Rd, South Jordan, UT 84009
MLS# 2170599Listed by: REAL ESTATE ESSENTIALS - New
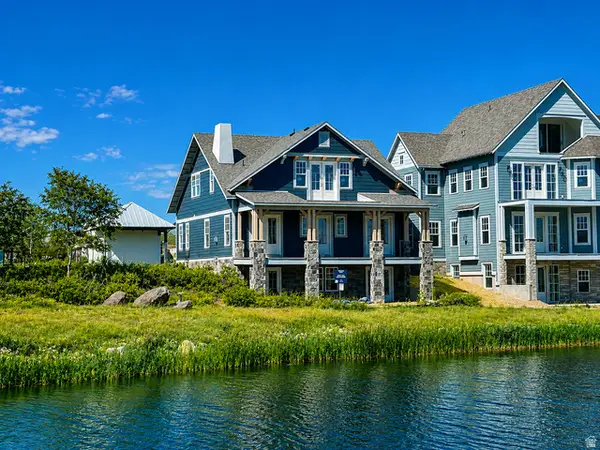 $1,749,990Active5 beds 6 baths5,104 sq. ft.
11049 S Lake Island Dr #3-371, South Jordan, UT 84009
MLS# 2170489Listed by: DESTINATION REAL ESTATE - New
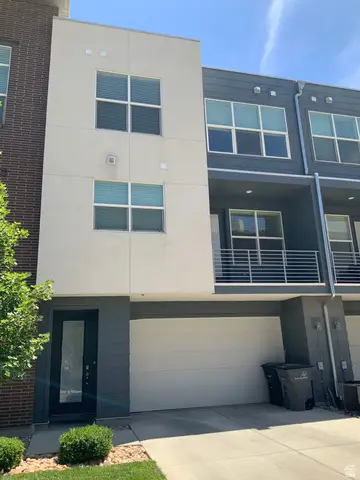 $430,000Active2 beds 3 baths1,370 sq. ft.
11091 S Owen Ridge Way W, South Jordan, UT 84095
MLS# 2170508Listed by: REALTYPATH LLC (SOUTH VALLEY) - New
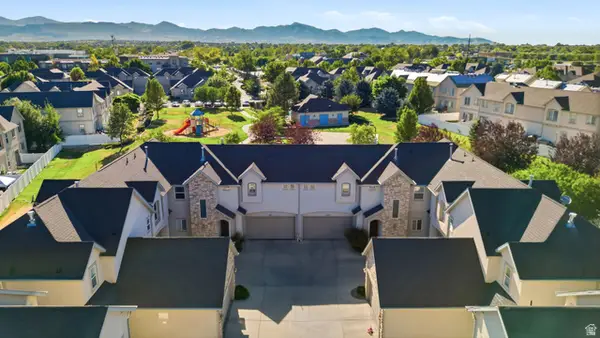 $470,000Active3 beds 4 baths2,428 sq. ft.
10828 S Wynview Ln, South Jordan, UT 84095
MLS# 2170405Listed by: RE/MAX ASSOCIATES


Protect your home and budget from life's surprises with an Assurant Home Warranty, backed by a partner that supports you through every step of homeownership. Explore Plans.
© 2023 - 2026 ERA Franchise Systems LLC. All rights reserved. ERA Franchise Systems LLC fully supports the principles of the Fair Housing Act and the Equal Opportunity Act. ERA, ERA Real Estate powered, and their respective logos are registered service marks of ERA Franchise Systems LLC. Each office is independently owned and operated.