
11623 S Silver Pond Dr, South Jordan, UT 84009
Local realty services provided by:ERA Realty Center
11623 S Silver Pond Dr,South Jordan, UT 84009
$595,000
- 3 Beds
- 4 Baths
- 2,820 sq. ft.
- Single family
- Active
Listed by: mike gooch
Office: kw westfield
MLS#:2170613
Source:SL
Price summary
- Price:$595,000
- Price per sq. ft.:$210.99
- Monthly HOA dues:$139
About this home
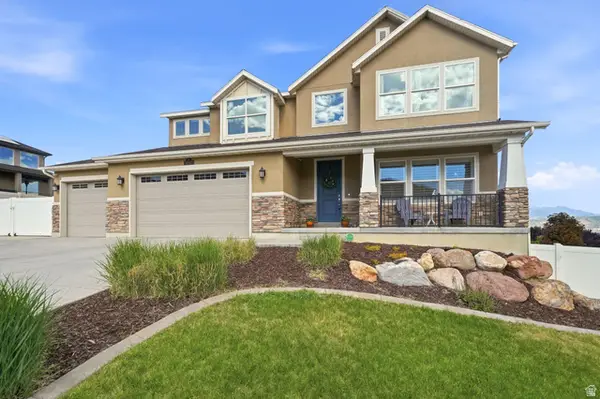
There's a reason so many people want to call Daybreak home. From Oquirrh Lake and miles of walking and biking trails to neighborhood pools, parks, pickleball courts, SoDa Row, and year-round community events, the lifestyle is hard to beat. This beautifully maintained home features a bright, open floor plan that's perfect for both everyday living and entertaining. The spacious main level offers a welcoming living area, dedicated dining space, and a well-appointed kitchen with beautiful countertops, stainless steel appliances, and plenty of cabinet space. Upstairs, you'll find a spacious primary suite with a walk-in closet, double vanities, a soaking tub, and a separate shower, along with comfortable secondary bedrooms. The finished basement is clutch as additional living space. Whether you're enjoying a quiet evening at home or taking advantage of everything Daybreak has to offer, this home offers the perfect combination of comfort, convenience, and community all just walks away! Contact the listing agent for more details or to schedule your private tour!...
Contact an agent
Home facts
- Year built:2023
- Listing ID #:2170613
- Added:1 day(s) ago
- Updated:July 09, 2026 at 11:23 AM
Rooms and interior
- Bedrooms:3
- Total bathrooms:4
- Full bathrooms:2
- Half bathrooms:1
- Rooms Total:13
- Flooring:Carpet, Tile
- Kitchen Description:Disposal, Microwave, Range: Gas, Refrigerator
- Basement Description:Full
- Living area:2,820 sq. ft.
Heating and cooling
- Cooling:Central Air
- Heating:Gas: Central
Structure and exterior
- Roof:Asphalt
- Year built:2023
- Building area:2,820 sq. ft.
- Lot area:0.06 Acres
- Lot Features:Drip Irrigation, Fenced: Partial, Sprinkler: Auto-Partial
- Construction Materials:Asphalt, Cement Siding
- Exterior Features:Patio: Open
- Levels:3 Story
Schools
- High school:Herriman
- Elementary school:Aspen
Utilities
- Water:Culinary, Water Connected
- Sewer:Sewer Connected, Sewer: Connected
Finances and disclosures
- Price:$595,000
- Price per sq. ft.:$210.99
- Tax amount:$2,658
Features and amenities
- Laundry features:Dryer, Electric Dryer Hookups, Washer
- Amenities:Biking Trails, Closet: Walk-In, Fitness Center, Hiking Trails, Pets Permitted, Picnic Area, Playground, Pool, Snow Removal, Tennis Court(s), Video Door Bell(s)
Parking
- Total parking spaces:2
- Parking description:2 Car Garage, Attached Garage
- Garage spaces:2
New listings near 11623 S Silver Pond Dr
- New
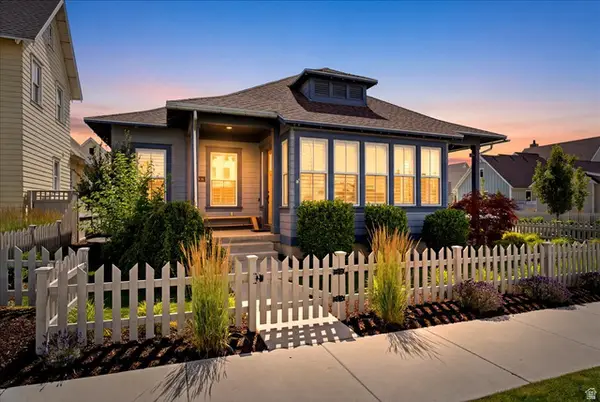 $1,250,000Active5 beds 4 baths3,906 sq. ft.
10874 S Lake Island Dr #163, South Jordan, UT 84009
MLS# 2170624Listed by: IN DEPTH REALTY - Open Sat, 11:30am to 2pmNew
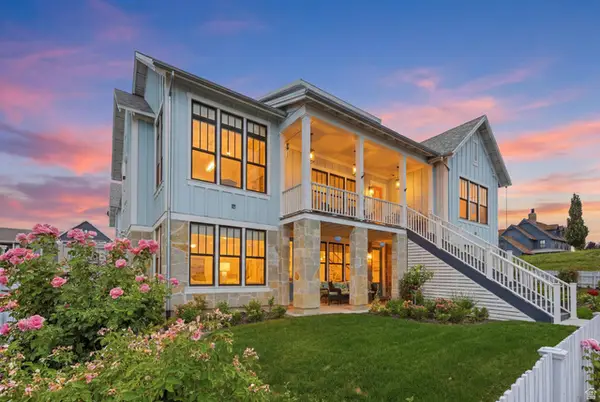 $2,100,000Active5 beds 5 baths4,486 sq. ft.
10979 S Lake Island Dr #303, South Jordan, UT 84009
MLS# 2170634Listed by: REAL BROKER, LLC - New
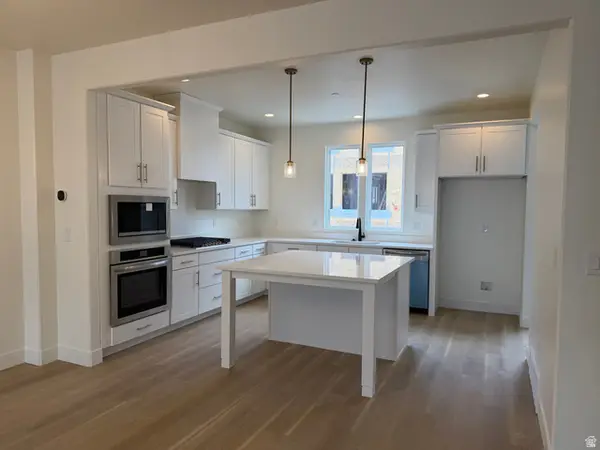 $599,391Active3 beds 3 baths2,596 sq. ft.
5308 W Center Field Dr S #136, South Jordan, UT 84009
MLS# 2170557Listed by: S H REALTY LC - New
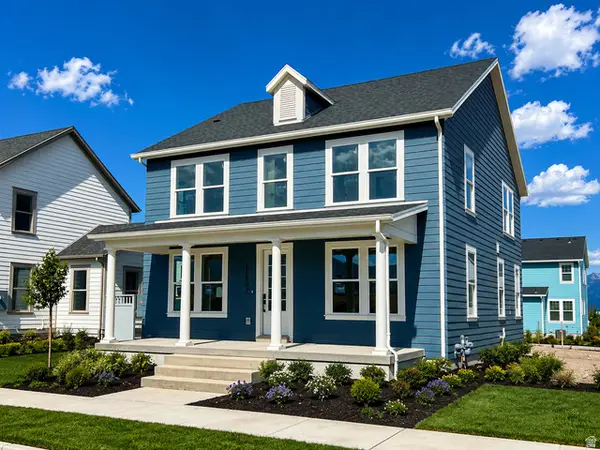 $914,990Active4 beds 3 baths4,143 sq. ft.
11507 S Markfield Way W #1-124, South Jordan, UT 84009
MLS# 2170573Listed by: DESTINATION REAL ESTATE - Open Sat, 11am to 1pmNew
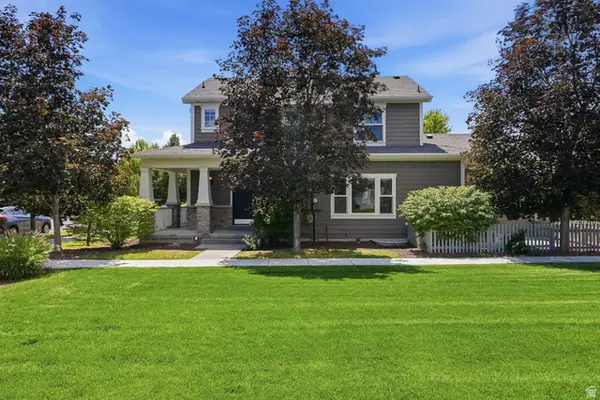 $535,000Active3 beds 3 baths2,636 sq. ft.
10972 S Topview Rd, South Jordan, UT 84009
MLS# 2170599Listed by: REAL ESTATE ESSENTIALS - New
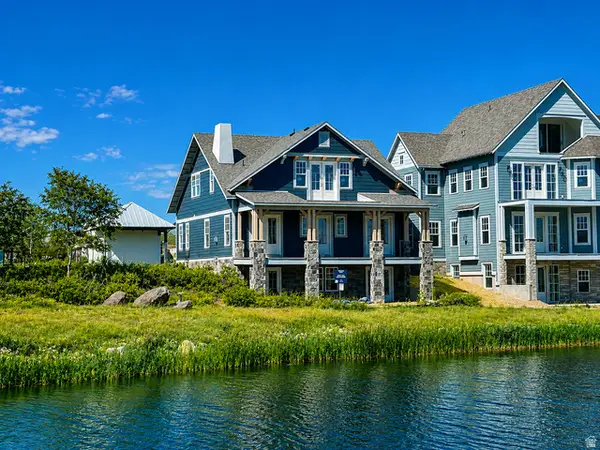 $1,749,990Active5 beds 6 baths5,104 sq. ft.
11049 S Lake Island Dr #3-371, South Jordan, UT 84009
MLS# 2170489Listed by: DESTINATION REAL ESTATE - New
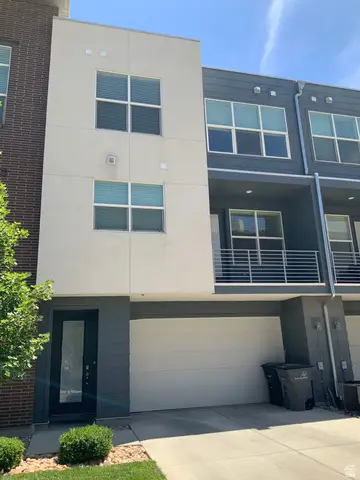 $430,000Active2 beds 3 baths1,370 sq. ft.
11091 S Owen Ridge Way W, South Jordan, UT 84095
MLS# 2170508Listed by: REALTYPATH LLC (SOUTH VALLEY) - New
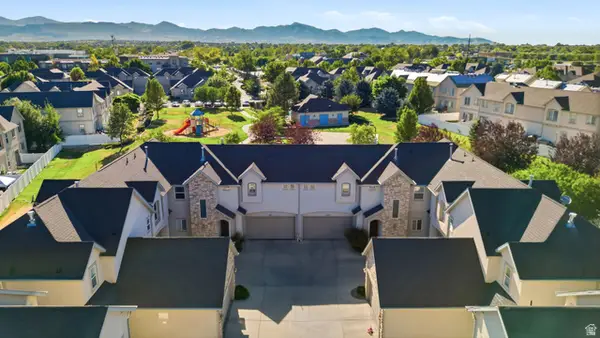 $470,000Active3 beds 4 baths2,428 sq. ft.
10828 S Wynview Ln, South Jordan, UT 84095
MLS# 2170405Listed by: RE/MAX ASSOCIATES - Open Sat, 11am to 2pmNew
 $1,000,000Active7 beds 5 baths4,895 sq. ft.
11247 S Great Neck Dr W, South Jordan, UT 84009
MLS# 2170426Listed by: KW UTAH REALTORS KELLER WILLIAMS (BRICKYARD)


Protect your home and budget from life's surprises with an Assurant Home Warranty, backed by a partner that supports you through every step of homeownership. Explore Plans.
© 2023 - 2026 ERA Franchise Systems LLC. All rights reserved. ERA Franchise Systems LLC fully supports the principles of the Fair Housing Act and the Equal Opportunity Act. ERA, ERA Real Estate powered, and their respective logos are registered service marks of ERA Franchise Systems LLC. Each office is independently owned and operated.