
4621 W Daybreak Pkwy, South Jordan, UT 84009
Local realty services provided by:ERA Brokers Consolidated
Upcoming open houses
- Sat, May 3012:00 pm - 02:00 pm
Listed by: tamara zander, josh olsen
Office: zander real estate team pllc
MLS#:2161414
Source:SL
Price summary
- Price:$750,000
- Price per sq. ft.:$282.17
- Monthly HOA dues:$233
About this home
Discover unparalleled Oquirrh Lake views and a covetable location with this luxurious one-of-a-kind home! This unique Daybreak gem showcases views from every window and offers walking distance to trails surrounding the Lake! 1st floor greets you with effortless garage access and a spacious optional main floor bedroom which can be used as a home-office, or library! The homes private ELEVATOR accesses all 4 floors including the rooftop balcony with gorgeous views of the valley and mountains! Imagine the entertainment opportunities in the spacious great room or on the expansive balcony relaxing under the summer sunrays. The Kitchen is pristine with crisp cabinetry with crown molding, stainless steel appliances, a massive island with a built-in sink, built-in gas range and more! Luxury vinyl flooring courses to the adjacent dining room and family room showcasing ample space for preparing gourmet delights and unwinding after a long day. Upstairs, the 3rd floor features 3 spacious bedrooms and a primary suite with gorgeous views and an ensuite bathroom showcasing double vanity sinks, crisp cabinetry, a standing Euro shower, massive relaxing soaking tub walk-in closet! Additional upstairs bedrooms can be used as a home-office, exercise room study space, library and more. The garage has been finished with epoxied floors and paint. Capitalize on this fleeting opportunity and schedule a showing to come tour this breathtaking home today!...
Contact an agent
Home facts
- Year built:2019
- Listing ID #:2161414
- Added:1 day(s) ago
- Updated:May 29, 2026 at 04:54 PM
Rooms and interior
- Bedrooms:4
- Total bathrooms:3
- Full bathrooms:2
- Half bathrooms:1
- Rooms Total:15
- Flooring:Carpet, Laminate, Tile
- Bathrooms Description:Bath: Sep. Tub/Shower
- Kitchen Description:Disposal, Microwave, Refrigerator
- Basement Description:Slab
- Living area:2,658 sq. ft.
Heating and cooling
- Cooling:Central Air
- Heating:Forced Air, Gas: Central
Structure and exterior
- Roof:Composition, Flat
- Year built:2019
- Building area:2,658 sq. ft.
- Lot area:0.1 Acres
- Lot Features:Curb & Gutter, Fenced: Partial, Flat, Road: Paved, Sidewalks, Sprinkler: Auto-Partial
- Architectural Style:Townhouse
- Construction Materials:Clapboard/Masonite, Stucco
- Exterior Features:Covered, Deck: Covered, Patio: Covered
- Levels:4 Story
Schools
- High school:Herriman
- Elementary school:Daybreak
Utilities
- Water:Culinary, Water Connected
- Sewer:Sewer Connected, Sewer: Connected, Sewer: Public
Finances and disclosures
- Price:$750,000
- Price per sq. ft.:$282.17
- Tax amount:$3,220
Features and amenities
- Laundry features:Dryer
- Amenities:Biking Trails, Ceiling Fan, Central Vacuum, Closet: Walk-In, Den/Office, Fitness Center, French Doors, Gas Logs, Pets Permitted, Picnic Area, Playground, Pool, Racquetball, Tennis Court(s)
Parking
- Total parking spaces:2
- Parking description:2 Car Garage, Attached Garage
- Garage spaces:2
New listings near 4621 W Daybreak Pkwy
- Open Sat, 12 to 2pmNew
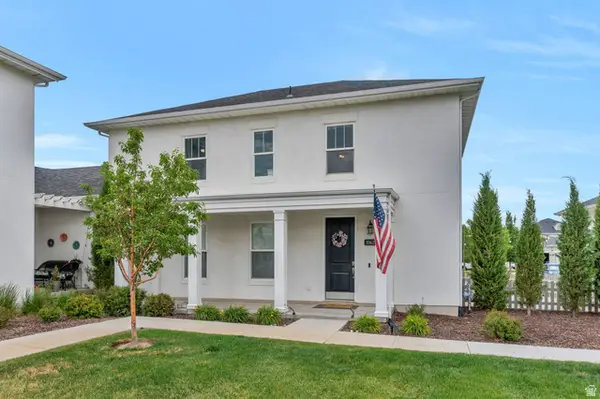 $435,000Active2 beds 3 baths1,378 sq. ft.
10621 S Lamond Dr, South Jordan, UT 84009
MLS# 2157106Listed by: ZANDER REAL ESTATE TEAM PLLC - Open Sat, 12 to 2pmNew
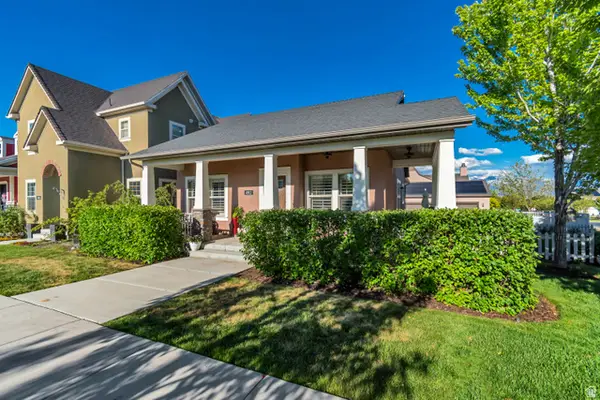 $640,000Active4 beds 3 baths2,679 sq. ft.
4912 W Vermillion Dr, South Jordan, UT 84009
MLS# 2161490Listed by: CANNON & COMPANY 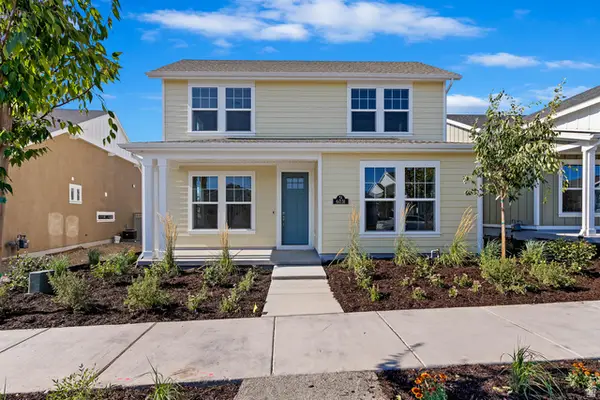 $549,990Pending3 beds 3 baths1,889 sq. ft.
6148 W Sparrow Dr #552, South Jordan, UT 84009
MLS# 2141096Listed by: ADVANTAGE REAL ESTATE, LLC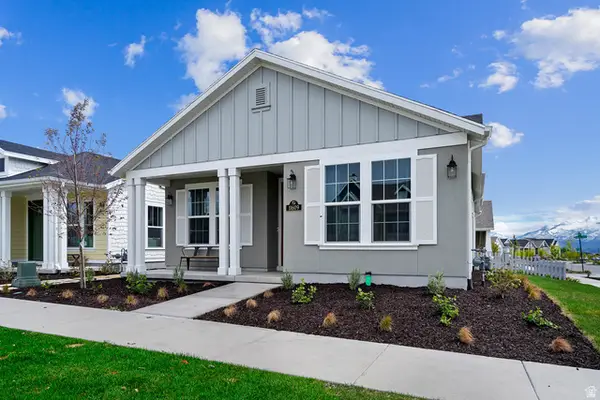 $514,990Pending2 beds 2 baths1,890 sq. ft.
6213 W Folly Island Way #539, South Jordan, UT 84009
MLS# 2161278Listed by: ADVANTAGE REAL ESTATE, LLC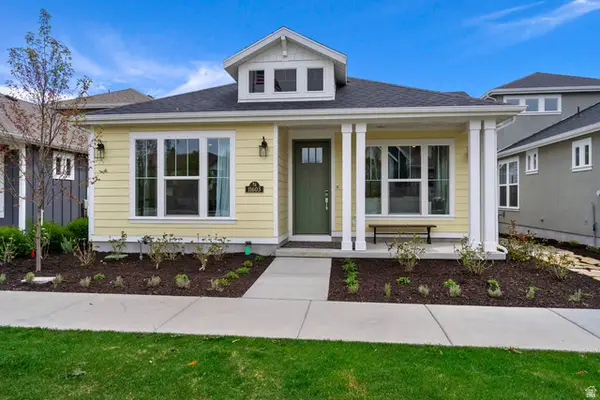 $459,990Pending2 beds 2 baths1,321 sq. ft.
6219 W Folly Island Way #540, South Jordan, UT 84009
MLS# 2161297Listed by: ADVANTAGE REAL ESTATE, LLC- New
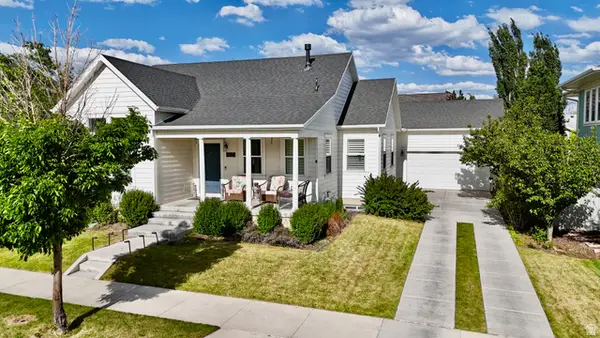 $920,000Active6 beds 3 baths4,516 sq. ft.
10227 S Otter Trail Dr, South Jordan, UT 84009
MLS# 2161208Listed by: IN DEPTH REALTY - Open Sat, 11am to 1pmNew
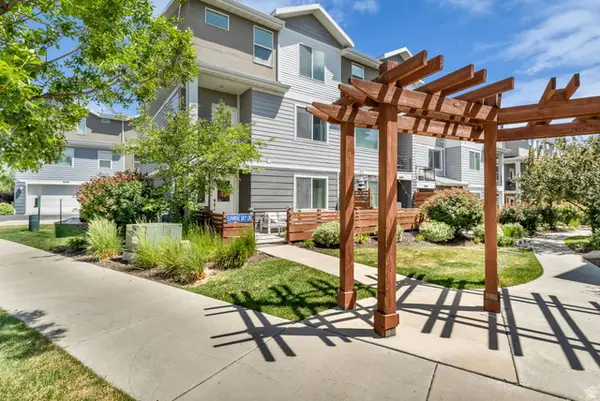 $485,000Active4 beds 3 baths2,434 sq. ft.
3693 W Sunrise Sky Ln, South Jordan, UT 84009
MLS# 2161215Listed by: RANLIFE REAL ESTATE INC - New
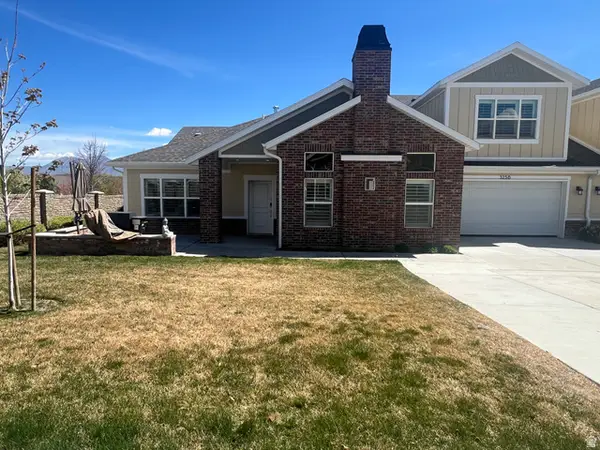 $620,000Active3 beds 3 baths1,997 sq. ft.
3256 W Harvest Chase Dr, South Jordan, UT 84095
MLS# 2161176Listed by: UTAH HOUSING REALTY CORP - New
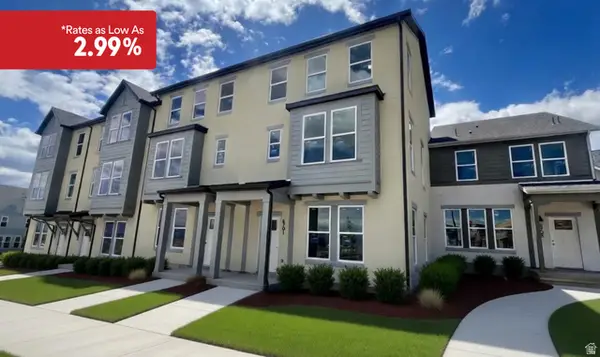 $429,990Active3 beds 3 baths1,510 sq. ft.
6701 W South Jordan Pkwy, South Jordan, UT 84009
MLS# 2161183Listed by: DESTINATION REAL ESTATE


Protect your home and budget from life's surprises with an Assurant Home Warranty, backed by a partner that supports you through every step of homeownership. Explore Plans.
© 2023 - 2026 ERA Franchise Systems LLC. All rights reserved. ERA Franchise Systems LLC fully supports the principles of the Fair Housing Act and the Equal Opportunity Act. ERA, ERA Real Estate powered, and their respective logos are registered service marks of ERA Franchise Systems LLC. Each office is independently owned and operated.