
181 S Country Club Dr E, South Ogden, UT 84405
Local realty services provided by:ERA Brokers Consolidated
181 S Country Club Dr E,South Ogden, UT 84405
$379,000
- 3 Beds
- 2 Baths
- 1,494 sq. ft.
- Single family
- Pending
Listed by: tara s sanchez, regan mott
Office: real broker, llc.
MLS#:2159201
Source:SL
Price summary
- Price:$379,000
- Price per sq. ft.:$253.68
About this home
**Buyer financing fell through, their loss is your gain** Welcome to this charming, upgraded bungalow priced below $400K and ready to welcome you home! This beautifully maintained property features a new roof, installed last fall with a 50-year warranty for added peace of mind, low-maintenance hardwood flooring, Smart interior lighting, a whole-home air purification/UV system, and a beautifully updated kitchen. Enjoy the private, spacious primary suite complete with a stunning updated bathroom, along with a newly updated mudroom/flex space perfect for a home office, gym, playroom, or storage. Potential for a basement apartment with a private exterior entrance. Plenty of additional storage with stairs to the attic, under the stairs, and garage storage. Step outside to a fully fenced and landscaped backyard with no rear neighbors, offering breathtaking valley and sunset views. The covered patio creates the perfect outdoor living space for entertaining year-round, stubbed for 220V service for a future hot tub. Backing up to two parks, and near a popular dog park and golf course. Centrally located with quick access to Riverdale Road, close to shopping and dining establishments, and minutes to Ogden's vibrant downtown area. Motivated sellers - don't miss this incredible opportunity!...
Contact an agent
Home facts
- Year built:1944
- Subdivision & Development:COUNTRY CLUB HEIGHTS
- Listing ID #:2159201
- Added:84 day(s) ago
- Updated:June 25, 2026 at 09:56 AM
Rooms and interior
- Bedrooms:3
- Total bathrooms:2
- Full bathrooms:2
- Rooms Total:11
- Flooring:Hardwood, Laminate, Tile
- Kitchen Description:Disposal, Kitchen: Updated, Microwave, Range/Oven: Free Stdng., Refrigerator
- Basement Description:Full, Walk-Out Access
- Living area:1,494 sq. ft.
Heating and cooling
- Cooling:Central Air
- Heating:Gas: Central, Wood
Structure and exterior
- Roof:Asphalt
- Year built:1944
- Building area:1,494 sq. ft.
- Lot area:0.12 Acres
- Lot Features:Adjacent to Golf Course, Curb & Gutter, Fenced: Full, Flat, Near Golf Course, Secluded, Sprinkler: Auto-Full
- Architectural Style:Bungalow/Cottage
- Construction Materials:Aluminum
- Exterior Features:Awning(s), Basement Entrance, Covered, Out Buildings, Patio: Covered, Porch: Open, Walkout
- Levels:2 Story
Schools
- High school:Bonneville
- Middle school:South Ogden
- Elementary school:Burch Creek
Utilities
- Water:Culinary, Secondary, Water Connected
- Sewer:Sewer Connected, Sewer: Connected
Finances and disclosures
- Price:$379,000
- Price per sq. ft.:$253.68
- Tax amount:$2,565
Features and amenities
- Laundry features:Electric Dryer Hookups
- Amenities:Ceiling Fan, Smart Thermostat(s), Storage Shed(s), Window Coverings, Wood Stove
Parking
- Total parking spaces:4
- Parking description:1 Car Garage, Attached Garage
- Garage spaces:1
New listings near 181 S Country Club Dr E
- New
 $629,000Active5 beds 3 baths3,353 sq. ft.
1928 E 5900 S #10, South Ogden, UT 84403
MLS# 2178212Listed by: EQUITY REAL ESTATE (SELECT) - New
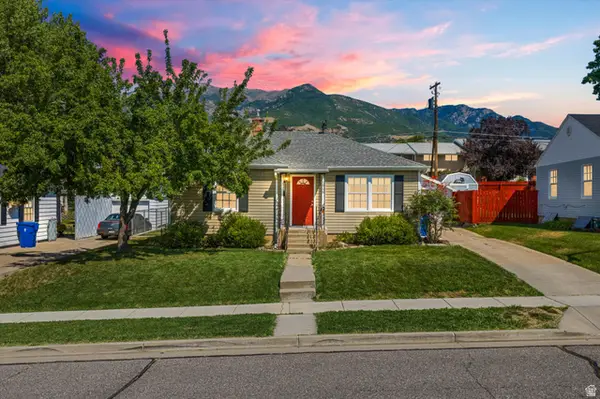 $379,900Active4 beds 1 baths1,721 sq. ft.
3960 Evelyn Rd, South Ogden, UT 84403
MLS# 2178186Listed by: MTN BUFF, LLC - Open Sat, 11am to 2pmNew
 $895,000Active5 beds 3 baths3,774 sq. ft.
1402 E 5550 S, South Ogden, UT 84403
MLS# 2178111Listed by: REAL BROKER, LLC (FARMINGTON) - New
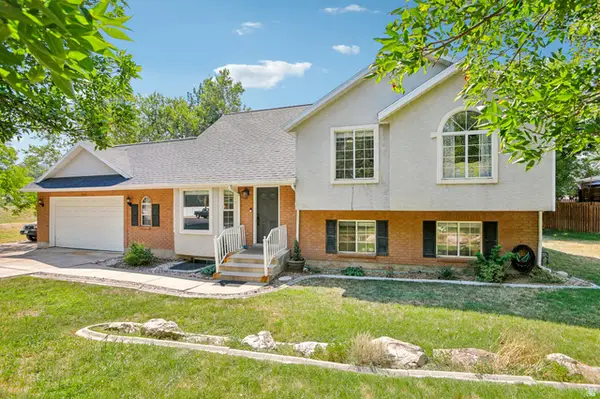 $535,000Active7 beds 4 baths2,715 sq. ft.
1005 Edgewood Dr, South Ogden, UT 84403
MLS# 2177345Listed by: REDFIN CORPORATION (MAIN) - New
 $759,900Active5 beds 3 baths4,204 sq. ft.
5625 S Crestwood Dr E, South Ogden, UT 84405
MLS# 2177357Listed by: UNITY GROUP REAL ESTATE LLC - New
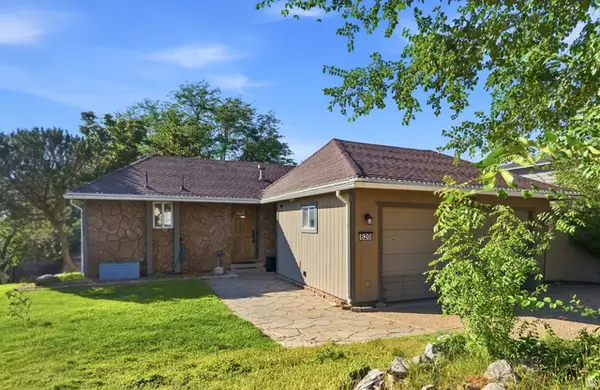 $550,000Active5 beds 3 baths2,448 sq. ft.
820 E 5600 S, South Ogden, UT 84405
MLS# 2177260Listed by: HOOPER HOMES INC - New
 $525,000Active6 beds 2 baths2,048 sq. ft.
783 40th St, South Ogden, UT 84403
MLS# 2176903Listed by: REALTY EXPERTS INC - New
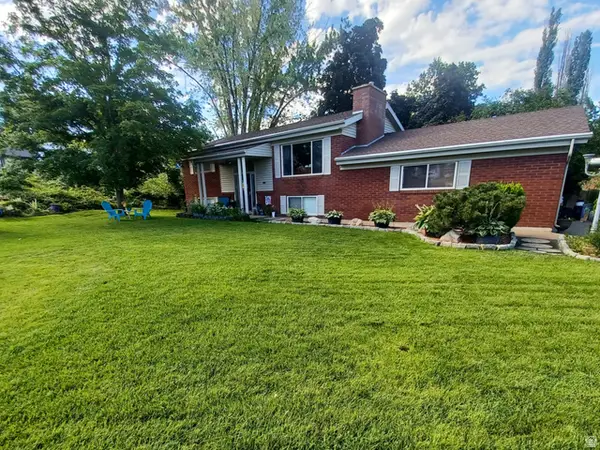 $479,000Active3 beds 2 baths2,000 sq. ft.
689 E Lavina Dr S, South Ogden, UT 84403
MLS# 2176859Listed by: EQUITY REAL ESTATE 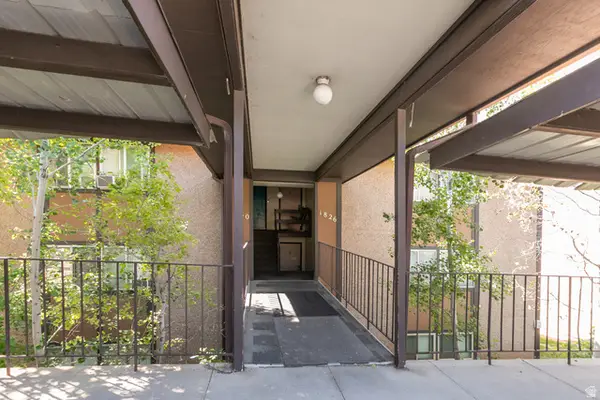 $229,900Pending2 beds 1 baths944 sq. ft.
1826 E 5625 S #C, South Ogden, UT 84403
MLS# 2176691Listed by: BERKSHIRE HATHAWAY HOMESERVICES UTAH PROPERTIES (SO OGDEN)- Open Sat, 11am to 2pmNew
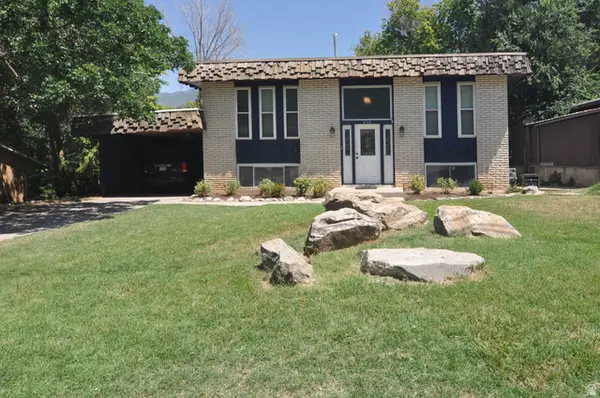 $449,000Active4 beds 2 baths1,798 sq. ft.
4760 Burch Creek Dr, South Ogden, UT 84403
MLS# 2176657Listed by: KW SUCCESS KELLER WILLIAMS REALTY


Protect your home and budget from life's surprises with an Assurant Home Warranty, backed by a partner that supports you through every step of homeownership. Explore Plans.
© 2023 - 2026 ERA Franchise Systems LLC. All rights reserved. ERA Franchise Systems LLC fully supports the principles of the Fair Housing Act and the Equal Opportunity Act. ERA, ERA Real Estate powered, and their respective logos are registered service marks of ERA Franchise Systems LLC. Each office is independently owned and operated.