
4204 S Adams E, South Ogden, UT 84403
Local realty services provided by:ERA Brokers Consolidated
Listed by: chase carter
Office: ivie avenue real estate, llc.
MLS#:2170428
Source:SL
Price summary
- Price:$519,999
- Price per sq. ft.:$166.67
About this home
Investor alert or house hack opportunity right next to the Ogden Country Club. This duplex puts two 3-bed/1-bath units under one roof with real upside built in. One side has been freshly updated with new carpet and paint and is move-in ready. The basement offers unfinished space with room to add a bathroom and bedroom or family room. The second unit is currently occupied and vacates August 1st, giving you a clean transition into full ownership. Both sides have brand new furnaces from June 2026. Live in one side, rent the other, and let your tenant cover a chunk of your mortgage. Or hold both units as a straight rental play. Either way, this one pencils.
Contact an agent
Home facts
- Year built:1957
- Listing ID #:2170428
- Added:23 day(s) ago
- Updated:July 23, 2026 at 04:23 PM
Rooms and interior
- Bedrooms:6
- Total bathrooms:2
- Flooring:Carpet, Laminate
- Kitchen Description:Range/Oven: Built-In
- Living area:3,120 sq. ft.
Heating and cooling
- Heating:Gas: Central
Structure and exterior
- Roof:Aluminium
- Year built:1957
- Building area:3,120 sq. ft.
- Lot area:0.2 Acres
- Lot Features:Corner Lot, Curb & Gutter, Fenced: Partial, Sidewalks, Sprinkler: Manual-Full
- Architectural Style:Side By Side
- Construction Materials:Brick
- Exterior Features:Lighting
Schools
- High school:Bonneville
- Middle school:South Ogden
- Elementary school:Club Heights
Utilities
- Water:Culinary, Secondary
- Sewer:Sewer Connected, Sewer: Connected
Finances and disclosures
- Price:$519,999
- Price per sq. ft.:$166.67
- Tax amount:$2,953
Features and amenities
- Laundry features:Electric Dryer Hookups, Gas Dryer Hookups
Parking
- Total parking spaces:2
- Parking description:Covered
- Carport spaces:2
New listings near 4204 S Adams E
- New
 $629,000Active5 beds 3 baths3,353 sq. ft.
1928 E 5900 S #10, South Ogden, UT 84403
MLS# 2178212Listed by: EQUITY REAL ESTATE (SELECT) - New
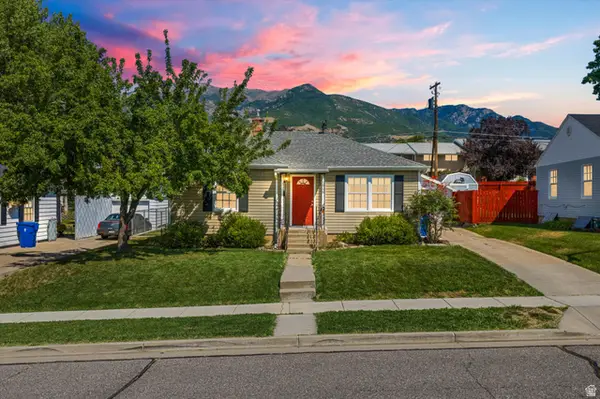 $379,900Active4 beds 1 baths1,721 sq. ft.
3960 Evelyn Rd, South Ogden, UT 84403
MLS# 2178186Listed by: MTN BUFF, LLC - Open Sat, 11am to 2pmNew
 $895,000Active5 beds 3 baths3,774 sq. ft.
1402 E 5550 S, South Ogden, UT 84403
MLS# 2178111Listed by: REAL BROKER, LLC (FARMINGTON) - New
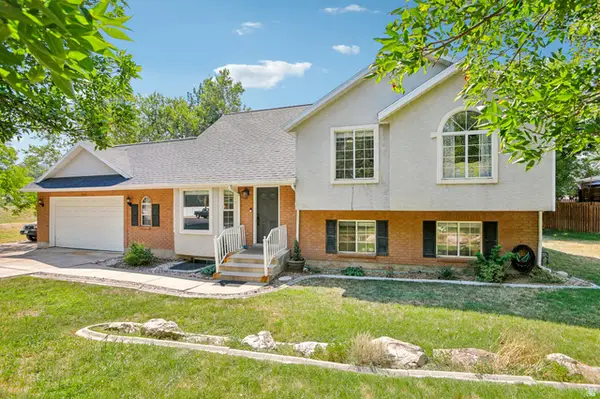 $535,000Active7 beds 4 baths2,715 sq. ft.
1005 Edgewood Dr, South Ogden, UT 84403
MLS# 2177345Listed by: REDFIN CORPORATION (MAIN) - New
 $759,900Active5 beds 3 baths4,204 sq. ft.
5625 S Crestwood Dr E, South Ogden, UT 84405
MLS# 2177357Listed by: UNITY GROUP REAL ESTATE LLC - New
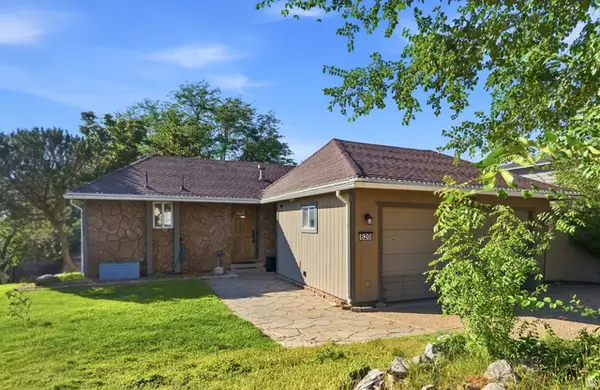 $550,000Active5 beds 3 baths2,448 sq. ft.
820 E 5600 S, South Ogden, UT 84405
MLS# 2177260Listed by: HOOPER HOMES INC - New
 $525,000Active6 beds 2 baths2,048 sq. ft.
783 40th St, South Ogden, UT 84403
MLS# 2176903Listed by: REALTY EXPERTS INC - New
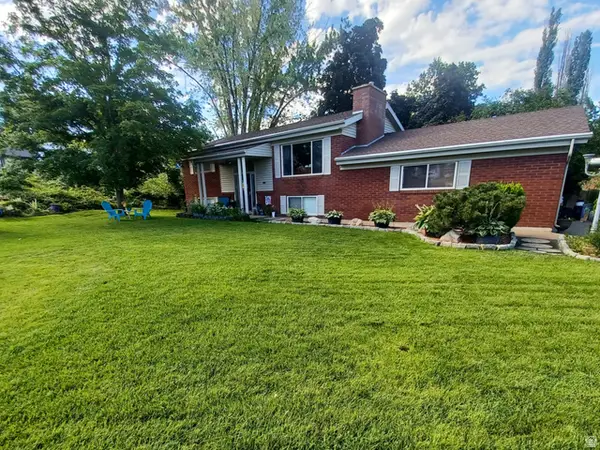 $479,000Active3 beds 2 baths2,000 sq. ft.
689 E Lavina Dr S, South Ogden, UT 84403
MLS# 2176859Listed by: EQUITY REAL ESTATE 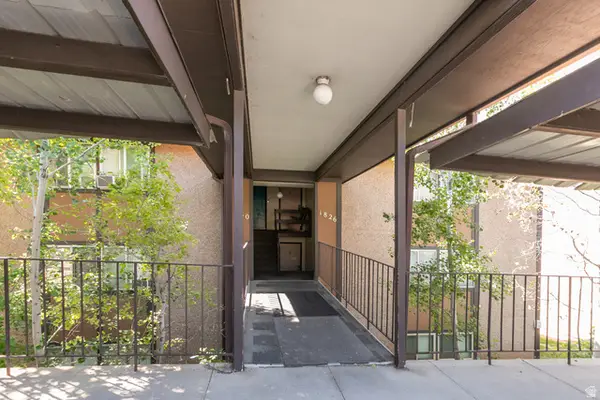 $229,900Pending2 beds 1 baths944 sq. ft.
1826 E 5625 S #C, South Ogden, UT 84403
MLS# 2176691Listed by: BERKSHIRE HATHAWAY HOMESERVICES UTAH PROPERTIES (SO OGDEN)- Open Sat, 11am to 2pmNew
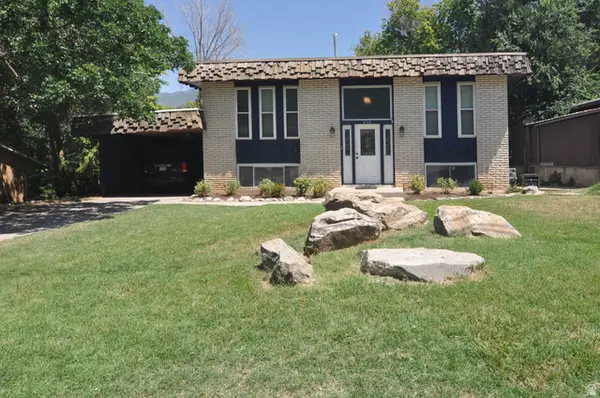 $449,000Active4 beds 2 baths1,798 sq. ft.
4760 Burch Creek Dr, South Ogden, UT 84403
MLS# 2176657Listed by: KW SUCCESS KELLER WILLIAMS REALTY


Protect your home and budget from life's surprises with an Assurant Home Warranty, backed by a partner that supports you through every step of homeownership. Explore Plans.
© 2023 - 2026 ERA Franchise Systems LLC. All rights reserved. ERA Franchise Systems LLC fully supports the principles of the Fair Housing Act and the Equal Opportunity Act. ERA, ERA Real Estate powered, and their respective logos are registered service marks of ERA Franchise Systems LLC. Each office is independently owned and operated.