
4835 S Bonniebrook Dr W, Taylorsville, UT 84118
Local realty services provided by:ERA Brokers Consolidated
4835 S Bonniebrook Dr W,Taylorsville, UT 84118
$639,990
- 5 Beds
- 3 Baths
- 2,201 sq. ft.
- Single family
- Active
Upcoming open houses
- Sat, Jun 0612:00 pm - 02:00 pm
Listed by: jonathan davis
Office: equity real estate (solid)
MLS#:2161823
Source:SL
Price summary
- Price:$639,990
- Price per sq. ft.:$290.77
About this home
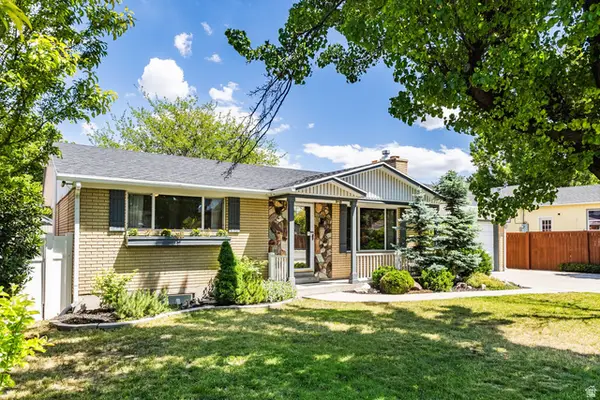
Tucked behind a private gated driveway inside city limits, this one-of-a-kind 5-bedroom, 3-bath home offers something rarely found: complete seclusion, natural beauty, and the serene sound of your own waterfall. From the moment you arrive, you'll find a property that radiates the feeling of being immersed in nature-without sacrificing modern comforts or city convenience. Step inside the open-concept living space, where warmth and light flow effortlessly. The large kitchen and dining area connect seamlessly to the living room, where natural light pours through every window-thanks to custom motorized high-end blinds on all windows and sliding doors. The slate tile floor features custom etchings, adding artistry and texture beneath your feet. From both the living room and the primary bedroom, you can feel the constant calming presence of the waterfall trickling just outside. All bathrooms have been recently updated, new flooring runs throughout, and nearly the entire home has been freshly painted. A spacious downstairs bedroom offers flexibility-it could easily serve as a second living room, home office, or guest suite. Spend your mornings and evenings unwinding in a backyard reimagined as a personal sanctuary. A magnificent covered deck overlooks a stunning water feature where a gentle waterfall cascades into a large pond flourishing with mature koi. Whether you're lounging in the generous seating area, soaking in the oversized saltwater hot tub, or watching TV right from the deck, you'll enjoy uninterrupted views and the soothing soundtrack of falling water. The fully fenced yard is a masterpiece of landscaping: mature trees, a vegetable garden, and thoughtful design create utter privacy. A built-in dog door leads directly from the living room to the deck and yard, making it easy for four-legged family members to come and go. For added convenience, the property features an RV-ready carport-perfect for adventurers or extra storage. Roof, furnace, and water heater all replaced within the last 4-5 years. Hot Tub was purchased in 2022. This is more than a home-it's a quiet, light-filled retreat where every day sounds like a getaway. Properties with this level of privacy, a mature koi pond, waterfall feature, oversized saltwater hot tub, and RV-ready carport simply don't come along often. Reach out now to experience it in person....
Contact an agent
Home facts
- Year built:1998
- Listing ID #:2161823
- Added:1 day(s) ago
- Updated:May 31, 2026 at 03:55 AM
Rooms and interior
- Bedrooms:5
- Total bathrooms:3
- Full bathrooms:2
- Rooms Total:13
- Flooring:Carpet, Hardwood, Slate, Tile
- Kitchen Description:Disposal, Kitchen: Updated, Microwave, Range/Oven: Free Stdng., Refrigerator
- Basement Description:Daylight, Full
- Living area:2,201 sq. ft.
Heating and cooling
- Cooling:Central Air
- Heating:Forced Air, Gas: Central
Structure and exterior
- Roof:Asphalt
- Year built:1998
- Building area:2,201 sq. ft.
- Lot area:0.21 Acres
- Lot Features:Cul-De-Sac, Cul-de-sac, Curb & Gutter, Drip Irrigation, Fenced: Full, Private, Secluded, Sidewalks, Sprinkler: Auto-Full
- Architectural Style:Tri/Multi-Level
- Construction Materials:Aluminum
- Exterior Features:Covered, Deck: Covered, Lighting, Patio: Covered
- Levels:3 Story
Schools
- High school:Taylorsville
- Middle school:Eisenhower
- Elementary school:Vista
Utilities
- Water:Culinary, Water Connected
- Sewer:Sewer Connected, Sewer: Connected, Sewer: Public
Finances and disclosures
- Price:$639,990
- Price per sq. ft.:$290.77
- Tax amount:$3,247
Features and amenities
- Laundry features:Electric Dryer Hookups
- Amenities:Ceiling Fan, Closet: Walk-In, Storage Shed(s), Vaulted Ceilings, Video Camera(s), Window Coverings
Parking
- Total parking spaces:4
- Parking description:2 Car Garage, Attached Garage, Covered, Rv Parking, Secured, Secured Parking
- Garage spaces:2
- Carport spaces:2
New listings near 4835 S Bonniebrook Dr W
- New
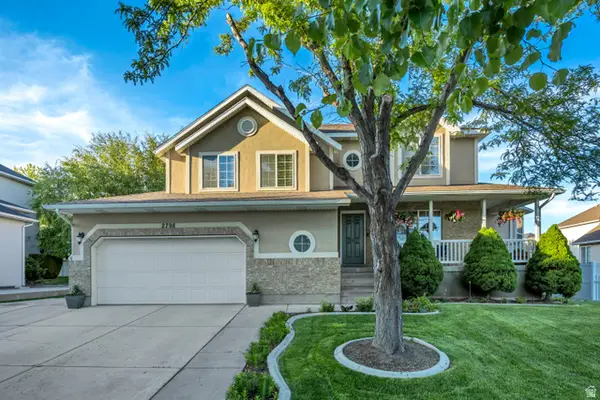 $699,900Active4 beds 4 baths2,848 sq. ft.
2798 W Denali Dr S, Taylorsville, UT 84129
MLS# 2161860Listed by: ELK RIDGE PREMIER REAL ESTATE - New
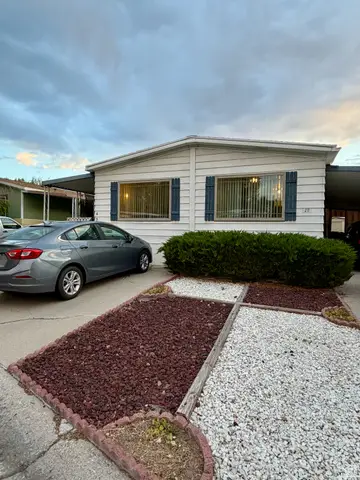 $109,900Active3 beds 2 baths1,104 sq. ft.
4538 Meridian Cir #55, Taylorsville, UT 84123
MLS# 2161816Listed by: REALTYPATH LLC (SOUTH VALLEY) - New
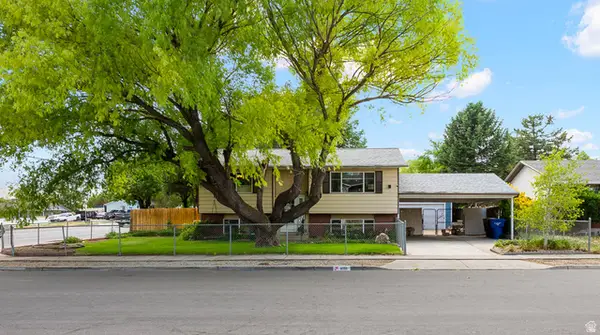 $470,000Active4 beds 2 baths1,848 sq. ft.
6190 S Country Dr, Taylorsville, UT 84129
MLS# 2161770Listed by: BETTER HOMES AND GARDENS REAL ESTATE MOMENTUM (LEHI) - New
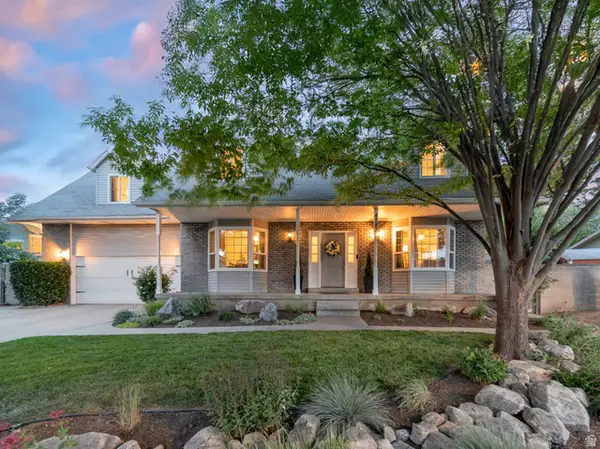 $749,900Active6 beds 4 baths3,492 sq. ft.
4787 S Quailbrook Dr, Taylorsville, UT 84129
MLS# 2161719Listed by: SUMMIT REALTY, INC. - New
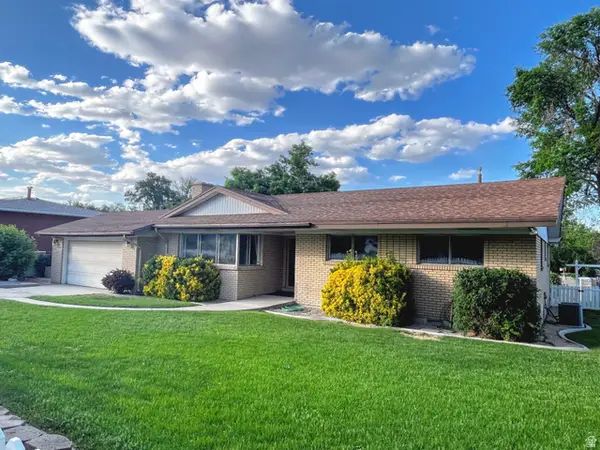 $485,000Active3 beds 2 baths1,565 sq. ft.
2620 W Blake Dr, Taylorsville, UT 84129
MLS# 2161571Listed by: COLEMERE REALTY ASSOCIATES LLC - New
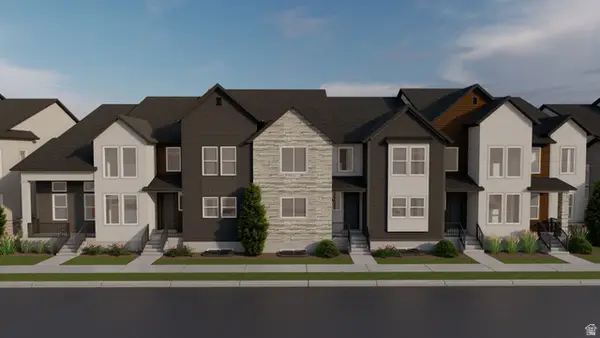 $519,900Active3 beds 3 baths2,436 sq. ft.
4048 W Festivus Ln #104, Taylorsville, UT 84129
MLS# 2161542Listed by: EDGE REALTY - New
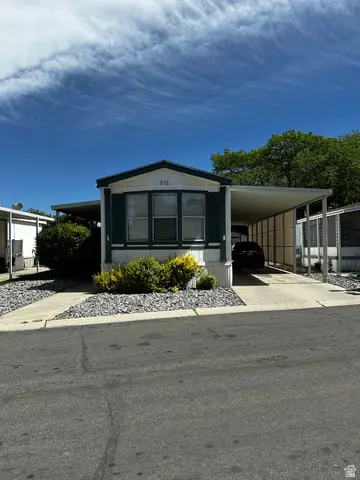 $89,900Active3 beds 2 baths1,050 sq. ft.
978 W Jasmine Dr S, Taylorsville, UT 84123
MLS# 2161514Listed by: ULRICH REALTORS, INC. - New
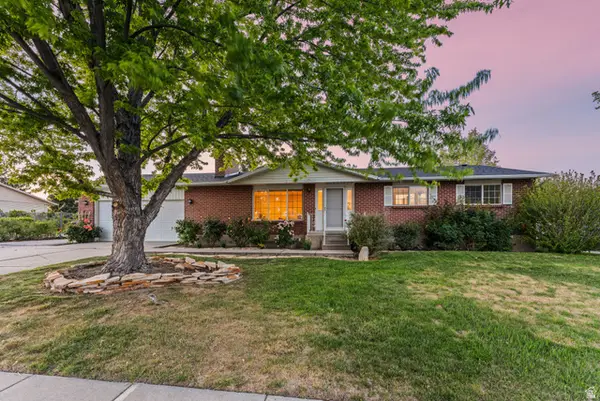 $550,000Active5 beds 3 baths2,352 sq. ft.
2478 W Long Meadow Dr S, Taylorsville, UT 84129
MLS# 2161428Listed by: REAL BROKER, LLC - New
 $545,000Active4 beds 2 baths2,668 sq. ft.
4845 S 3600 W, Taylorsville, UT 84129
MLS# 2161396Listed by: SUMMIT SOTHEBY'S INTERNATIONAL REALTY


Protect your home and budget from life's surprises with an Assurant Home Warranty, backed by a partner that supports you through every step of homeownership. Explore Plans.
© 2023 - 2026 ERA Franchise Systems LLC. All rights reserved. ERA Franchise Systems LLC fully supports the principles of the Fair Housing Act and the Equal Opportunity Act. ERA, ERA Real Estate powered, and their respective logos are registered service marks of ERA Franchise Systems LLC. Each office is independently owned and operated.