
6190 S Country Dr, Taylorsville, UT 84129
Local realty services provided by:ERA Realty Center
6190 S Country Dr,Taylorsville, UT 84129
$470,000
- 4 Beds
- 2 Baths
- 1,848 sq. ft.
- Single family
- Active
Listed by: rena peterson
Office: better homes and gardens real estate momentum (lehi)
MLS#:2161770
Source:SL
Price summary
- Price:$470,000
- Price per sq. ft.:$254.33
About this home
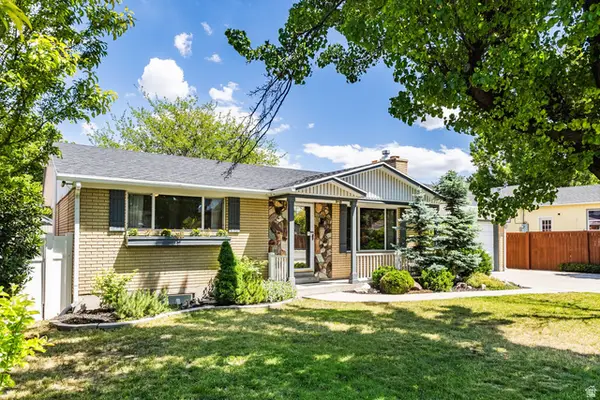
WELCOME HOME! This beautiful 4-bedroom, 2-bathroom retreat is filled with modern updates. The open floor plan offers the privacy and comfort you've been looking for with its fully fenced front & backyard! Updated kitchen features new LVP flooring, granite countertops, and a fresh, modern feel. New dishwasher & disposal. The basement has been refreshed with new paint and carpet, along with new vinyl flooring in the basement bathroom. Central air throughout. Major updates provide peace of mind, including an HVAC system that is only three years old and a brand-new roof installed this year! The walkout basement offers convenient access with a mother-in-law apartment potential. Cold storage for all your canned goods in the basement. Large, spacious quarter-acre lot. Backyard provides endless possibilities for a garden, playground, pool, or even a pickleball court! Relax and take in the view from the covered backyard deck. The detached 2-car garage and double carport provides plenty of parking and storage space. Shed included to store your lawn mower & tools. There's even enough space for a small boat or trailer. This wonderful home on a quiet, tree-lined street COULD BE YOURS TODAY!...
Contact an agent
Home facts
- Year built:1978
- Listing ID #:2161770
- Added:1 day(s) ago
- Updated:May 31, 2026 at 03:55 AM
Rooms and interior
- Bedrooms:4
- Total bathrooms:2
- Full bathrooms:1
- Rooms Total:10
- Flooring:Carpet, Vinyl
- Kitchen Description:Disposal, Kitchen: Updated, Microwave, Range/Oven: Free Stdng.
- Basement Description:Walk-Out Access
- Living area:1,848 sq. ft.
Heating and cooling
- Cooling:Central Air
- Heating:Forced Air, Gas: Stove
Structure and exterior
- Roof:Asphalt
- Year built:1978
- Building area:1,848 sq. ft.
- Lot area:0.25 Acres
- Lot Features:Corner Lot, Drip Irrigation, Fenced: Full, Flat, Sidewalks, Sprinkler: Auto-Full
- Architectural Style:Split Entry/Bi Level
- Construction Materials:Asphalt
- Exterior Features:Covered, Deck: Covered, Patio: Covered, Walkout
Schools
- High school:Skyline
- Middle school:Bennion
- Elementary school:Fox Hills
Utilities
- Water:Culinary, Irrigation, Water Connected
- Sewer:Sewer Connected, Sewer: Connected
Finances and disclosures
- Price:$470,000
- Price per sq. ft.:$254.33
- Tax amount:$2,444
Features and amenities
- Laundry features:Electric Dryer Hookups
- Amenities:Ceiling Fan, Mother-In-Law Apartment, Storage Shed(s)
Parking
- Total parking spaces:4
- Parking description:2 Car Garage, Covered
- Garage spaces:2
- Carport spaces:2
New listings near 6190 S Country Dr
- New
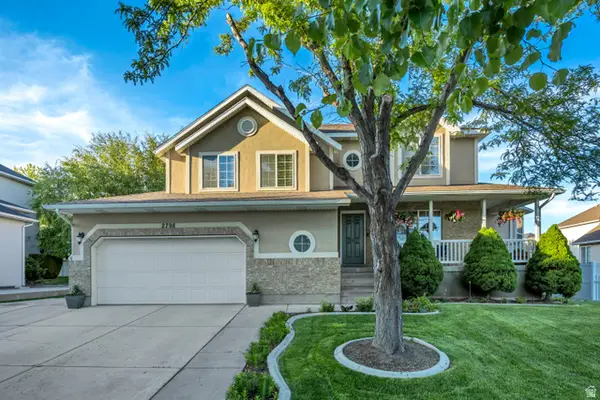 $699,900Active4 beds 4 baths2,848 sq. ft.
2798 W Denali Dr S, Taylorsville, UT 84129
MLS# 2161860Listed by: ELK RIDGE PREMIER REAL ESTATE - Open Sat, 12 to 2pmNew
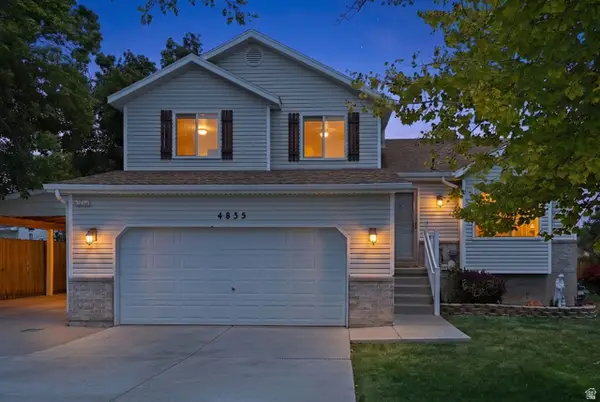 $639,990Active5 beds 3 baths2,201 sq. ft.
4835 S Bonniebrook Dr W, Taylorsville, UT 84118
MLS# 2161823Listed by: EQUITY REAL ESTATE (SOLID) - New
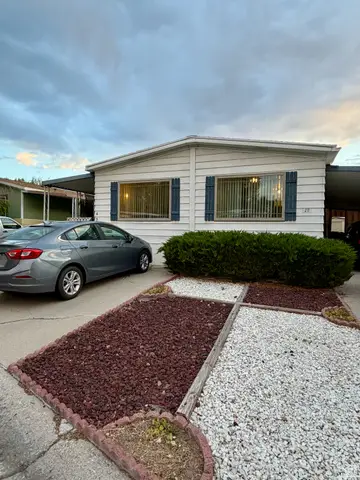 $109,900Active3 beds 2 baths1,104 sq. ft.
4538 Meridian Cir #55, Taylorsville, UT 84123
MLS# 2161816Listed by: REALTYPATH LLC (SOUTH VALLEY) - New
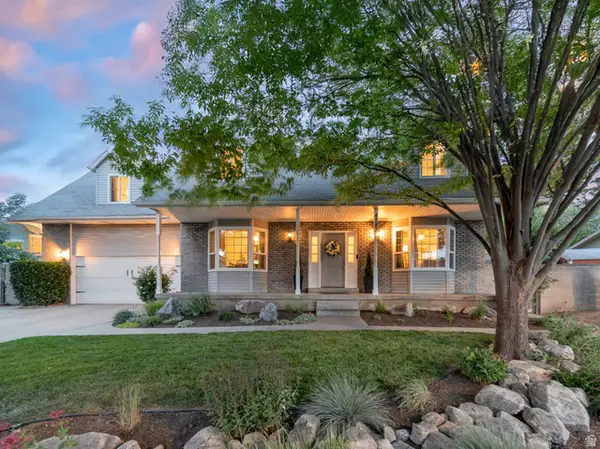 $749,900Active6 beds 4 baths3,492 sq. ft.
4787 S Quailbrook Dr, Taylorsville, UT 84129
MLS# 2161719Listed by: SUMMIT REALTY, INC. - New
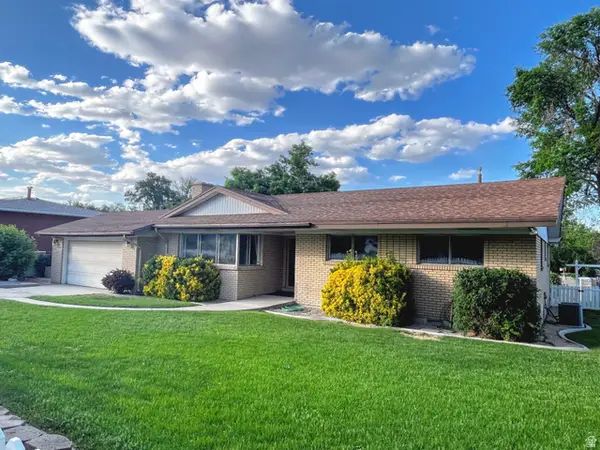 $485,000Active3 beds 2 baths1,565 sq. ft.
2620 W Blake Dr, Taylorsville, UT 84129
MLS# 2161571Listed by: COLEMERE REALTY ASSOCIATES LLC - New
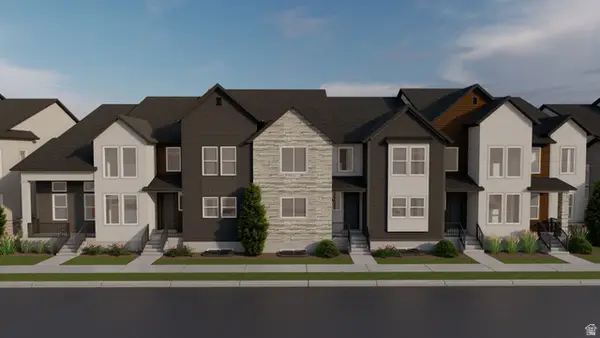 $519,900Active3 beds 3 baths2,436 sq. ft.
4048 W Festivus Ln #104, Taylorsville, UT 84129
MLS# 2161542Listed by: EDGE REALTY - New
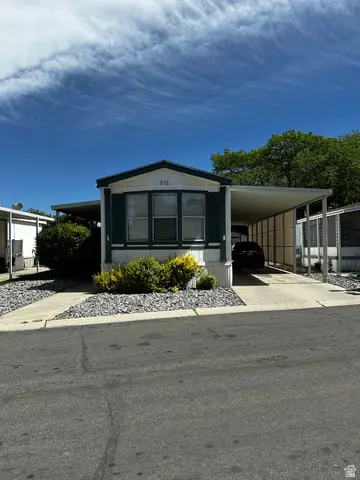 $89,900Active3 beds 2 baths1,050 sq. ft.
978 W Jasmine Dr S, Taylorsville, UT 84123
MLS# 2161514Listed by: ULRICH REALTORS, INC. - New
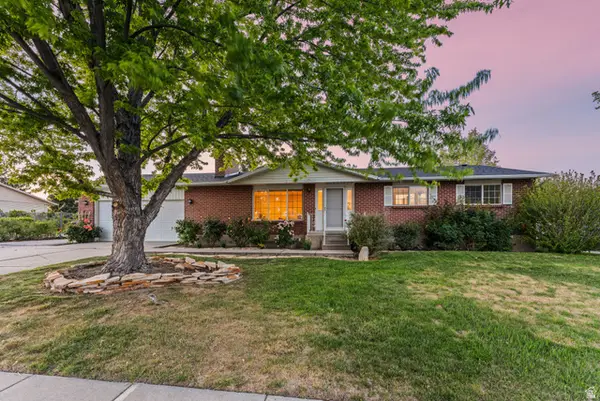 $550,000Active5 beds 3 baths2,352 sq. ft.
2478 W Long Meadow Dr S, Taylorsville, UT 84129
MLS# 2161428Listed by: REAL BROKER, LLC - New
 $545,000Active4 beds 2 baths2,668 sq. ft.
4845 S 3600 W, Taylorsville, UT 84129
MLS# 2161396Listed by: SUMMIT SOTHEBY'S INTERNATIONAL REALTY


Protect your home and budget from life's surprises with an Assurant Home Warranty, backed by a partner that supports you through every step of homeownership. Explore Plans.
© 2023 - 2026 ERA Franchise Systems LLC. All rights reserved. ERA Franchise Systems LLC fully supports the principles of the Fair Housing Act and the Equal Opportunity Act. ERA, ERA Real Estate powered, and their respective logos are registered service marks of ERA Franchise Systems LLC. Each office is independently owned and operated.