
6988 W Syndey Peak Ln S #403, West Jordan, UT 84081
Local realty services provided by:ERA Brokers Consolidated
6988 W Syndey Peak Ln S #403,West Jordan, UT 84081
$685,900
- 4 Beds
- 3 Baths
- 3,430 sq. ft.
- Single family
- Active
Listed by: crew l mitchell
Office: holmes homes realty
MLS#:2171345
Source:SL
Price summary
- Price:$685,900
- Price per sq. ft.:$199.97
- Monthly HOA dues:$105
About this home
Welcome to Oquirrh West! Build your DREAM HOME in our top selling community of last year on one of our BIGGEST LOTS in the new phase! This exceptional lot offers the perfect opportunity to build your dream home in a highly sought-after setting. Enjoy sweeping mountain views that provide a stunning backdrop year-round, along with the lifestyle and value that come with being part of one of our most desirable neighborhoods. A rare opportunity to secure a premier homesite in a community people continue to love. Pick your lot and floor plan and build your dream home! *INCENTIVE IS TIED TO OUR PREFERRED LENDER*
Contact an agent
Home facts
- Year built:2026
- Subdivision & Development:OQUIRRH WEST
- Listing ID #:2171345
- Added:57 day(s) ago
- Updated:September 07, 2026 at 11:31 AM
Rooms and interior
- Bedrooms:4
- Total bathrooms:3
- Full bathrooms:2
- Half bathrooms:1
- Rooms Total:13
- Flooring:Laminate
- Kitchen Description:Kitchen: Updated, Microwave, Range/Oven: Built-In
- Basement Description:Full
- Living area:3,430 sq. ft.
Heating and cooling
- Cooling:Central Air
- Heating:Gas: Central
Structure and exterior
- Roof:Asphalt
- Year built:2026
- Building area:3,430 sq. ft.
- Lot area:0.2 Acres
- Lot Features:Corner Lot, Road: Paved
- Construction Materials:Asphalt, Cement Siding, Stucco
- Exterior Features:Patio: Open, Porch: Open
- Levels:3 Story
Schools
- High school:Copper Hills
Utilities
- Water:Culinary, Water Connected
- Sewer:Sewer Connected, Sewer: Connected
Finances and disclosures
- Price:$685,900
- Price per sq. ft.:$199.97
Features and amenities
- Amenities:Closet: Walk-In, Den/Office, Playground, Pool, Smart Thermostat(s), Trash, Video Door Bell(s)
Parking
- Total parking spaces:2
- Parking description:2 Car Garage, Attached, Attached Garage, Secured, Secured Parking
- Garage spaces:2
New listings near 6988 W Syndey Peak Ln S #403
- New
 $565,000Active4 beds 3 baths1,900 sq. ft.
1114 W Mustang Cir, West Jordan, UT 84088
MLS# 2183669Listed by: LPT REALTY, LLC 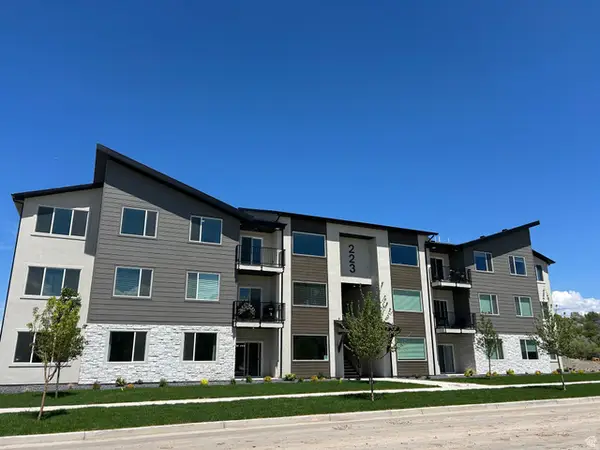 $353,900Active3 beds 2 baths1,265 sq. ft.
6539 W 7000 S #A-303, West Jordan, UT 84081
MLS# 2175990Listed by: KEYSTONE BROKERAGE LLC $369,690Active3 beds 2 baths1,399 sq. ft.
6541 W Herring Ln #A-302, West Jordan, UT 84081
MLS# 2178288Listed by: KEYSTONE BROKERAGE LLC $376,570Pending3 beds 2 baths1,294 sq. ft.
6541 W Herring Ln #A-102, West Jordan, UT 84081
MLS# 2180096Listed by: KEYSTONE BROKERAGE LLC- New
 $343,900Active3 beds 2 baths1,265 sq. ft.
6539 W 7000 S #A-203, West Jordan, UT 84081
MLS# 2183662Listed by: KEYSTONE BROKERAGE LLC - New
 $630,000Active5 beds 3 baths2,350 sq. ft.
5197 W Eclipse Dr, West Jordan, UT 84081
MLS# 2183582Listed by: EQUITY REAL ESTATE (SOLID) - New
 $449,000Active3 beds 3 baths1,372 sq. ft.
7176 S Beamon St, West Jordan, UT 84084
MLS# 2183485Listed by: CONNECT FAST REALTY, LLC - New
 $699,900Active5 beds 3 baths3,104 sq. ft.
8672 S Mcginnis Ln, West Jordan, UT 84081
MLS# 2183519Listed by: EQUITY REAL ESTATE (NRE) - New
 $509,900Active4 beds 2 baths1,800 sq. ft.
3272 W 6775 S, West Jordan, UT 84084
MLS# 2183545Listed by: EXP REALTY, LLC - New
 $659,900Active4 beds 3 baths2,582 sq. ft.
7344 S Regal Hill Dr, West Jordan, UT 84081
MLS# 2183408Listed by: KW SOUTH VALLEY KELLER WILLIAMS


Protect your home and budget from life's surprises with an Assurant Home Warranty, backed by a partner that supports you through every step of homeownership. Explore Plans.
© 2023 - 2026 ERA Franchise Systems LLC. All rights reserved. ERA Franchise Systems LLC fully supports the principles of the Fair Housing Act and the Equal Opportunity Act. ERA, ERA Real Estate powered, and their respective logos are registered service marks of ERA Franchise Systems LLC. Each office is independently owned and operated.