
9416 S Lea Heather Way W, West Jordan, UT 84081
Local realty services provided by:ERA Brokers Consolidated
9416 S Lea Heather Way W,West Jordan, UT 84081
$739,950
- 5 Beds
- 4 Baths
- 3,289 sq. ft.
- Single family
- Pending
Listed by: mark w robison, david f rangasan
Office: utah real estate pc
MLS#:2177379
Source:SL
Price summary
- Price:$739,950
- Price per sq. ft.:$224.98
- Monthly HOA dues:$33
About this home
The Home You've Been Waiting For Is Finally Here! Discover the perfect blend of luxury, comfort, and exceptional craftsmanship in this beautifully finished 2-story home. Thoughtfully upgraded and meticulously maintained, every detail reflects pride of ownership from stunning granite countertops and smart-linked appliances to new luxury vinyl plank flooring and plush new carpet throughout. Designed for both everyday living and unforgettable entertaining, the open-concept floor plan offers spacious gathering areas, 5 generous bedrooms, and a fully finished basement ready to become your ultimate movie room, home gym, office, or guest retreat. The theater space is enhanced with rear surround sound speakers and acoustic treatment panels included creating an immersive entertainment experience. You'll also love the versatile flex room, oversized 3-car garage, and beautifully landscaped yard perfect for relaxing, entertaining, and making lasting memories. An open field to the west of the property provides added privacy and a peaceful backdrop. Adding even more curb appeal is the permanent color-changing exterior trim lighting, allowing you to customize your home's look for every holiday, celebration, or season with the touch of a button. Offering over 3,289 sq. ft. of exceptional living space, this turnkey home delivers the style, quality, and lifestyle today's buyers are searching for. Homes this well cared for are a rare find. Don't just tour it experience it. Schedule your private showing today and see why this is the home you've been waiting for!...
Contact an agent
Home facts
- Year built:2017
- Subdivision & Development:ECHO RIDGE 601
- Listing ID #:2177379
- Added:50 day(s) ago
- Updated:September 27, 2026 at 08:26 AM
Rooms and interior
- Bedrooms:5
- Total bathrooms:4
- Full bathrooms:3
- Half bathrooms:1
- Rooms Total:16
- Flooring:Carpet, Laminate, Tile
- Bathrooms Description:Bath: Sep. Tub/Shower
- Kitchen Description:Disposal, Microwave, Oven: Gas, Range: Gas, Refrigerator
- Basement Description:Full
- Living area:3,289 sq. ft.
Heating and cooling
- Cooling:Central Air
- Heating:Forced Air, Gas: Central
Structure and exterior
- Roof:Asphalt
- Year built:2017
- Building area:3,289 sq. ft.
- Lot area:0.23 Acres
- Lot Features:Curb & Gutter, Fenced: Full, Flat, Road: Paved, Sidewalks, Sprinkler: Auto-Full
- Construction Materials:Cement Siding, Stone, Stucco
- Exterior Features:Entry (Foyer), Porch: Open
- Levels:3 Story
Schools
- High school:Copper Hills
- Elementary school:Oakcrest
Utilities
- Water:Culinary, Water Connected
- Sewer:Sewer Connected, Sewer: Connected, Sewer: Public
Finances and disclosures
- Price:$739,950
- Price per sq. ft.:$224.98
- Tax amount:$3,152
Features and amenities
- Laundry features:Dryer, Washer
- Amenities:Ceiling Fan, Closet: Walk-In, Humidifier, Pets Permitted, Vaulted Ceilings, Water Softener Owned
Parking
- Total parking spaces:3
- Parking description:3 Car Garage, Attached, Attached Garage, Garage Door Opener, Storage Above
- Garage spaces:3
New listings near 9416 S Lea Heather Way W
- New
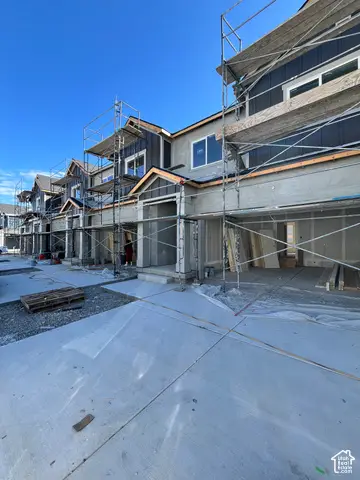 $499,990Active3 beds 3 baths2,419 sq. ft.
6843 S Survey Peak Ln #326, West Jordan, UT 84081
MLS# 2187733Listed by: RICHMOND AMERICAN HOMES OF UTAH, INC - New
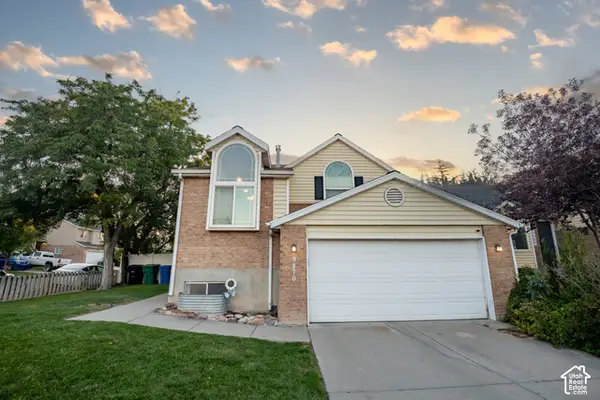 $549,900Active4 beds 2 baths1,609 sq. ft.
9170 S River Ridge Dr, West Jordan, UT 84088
MLS# 2187650Listed by: SWEETUTAHHOMES.COM, LLC - New
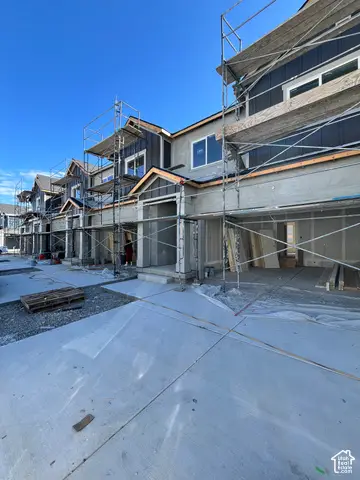 $494,990Active4 beds 3 baths2,367 sq. ft.
6851 S Survey Peak Ln #328, West Jordan, UT 84081
MLS# 2187532Listed by: RICHMOND AMERICAN HOMES OF UTAH, INC - New
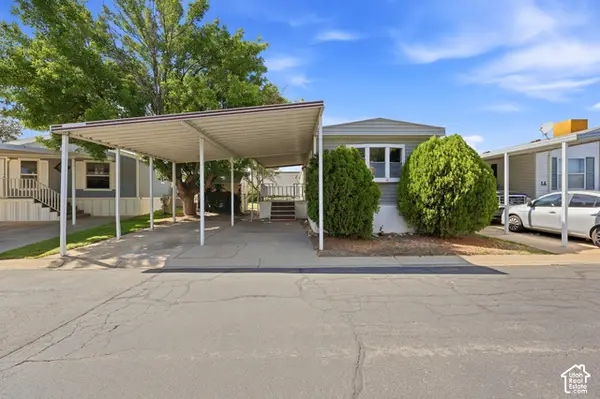 $98,000Active2 beds 2 baths900 sq. ft.
8400 S 4000 W #1B, West Jordan, UT 84088
MLS# 2187552Listed by: LRG COLLECTIVE - New
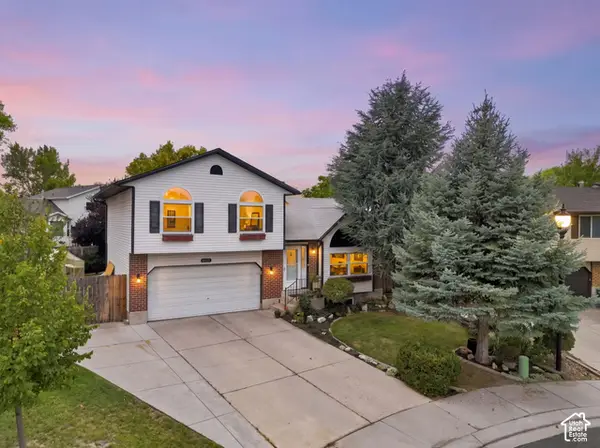 $458,000Active4 beds 2 baths2,005 sq. ft.
6928 S Lynaria Ct, West Jordan, UT 84081
MLS# 2187580Listed by: REAL BROKER, LLC - New
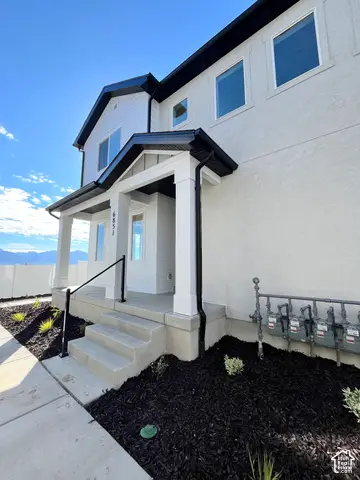 $444,990Active3 beds 3 baths2,047 sq. ft.
6851 S Mount Berry Rd #440, West Jordan, UT 84081
MLS# 2187515Listed by: RICHMOND AMERICAN HOMES OF UTAH, INC - New
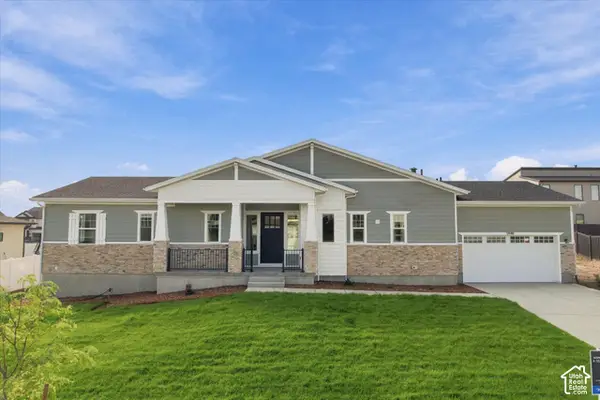 $925,000Active4 beds 5 baths3,740 sq. ft.
5949 W Eric Ln #118, West Jordan, UT 84081
MLS# 2187447Listed by: TOLL BROTHERS REAL ESTATE, INC. - New
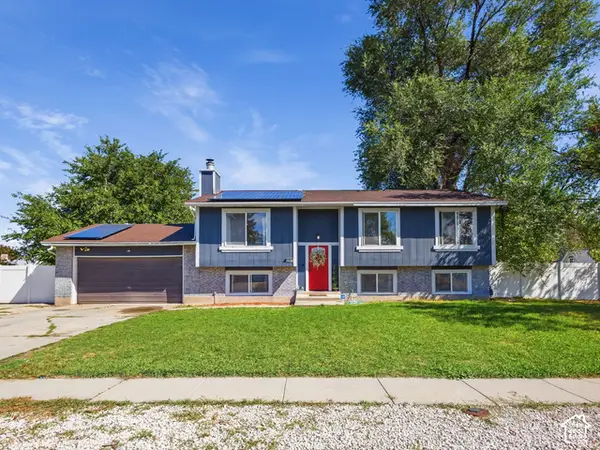 $545,000Active5 beds 3 baths2,422 sq. ft.
6983 S Running Springs Dr. W, West Jordan, UT 84084
MLS# 2186110Listed by: REAL ESTATE ESSENTIALS - New
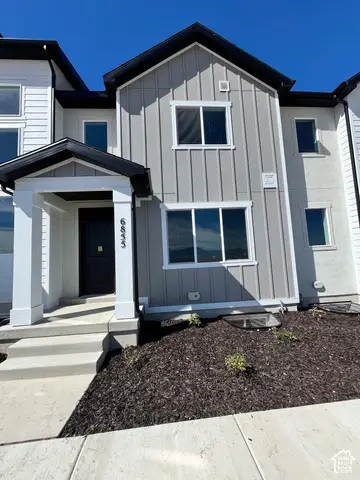 $449,990Active3 beds 3 baths2,168 sq. ft.
6879 S Mount Berry Rd #441, West Jordan, UT 84081
MLS# 2187348Listed by: RICHMOND AMERICAN HOMES OF UTAH, INC - New
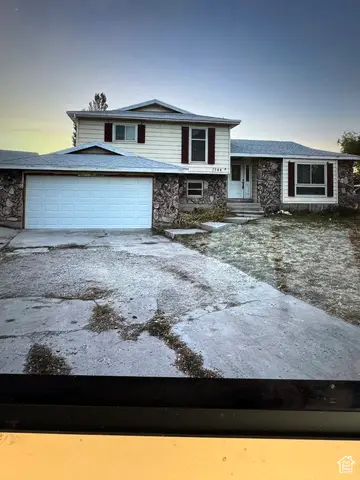 $529,000Active5 beds 3 baths2,732 sq. ft.
7544 S 3270 Ave W, West Jordan, UT 84084
MLS# 2187294Listed by: BERKSHIRE HATHAWAY HOMESERVICES UTAH PROPERTIES (SALT LAKE)


Protect your home and budget from life's surprises with an Assurant Home Warranty, backed by a partner that supports you through every step of homeownership. Explore Plans.
© 2023 - 2026 ERA Franchise Systems LLC. All rights reserved. ERA Franchise Systems LLC fully supports the principles of the Fair Housing Act and the Equal Opportunity Act. ERA, ERA Real Estate powered, and their respective logos are registered service marks of ERA Franchise Systems LLC. Each office is independently owned and operated.