
3500 N Abingdon St, Arlington, VA 22207
Local realty services provided by:ERA Liberty Realty
3500 N Abingdon St,Arlington, VA 22207
$4,990,000
- 6 Beds
- 9 Baths
- 7,224 sq. ft.
- Single family
- Active
Upcoming open houses
- Sun, Nov 2201:00 pm - 03:00 pm
Listed by: caitlin e platt
Office: re/max distinctive real estate, inc.
MLS#:VAAR2082180
Source:BRIGHTMLS
Price summary
- Price:$4,990,000
- Price per sq. ft.:$690.75
About this home
Newly completed, professionally staged, and ready for immediate occupancy, 3500 N. Abingdon Street is an extraordinary new residence by BCN Homes, set on more than one-third of an acre in Arlington's coveted Country Club Hills neighborhood, just steps from Washington Golf & Country Club. Offering six bedrooms, six full and three half baths, approximately 7,300 finished square feet, and a three-car garage, the home pairs architectural distinction with the rare privacy of a quiet, tree-lined cul-de-sac.
There are homes designed to impress, and homes designed to be lived in beautifully. Here, the distinction disappears.
Natural stone, graceful arches, richly layered finishes, and striking architectural details establish a sense of permanence and sophistication. Inside, a gracious entry introduces a warm, atmospheric dining room framed by floor-to-ceiling windows, a sun-filled study with custom built-ins, and an intimate parlor featuring a fireplace and detailed millwork. Curated statement lighting and a refined palette of limestone, marble, plaster, and warm wood lend character throughout.
The spectacular vaulted family room is anchored by a limestone-clad, wood-burning fireplace with a gas log set, custom built-ins, and a richly detailed wood ceiling. Expansive windows overlook the surrounding landscape, while the adjoining kitchen features custom cabinetry with walnut accents, an oversized gathering island, premium Thermador appliances, and a beautifully appointed butler's pantry.
Designed for seamless indoor-outdoor living, the main-level entertaining spaces open to a screened porch with its own fireplace and electric heaters, as well as an adjoining open-air deck. Together, they offer exceptional versatility for gatherings across the seasons. A spacious mudroom with custom storage, a workstation, second powder room, and rear staircase connects the three-car garage and backyard.
Upstairs, the primary suite features a vaulted ceiling, two custom-appointed walk-in closets, and a luxurious marble and walnut bath with a freestanding soaking tub, steam shower, and heated floors. Four additional bedrooms each enjoy a private ensuite bath and walk-in closet, with distinctive tilework and statement vanities.
The walkout lower level is equally compelling, featuring a generous recreation room, a moody bar, an outfitted wine room, wellness room with cork flooring and space for a future sauna, a lower level powder room, flexible space for a future theater or golf simulator, and a private guest suite.
Outdoor living continues beneath with graceful stone arches at the covered lower-level lounge and patio. Integrated landscape lighting enhances the beautifully situated grounds, which offer ample space for a future pool and spa, with a conceptual pool house plan available for consideration as well.
Complete with high performance zoned climate control, generator rough-in, irrigation, and provisions for a future elevator, 3500 N. Abingdon offers an extraordinary balance of architectural presence, modern functionality, and effortless livability in one of North Arlington's most desirable settings....
Contact an agent
Home facts
- Year built:2026
- Subdivision & Development:COUNTRY CLUB HILLS
- Listing ID #:VAAR2082180
- Updated:November 18, 2026 at 03:18 PM
Rooms and interior
- Bedrooms:6
- Total bathrooms:9
- Full bathrooms:6
- Half bathrooms:3
- Flooring:Ceramic Tile, Engineered Wood, Marble
- Dining Description:Dining Room, Formal/Separate Dining Room
- Bathrooms Description:Bathroom 1, Bathroom 2, Bathroom 3, Half Bath, Primary Bath(s), Primary Bathroom
- Kitchen Description:Breakfast Area, Built-In Microwave, Built-Ins, Butlers Pantry, Commercial Range, Crown Moldings, Dishwasher, Disposal, Kitchen - Gourmet, Kitchen - Island, Oven/Range - Gas, Pantry, Range Hood, Recessed Lighting, Refrigerator, Six Burner Stove, Upgraded Countertops, Water Heater - Tankless, Wet/Dry Bar, Wine Storage
- Bedroom Description:Primary Bedroom, Walk In Closet(s)
- Basement:Yes
- Basement Description:Connecting Stairway, Daylight, Full, Fully Finished, Walkout Level, Windows
- Living area:7,224 sq. ft.
Heating and cooling
- Cooling:Ceiling Fan(s), Central A/C, Programmable Thermostat, Zoned
- Heating:Forced Air, Natural Gas, Programmable Thermostat, Radiant, Zoned
Structure and exterior
- Roof:Architectural Shingle, Metal
- Year built:2026
- Building area:7,224 sq. ft.
- Lot area:0.38 Acres
- Lot Features:Backs to Trees, Corner, Cul-de-sac, Front Yard, Rear Yard, SideYard(s), Suburban
- Architectural Style:Transitional
- Construction Materials:Batts Insulation, Blown-In Insulation, HardiPlank Type, Shingle Siding, Spray Foam Insulation, Stone
- Exterior Features:Deck(s), Extensive Hardscape, Exterior Lighting, Flood Lights, Gutter System, Porch(es), Screened, Street Lights, Underground Lawn Sprinkler
- Foundation Description:Concrete Perimeter, Slab
- Levels:3 Story
Schools
- High school:YORKTOWN
- Middle school:WILLIAMSBURG
- Elementary school:JAMESTOWN
Utilities
- Water:Public
- Sewer:Public Sewer
Finances and disclosures
- Price:$4,990,000
- Price per sq. ft.:$690.75
- Tax amount:$13,549 (2026)
Features and amenities
- Laundry features:Dryer - Electric, Dryer - Front Loading, Laundry, Washer - Front Loading
- Amenities:Bar, Built-Ins, Ceiling Fan(s), Crown Moldings, Double Hung Windows, Double Pane Windows, Exposed Beams, Exterior Cameras, Fire Detection System, Humidifer, Insulated Windows, Recessed Lighting, Sliding Windows, Smoke Detector, Sprinkler System, Wet/Dry Bar
Parking
- Parking description:Additional Storage Area, Attached Garage, Concrete Driveway, Garage - Front Entry, Garage Door Opener, Heated, Inside Access, On Street
- Garage:Yes
- Garage spaces:3
New listings near 3500 N Abingdon St
- Coming Soon
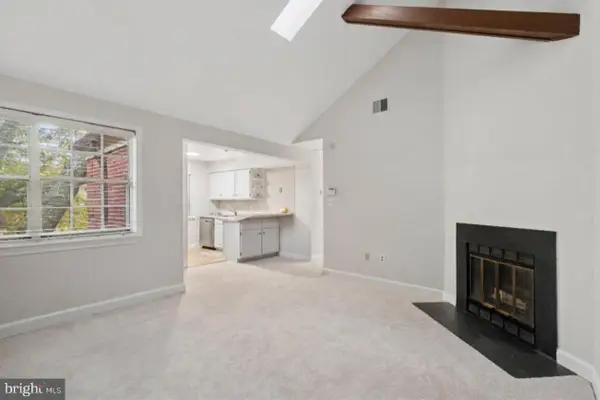 $364,900Coming Soon2 beds 1 baths679 sq. ft.
2109 N Scott St #53, ARLINGTON, VA 22209
MLS# VAAR2080230Listed by: PEARSON SMITH REALTY, LLC - Coming SoonOpen Sat, 1 to 3pm
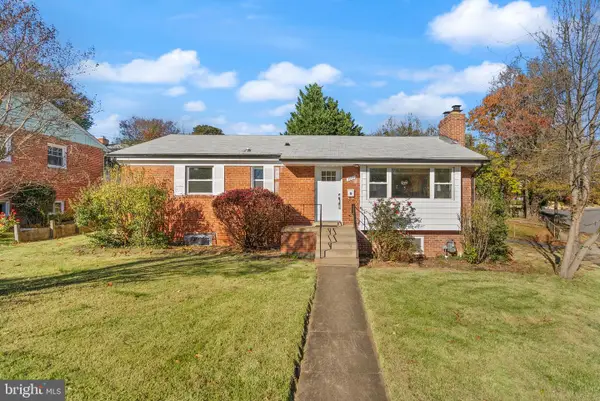 $1,099,900Coming Soon5 beds 3 baths2,124 sq. ft.
5901 1st St N, ARLINGTON, VA 22203
MLS# VAAR2082218Listed by: EXP REALTY, LLC - Coming Soon
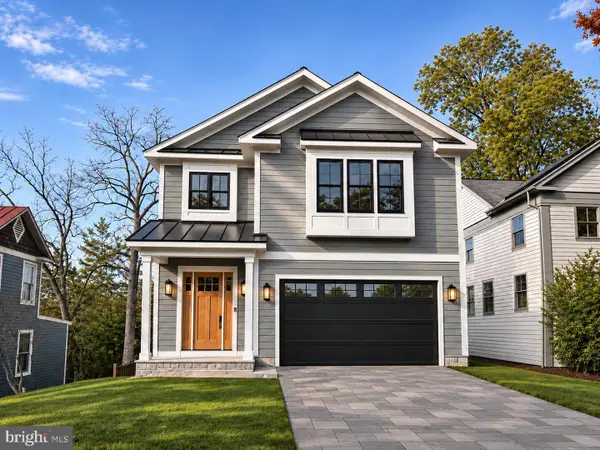 $2,795,000Coming Soon6 beds 6 baths5,686 sq. ft.
1818 N Stafford St, ARLINGTON, VA 22207
MLS# VAAR2081194Listed by: KELLER WILLIAMS REALTY - Coming SoonOpen Sun, 12 to 2pm
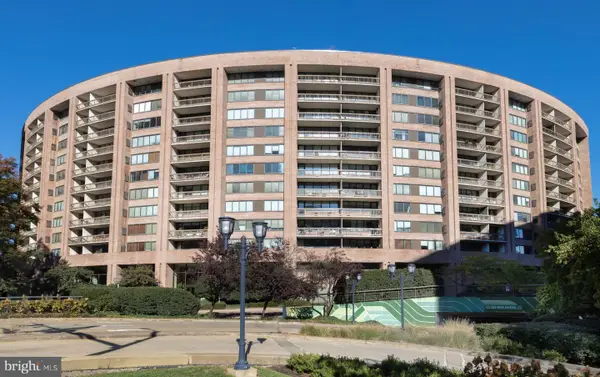 $550,000Coming Soon2 beds 2 baths1,220 sq. ft.
1805 Crystal Dr #911s, ARLINGTON, VA 22202
MLS# VAAR2082216Listed by: EXP REALTY, LLC - Coming Soon
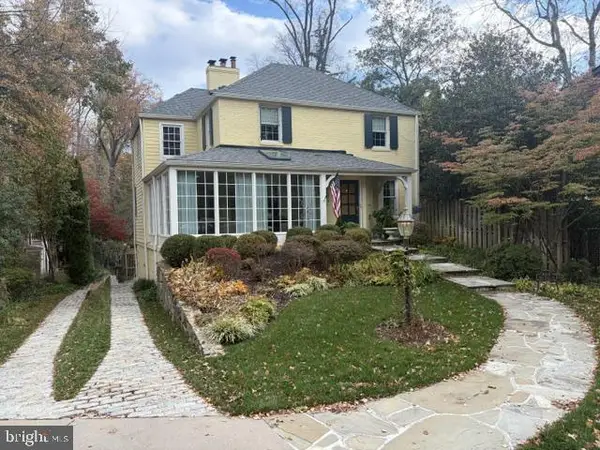 $2,299,900Coming Soon5 beds 4 baths3,685 sq. ft.
4406 38th St N, ARLINGTON, VA 22207
MLS# VAAR2082090Listed by: RE/MAX ALLEGIANCE - Coming SoonOpen Sun, 2 to 4pm
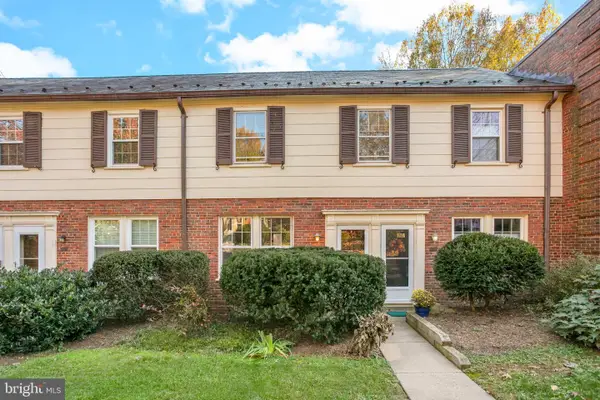 $344,900Coming Soon1 beds 1 baths800 sq. ft.
1400 S Barton St #428, ARLINGTON, VA 22204
MLS# VAAR2082176Listed by: COMPASS - Coming Soon
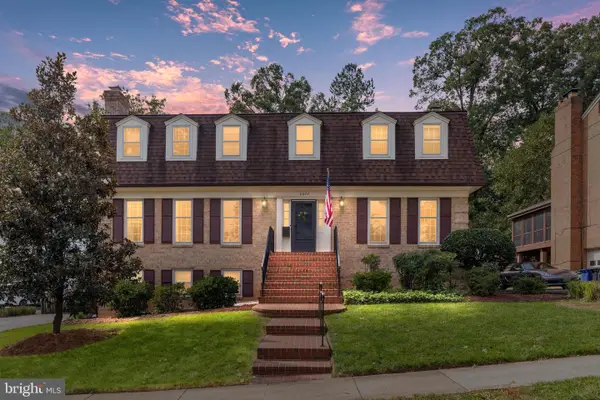 $1,850,000Coming Soon4 beds 5 baths3,549 sq. ft.
3200 N Nottingham St, ARLINGTON, VA 22207
MLS# VAAR2082148Listed by: EXP REALTY, LLC - Coming Soon
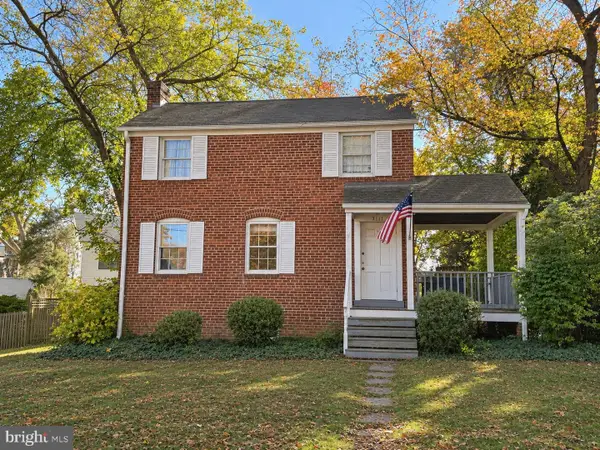 $909,000Coming Soon2 beds 1 baths940 sq. ft.
5112 28th St N, ARLINGTON, VA 22207
MLS# VAAR2082032Listed by: REAL BROKER, LLC - Coming Soon
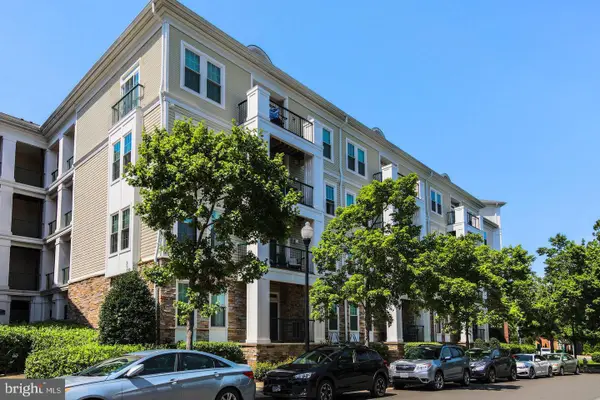 $345,000Coming Soon1 beds 1 baths731 sq. ft.
2465 Army Navy Dr #1-201, ARLINGTON, VA 22206
MLS# VAAR2082002Listed by: GSHWANG REALTY - Coming Soon
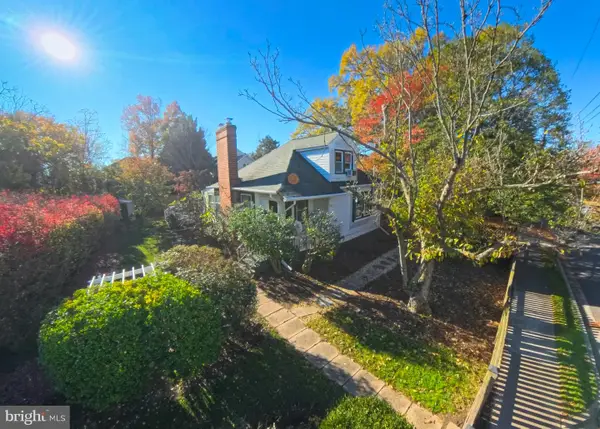 $799,900Coming Soon3 beds 1 baths1,600 sq. ft.
4404 8th St S, ARLINGTON, VA 22204
MLS# VAAR2081954Listed by: BERKSHIRE HATHAWAY HOMESERVICES PENFED REALTY


Protect your home and budget from life's surprises with an Assurant Home Warranty, backed by a partner that supports you through every step of homeownership. Explore Plans.
© 2023 - 2026 ERA Franchise Systems LLC. All rights reserved. ERA Franchise Systems LLC fully supports the principles of the Fair Housing Act and the Equal Opportunity Act. ERA, ERA Real Estate powered, and their respective logos are registered service marks of ERA Franchise Systems LLC. Each office is independently owned and operated.