
3800 Langston Blvd #306, Arlington, VA 22207
Local realty services provided by:Mountain Realty ERA Powered
3800 Langston Blvd #306,Arlington, VA 22207
$799,000
- 2 Beds
- 3 Baths
- 1,635 sq. ft.
- Condominium
- Active
Listed by: james f connolly
Office: long & foster real estate, inc.
MLS#:VAAR2082132
Source:BRIGHTMLS
Price summary
- Price:$799,000
- Price per sq. ft.:$488.69
About this home
Experience townhouse-style living in this impressively large 1,635-square-foot, two-level condo in the highly desirable Cherrydale neighborhood of North Arlington! With 2 spacious ensuite bedrooms, 2.5 baths, soaring 10-foot ceilings, and dramatic floor-to-ceiling windows, this light-filled home offers the space, openness, and feel of a townhome with the convenience of condo living. The expansive open-concept main level seamlessly connects the living, dining, and beautifully updated kitchen, featuring white quartz countertops, subway tile backsplash, abundant cabinetry, and generous counter seating—perfect for entertaining. Upstairs, you'll find two generously sized ensuite bedrooms, including a stunning primary suite with floor-to-ceiling windows, dual walk-in closets, and an updated bath with double vanities and a spacious walk-in shower. Each level of this home offers a private balcony with beautiful west facing views, with a peek at the National Cathedral from the upper floor! Two dedicated garage parking spaces and a large, secure storage unit add exceptional convenience. The location is hard to beat: Safeway is directly across the street, along with Cherrydale Hardware, Sun & Moon Yoga, Siam Miyaki Sushi and Pines of Florence Italian restaurants. Neighborhood favorites Good Trouble Coffee and Burger Billy's Joint are conveniently on the first floor of the building too! Enjoy easy access to the restaurants, shopping, and nightlife of Ballston and Virginia Square, with both Metro stations nearby. A rare combination of generous square footage, townhouse-style living, abundant natural light, and an unbeatable walkable location in one of North Arlington's most convenient neighborhoods!...
Contact an agent
Home facts
- Year built:2015
- Subdivision & Development:CHERRYDALE
- Listing ID #:VAAR2082132
- Added:4 day(s) ago
- Updated:November 18, 2026 at 03:18 PM
Rooms and interior
- Bedrooms:2
- Total bathrooms:3
- Full bathrooms:2
- Half bathrooms:1
- Flooring:Engineered Wood, Wood
- Dining Description:Combination Dining/Living, Dining Area
- Bathrooms Description:Primary Bath(s)
- Kitchen Description:Breakfast Area, Built-In Microwave, Dishwasher, Disposal, Energy Efficient Appliances, Exhaust Fan, Icemaker, Kitchen - Gourmet, Oven - Self Cleaning, Oven/Range - Gas, Recessed Lighting, Refrigerator, Stainless Steel Appliances, Upgraded Countertops, Water Heater
- Bedroom Description:Walk In Closet(s)
- Living area:1,635 sq. ft.
Heating and cooling
- Cooling:Central A/C
- Heating:Central, Natural Gas
Structure and exterior
- Year built:2015
- Building area:1,635 sq. ft.
- Lot Features:Urban
- Architectural Style:Contemporary, Loft, Loft with Bedrooms
- Construction Materials:Brick
- Exterior Features:Balconies- Multiple, Balcony, Exterior Lighting, Sidewalks, Street Lights
- Foundation Description:Concrete Perimeter, Permanent
- Levels:2 Stories
Schools
- High school:WASHINGTON-LIBERTY
- Middle school:DOROTHY HAMM
- Elementary school:ARLINGTON SCIENCE FOCUS
Utilities
- Water:Public
- Sewer:Public Sewer
Finances and disclosures
- Price:$799,000
- Price per sq. ft.:$488.69
- Tax amount:$7,743 (2026)
Features and amenities
- Laundry features:Dryer, Dryer - Electric, Dryer - Front Loading, Dryer In Unit, Has Laundry, Washer, Washer - Front Loading, Washer In Unit
- Amenities:Cable TV Available, Double Pane Windows, Electric Available, Insulated Windows, Intercom, Main Entrance Lock, Natural Gas Available, Phone Available, Recessed Lighting, Security Gate, Security System, Smoke Detector, Sprinkler System, Sprinkler System - Indoor, Transom Windows, Window Treatments
Parking
- Parking description:Additional Storage Area, Basement Garage, Covered Parking, Inside Access, Lighted Parking, Parking Garage, Parking Space Conveys, Paved Driveway, Secure Parking, Under Home Parking, Underground
- Garage:Yes
- Garage spaces:2
New listings near 3800 Langston Blvd #306
- Coming Soon
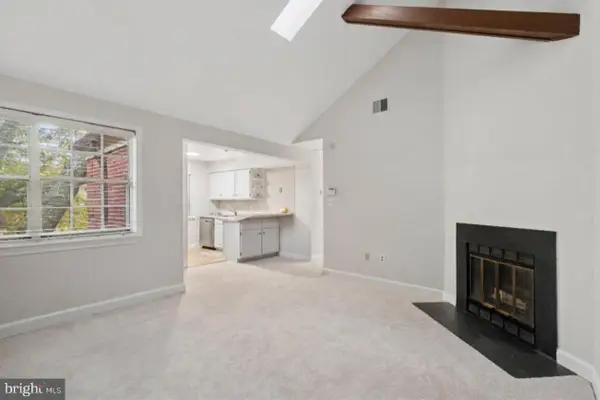 $364,900Coming Soon2 beds 1 baths679 sq. ft.
2109 N Scott St #53, ARLINGTON, VA 22209
MLS# VAAR2080230Listed by: PEARSON SMITH REALTY, LLC - Coming SoonOpen Sat, 1 to 3pm
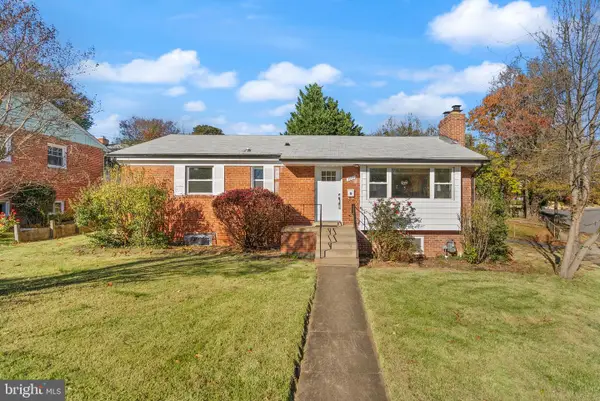 $1,099,900Coming Soon5 beds 3 baths2,124 sq. ft.
5901 1st St N, ARLINGTON, VA 22203
MLS# VAAR2082218Listed by: EXP REALTY, LLC - Coming Soon
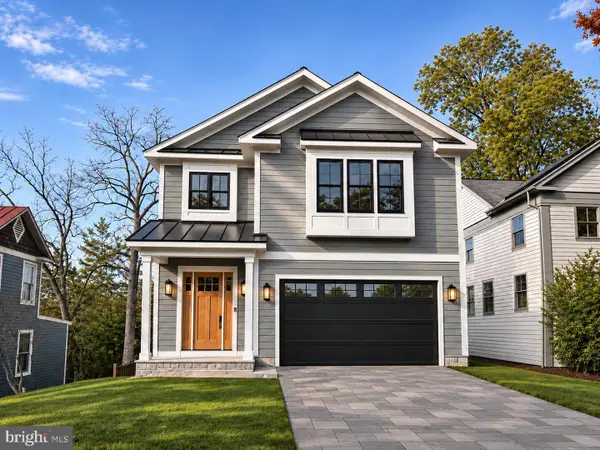 $2,795,000Coming Soon6 beds 6 baths5,686 sq. ft.
1818 N Stafford St, ARLINGTON, VA 22207
MLS# VAAR2081194Listed by: KELLER WILLIAMS REALTY - Coming SoonOpen Sun, 12 to 2pm
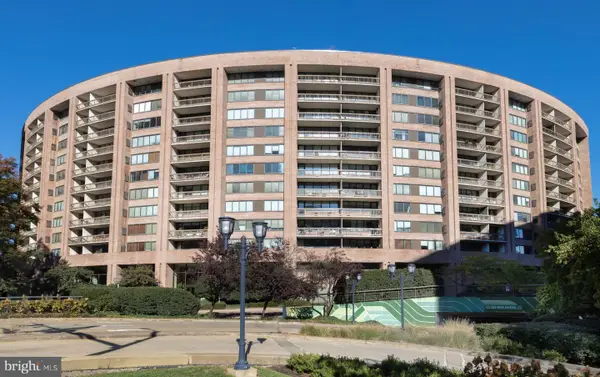 $550,000Coming Soon2 beds 2 baths1,220 sq. ft.
1805 Crystal Dr #911s, ARLINGTON, VA 22202
MLS# VAAR2082216Listed by: EXP REALTY, LLC - Coming Soon
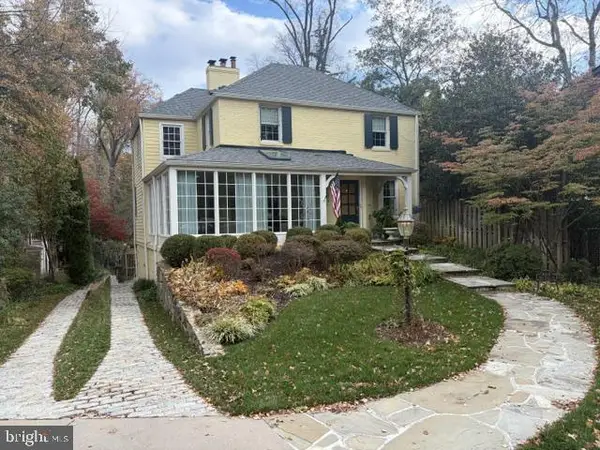 $2,299,900Coming Soon5 beds 4 baths3,685 sq. ft.
4406 38th St N, ARLINGTON, VA 22207
MLS# VAAR2082090Listed by: RE/MAX ALLEGIANCE - Coming SoonOpen Sun, 2 to 4pm
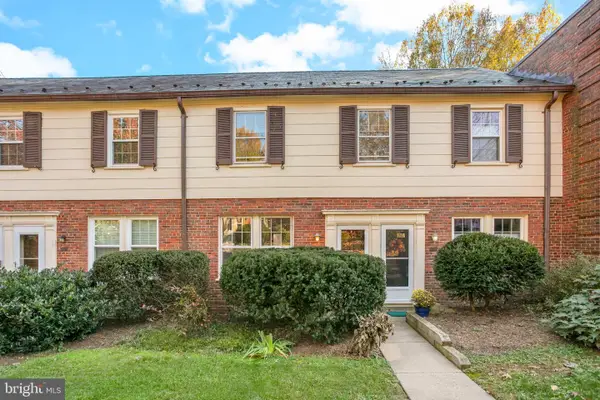 $344,900Coming Soon1 beds 1 baths800 sq. ft.
1400 S Barton St #428, ARLINGTON, VA 22204
MLS# VAAR2082176Listed by: COMPASS - Coming Soon
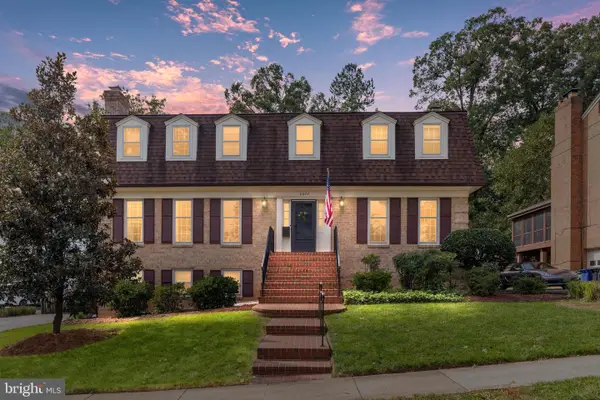 $1,850,000Coming Soon4 beds 5 baths3,549 sq. ft.
3200 N Nottingham St, ARLINGTON, VA 22207
MLS# VAAR2082148Listed by: EXP REALTY, LLC - Coming Soon
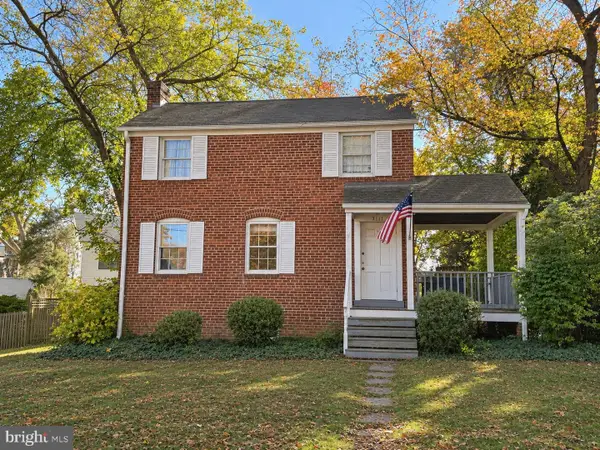 $909,000Coming Soon2 beds 1 baths940 sq. ft.
5112 28th St N, ARLINGTON, VA 22207
MLS# VAAR2082032Listed by: REAL BROKER, LLC - Coming Soon
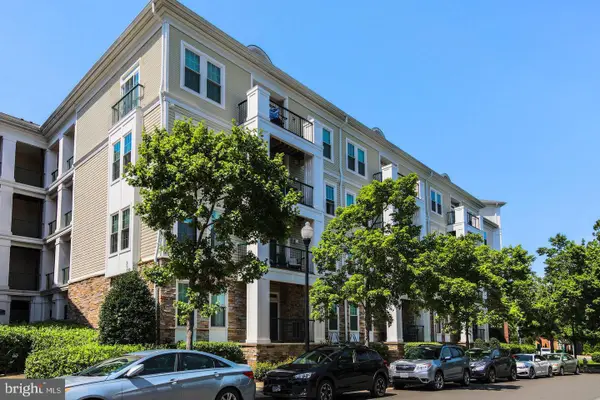 $345,000Coming Soon1 beds 1 baths731 sq. ft.
2465 Army Navy Dr #1-201, ARLINGTON, VA 22206
MLS# VAAR2082002Listed by: GSHWANG REALTY - Coming Soon
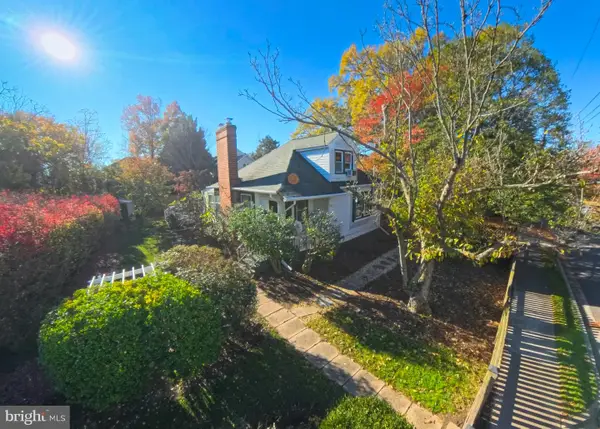 $799,900Coming Soon3 beds 1 baths1,600 sq. ft.
4404 8th St S, ARLINGTON, VA 22204
MLS# VAAR2081954Listed by: BERKSHIRE HATHAWAY HOMESERVICES PENFED REALTY


Protect your home and budget from life's surprises with an Assurant Home Warranty, backed by a partner that supports you through every step of homeownership. Explore Plans.
© 2023 - 2026 ERA Franchise Systems LLC. All rights reserved. ERA Franchise Systems LLC fully supports the principles of the Fair Housing Act and the Equal Opportunity Act. ERA, ERA Real Estate powered, and their respective logos are registered service marks of ERA Franchise Systems LLC. Each office is independently owned and operated.