
4201 Cherry Hill Rd #310, Arlington, VA 22207
Local realty services provided by:ERA OakCrest Realty, Inc.
4201 Cherry Hill Rd #310,Arlington, VA 22207
$320,000
- 2 Beds
- 2 Baths
- 1,063 sq. ft.
- Condominium
- Active
Listed by: marga c pirozzoli, justine pope
Office: compass
MLS#:VAAR2081942
Source:BRIGHTMLS
Price summary
- Price:$320,000
- Price per sq. ft.:$301.03
About this home
Fantastic opportunity and value in this beautifully updated condo in the heart of Arlington! New paint and newly refinished floors parquet. This spacious corner unit with private balcony is located in super convenient Arlington location. Well maintained 1063 square foot two bedroom unit with 1.5 baths. Updated kitchen with ample storage, separate dining room, spacious bedrooms and generous closet space. Large windows with sunset views and loads of natural light during the day. Monthly fee includes ALL utilities, one parking space, indoor bike storage and a storage unit. Fitness room and party room on upper level. Be sure to check the rooftop deck with some of the best views in the area . Parking included and pet friendly building. Just over a mile to the Ballston metro. The ART55 bus direct to Rosslyn Metro stops across the street, as well as the Metro-bus 3Y commuter express to McPherson Square during weekday rush hours. Short drive to Reagan National Airport & Pentagon - about 7 miles. Easy access to the Custis and W&OD trails. Short walk to Ballston, coffee, shops, dining and shopping at Lee Heights and Cherrydale, and grocery stores. Taylor, Dorothy Hamm, Washington Liberty....
Contact an agent
Home facts
- Year built:1965
- Subdivision & Development:STONERIDGE KNOLL
- Listing ID #:VAAR2081942
- Added:2 day(s) ago
- Updated:November 18, 2026 at 03:18 PM
Rooms and interior
- Bedrooms:2
- Total bathrooms:2
- Full bathrooms:1
- Half bathrooms:1
- Flooring:Hardwood
- Dining Description:Combination Dining/Living, Dining Area
- Kitchen Description:Built-Ins, Dishwasher, Disposal, Kitchen - Galley, Oven/Range - Gas, Refrigerator, Upgraded Countertops, Water Heater
- Bedroom Description:Walk In Closet(s)
- Living area:1,063 sq. ft.
Heating and cooling
- Cooling:Programmable Thermostat, Wall Unit
- Heating:90% Forced Air, Natural Gas, Summer/Winter Changeover, Wall Unit
Structure and exterior
- Year built:1965
- Building area:1,063 sq. ft.
- Construction Materials:Brick, Combination, Concrete
- Levels:1 Story
Schools
- High school:WASHINGTON-LIBERTY
- Middle school:DOROTHY HAMM
- Elementary school:TAYLOR
Utilities
- Water:Public
- Sewer:Public Sewer
Finances and disclosures
- Price:$320,000
- Price per sq. ft.:$301.03
- Tax amount:$1 (2026)
Features and amenities
- Amenities:Built-Ins, Cable TV Available, Electric Available, Natural Gas Available, Sliding Windows, Window Treatments
Parking
- Parking description:Parking Lot, Paved Parking, Permit Included, Unassigned
New listings near 4201 Cherry Hill Rd #310
- Coming Soon
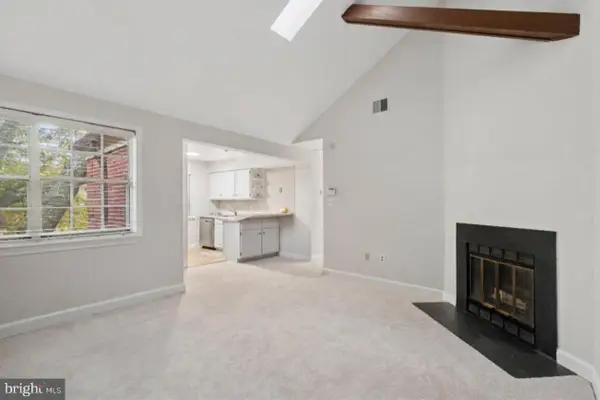 $364,900Coming Soon2 beds 1 baths679 sq. ft.
2109 N Scott St #53, ARLINGTON, VA 22209
MLS# VAAR2080230Listed by: PEARSON SMITH REALTY, LLC - Coming SoonOpen Sat, 1 to 3pm
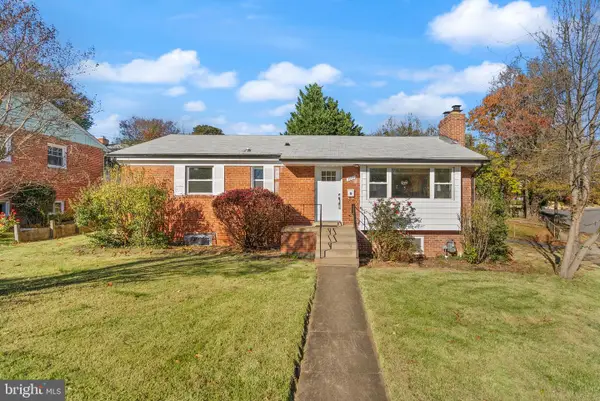 $1,099,900Coming Soon5 beds 3 baths2,124 sq. ft.
5901 1st St N, ARLINGTON, VA 22203
MLS# VAAR2082218Listed by: EXP REALTY, LLC - Coming Soon
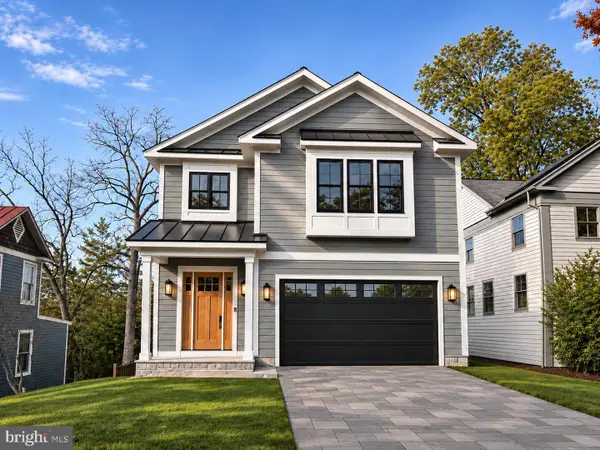 $2,795,000Coming Soon6 beds 6 baths5,686 sq. ft.
1818 N Stafford St, ARLINGTON, VA 22207
MLS# VAAR2081194Listed by: KELLER WILLIAMS REALTY - Coming SoonOpen Sun, 12 to 2pm
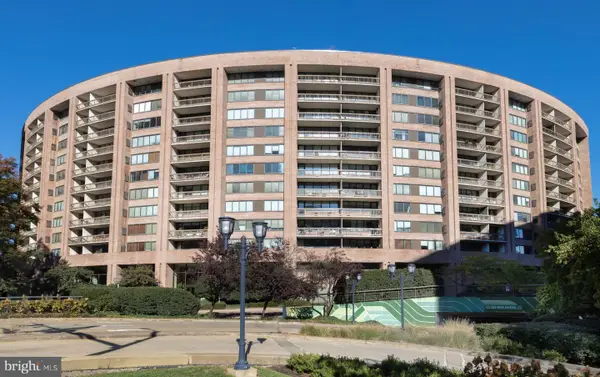 $550,000Coming Soon2 beds 2 baths1,220 sq. ft.
1805 Crystal Dr #911s, ARLINGTON, VA 22202
MLS# VAAR2082216Listed by: EXP REALTY, LLC - Coming Soon
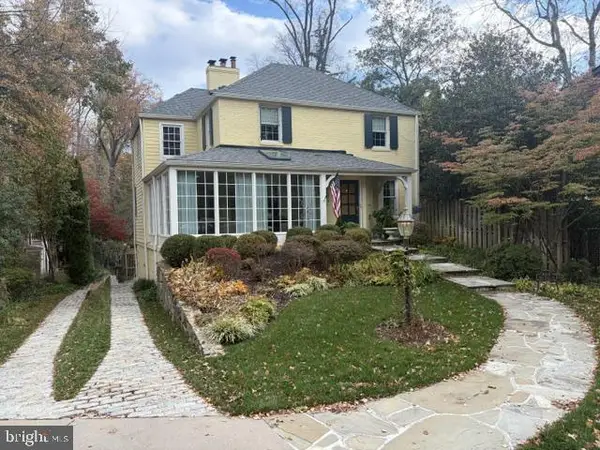 $2,299,900Coming Soon5 beds 4 baths3,685 sq. ft.
4406 38th St N, ARLINGTON, VA 22207
MLS# VAAR2082090Listed by: RE/MAX ALLEGIANCE - Coming SoonOpen Sun, 2 to 4pm
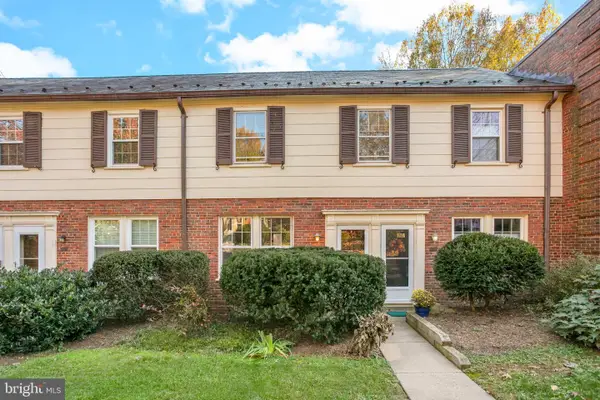 $344,900Coming Soon1 beds 1 baths800 sq. ft.
1400 S Barton St #428, ARLINGTON, VA 22204
MLS# VAAR2082176Listed by: COMPASS - Coming Soon
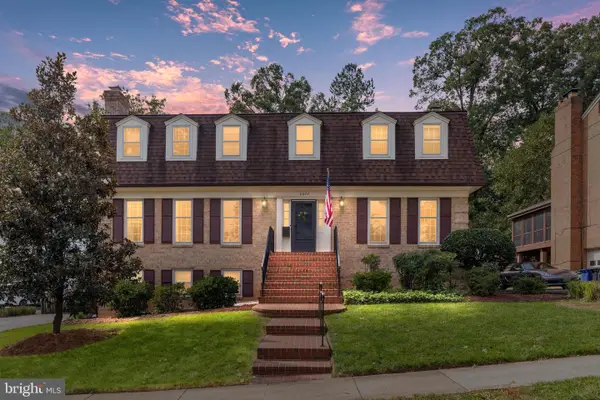 $1,850,000Coming Soon4 beds 5 baths3,549 sq. ft.
3200 N Nottingham St, ARLINGTON, VA 22207
MLS# VAAR2082148Listed by: EXP REALTY, LLC - Coming Soon
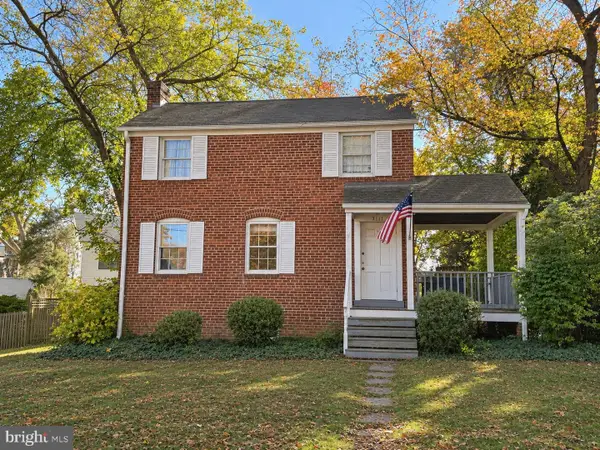 $909,000Coming Soon2 beds 1 baths940 sq. ft.
5112 28th St N, ARLINGTON, VA 22207
MLS# VAAR2082032Listed by: REAL BROKER, LLC - Coming Soon
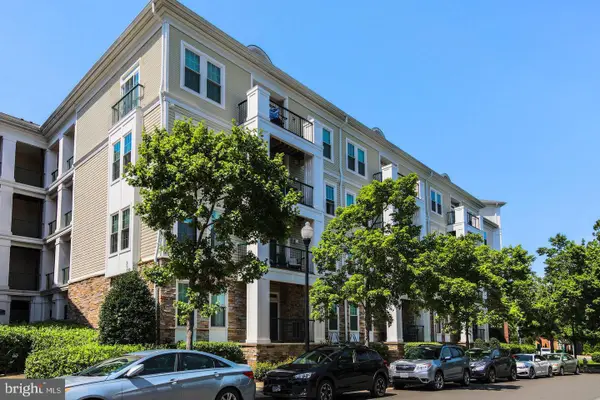 $345,000Coming Soon1 beds 1 baths731 sq. ft.
2465 Army Navy Dr #1-201, ARLINGTON, VA 22206
MLS# VAAR2082002Listed by: GSHWANG REALTY - Coming Soon
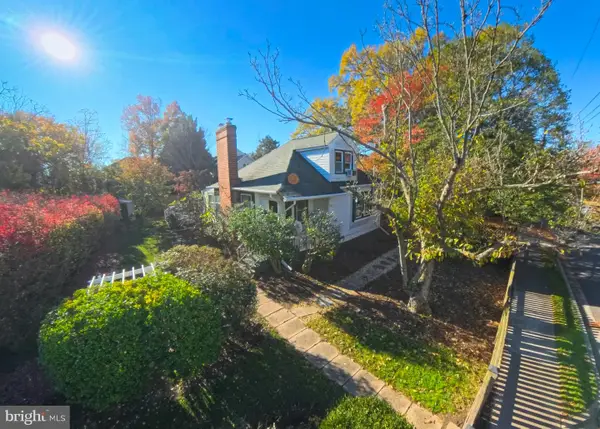 $799,900Coming Soon3 beds 1 baths1,600 sq. ft.
4404 8th St S, ARLINGTON, VA 22204
MLS# VAAR2081954Listed by: BERKSHIRE HATHAWAY HOMESERVICES PENFED REALTY


Protect your home and budget from life's surprises with an Assurant Home Warranty, backed by a partner that supports you through every step of homeownership. Explore Plans.
© 2023 - 2026 ERA Franchise Systems LLC. All rights reserved. ERA Franchise Systems LLC fully supports the principles of the Fair Housing Act and the Equal Opportunity Act. ERA, ERA Real Estate powered, and their respective logos are registered service marks of ERA Franchise Systems LLC. Each office is independently owned and operated.