
5054 37th St N, Arlington, VA 22207
Local realty services provided by:ERA Central Realty Group
Upcoming open houses
- Sun, Oct 0402:00 pm - 04:00 pm
Listed by: kenneth b trotter
Office: ttr sotheby's international realty
MLS#:VAAR2079984
Source:BRIGHTMLS
Price summary
- Price:$1,500,000
- Price per sq. ft.:$395.26
About this home
Welcome to this North Arlington raised ranch home in sought-after Williamsburg. Built in 1954 and thoughtfully expanded in 2010, the home combines classic midcentury character with generous, flexible living spaces and meaningful updates.<br><br>A 2010 renovation included a gourmet kitchen and the addition of a third floor with a primary suite, spa bathroom and 5th bedroom. The kitchen features upgraded countertops, stainless steel appliances, ample cabinetry, and a breakfast area with French doors opening to the patio and private backyard. Refinished hardwood floors, two wood-burning fireplaces, custom ELFA closet systems, walk-in closets, and abundant natural light add warmth and practicality throughout.<br><br>The spacious primary suite provides a private retreat, while four additional bedrooms offer flexibility for guests, home offices, or multigenerational living. The fully finished daylight lower level includes a bedroom, full bath, recreation space, laundry and utility areas, plus walkout access—ideal for a guest suite, home gym, media room, or additional living area.<br><br>The current owners have invested in important systems and efficiency upgrades, including upgraded electrical, high R-value insulation, durable metal roof, flip-down gutters, a large-capacity water heater, and a new garage door. HVAC systems have been seasonally maintained, with the lower-level system replaced. <br><br>Outside, enjoy a private, tree-backed lot with mature landscaping, lawn and patio space for outdoor dining, gardening, play, or entertaining. An attached garage, driveway parking, and additional street parking add everyday convenience.<br><br>Located in Arlington’s desirable Williamsburg neighborhood near McLean and Falls Church, the home is convenient to Lee Harrison Shopping Center, Harris Teeter, Westover Village, neighborhood parks, and the W&OD Trail. East Falls Church Metro provides Orange and Silver Line service to Washington, D.C., Tysons, and Dulles International Airport, with convenient access to I-66, Chain Bridge, and the George Washington Memorial Parkway.<br><br>With more than 4,000 finished square feet, 5 bedrooms, 4 full baths, substantial updates, flexible living spaces, and a prime North Arlington location, this home offers a compelling opportunity in Williamsburg....
Contact an agent
Home facts
- Year built:1954
- Subdivision & Development:WILLIAMSBURG VILLAGE
- Listing ID #:VAAR2079984
- Added:2 day(s) ago
- Updated:October 04, 2026 at 01:10 PM
Rooms and interior
- Bedrooms:5
- Total bathrooms:4
- Full bathrooms:4
- Flooring:Carpet, Ceramic Tile, Hardwood, Luxury Vinyl Plank
- Dining Description:Dining Area, Formal/Separate Dining Room
- Bathrooms Description:Primary Bath(s)
- Kitchen Description:Breakfast Area, Built-In Microwave, Built-In Range, Carpet, Dishwasher, Disposal, Exhaust Fan, Kitchen - Gourmet, Kitchen - Table Space, Oven/Range - Gas, Refrigerator, Stainless Steel Appliances, Upgraded Countertops
- Bedroom Description:Carpet, Entry Level Bedroom, Primary Bedroom, Walk In Closet(s)
- Basement:Yes
- Basement Description:Daylight, Front Entrance, Full, Fully Finished, Outside Entrance, Partial, Walkout Level
- Living area:3,795 sq. ft.
Heating and cooling
- Cooling:Central A/C
- Heating:90% Forced Air, Natural Gas
Structure and exterior
- Year built:1954
- Building area:3,795 sq. ft.
- Lot area:0.29 Acres
- Lot Features:Backs to Trees, Slope Side, Sloping, Trees/Wooded
- Architectural Style:Raised Ranch/Rambler
- Construction Materials:Brick
- Exterior Features:Patio(s), Play Area
- Foundation Description:Slab
- Levels:3 Story
Schools
- High school:YORKTOWN
- Middle school:WILLIAMSBURG
- Elementary school:DISCOVERY
Utilities
- Water:Public
- Sewer:Public Sewer
Finances and disclosures
- Price:$1,500,000
- Price per sq. ft.:$395.26
- Tax amount:$14,365 (2026)
Features and amenities
- Laundry features:Dryer, Laundry, Washer
- Amenities:Attic, Carpet, Ceiling Fan(s), Window Treatments
Parking
- Parking description:Attached Garage, Concrete Driveway, Garage - Front Entry, Garage Door Opener, On Street
- Garage:Yes
- Garage spaces:1
New listings near 5054 37th St N
- Coming SoonOpen Sat, 1 to 3pm
 $2,200,000Coming Soon4 beds 3 baths5,000 sq. ft.
4805 N 24th St N, ARLINGTON, VA 22207
MLS# VAAR2080356Listed by: LONG & FOSTER REAL ESTATE, INC. - Coming Soon
 $780,000Coming Soon3 beds 3 baths1,781 sq. ft.
3341 5th St S #3341, ARLINGTON, VA 22204
MLS# VAAR2080610Listed by: COLDWELL BANKER REALTY - Coming SoonOpen Sat, 11am to 1pm
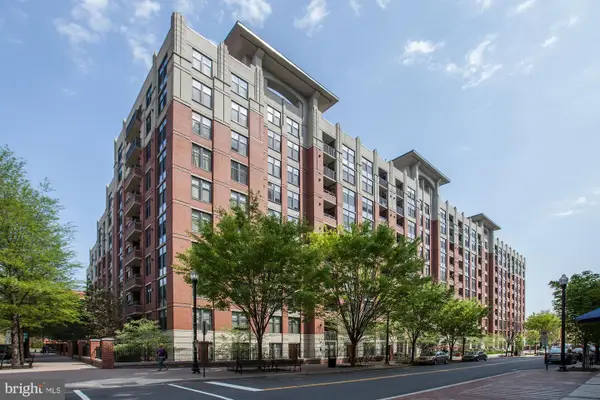 $499,900Coming Soon1 beds 1 baths745 sq. ft.
1021 N Garfield St #428, ARLINGTON, VA 22201
MLS# VAAR2080464Listed by: RLAH @PROPERTIES - Coming Soon
 $2,599,000Coming Soon7 beds 7 baths7,876 sq. ft.
2134 N Stafford St, ARLINGTON, VA 22207
MLS# VAAR2080592Listed by: KW METRO CENTER - Coming Soon
 $389,900Coming Soon1 beds 1 baths710 sq. ft.
1530 Key Blvd #222, ARLINGTON, VA 22209
MLS# VAAR2080552Listed by: RE/MAX ALLEGIANCE - Coming SoonOpen Sat, 12 to 3pm
 $1,469,000Coming Soon5 beds 4 baths3,996 sq. ft.
4524 25th Rd N, ARLINGTON, VA 22207
MLS# VAAR2080474Listed by: RE/MAX DISTINCTIVE REAL ESTATE, INC. - Coming Soon
 $2,199,999Coming Soon4 beds 6 baths4,274 sq. ft.
3536 Military Rd, ARLINGTON, VA 22207
MLS# VAAR2080580Listed by: KW UNITED - Coming Soon
 $865,000Coming Soon4 beds 3 baths2,822 sq. ft.
4700 8th Rd S, ARLINGTON, VA 22204
MLS# VAAR2080526Listed by: SAMSON PROPERTIES - Coming Soon
 $999,000Coming Soon3 beds 4 baths2,584 sq. ft.
801 S Stafford St, ARLINGTON, VA 22204
MLS# VAAR2080442Listed by: RLAH @PROPERTIES - Coming Soon
 $599,900Coming Soon2 beds 2 baths1,326 sq. ft.
3610 24th, ARLINGTON, VA 22206
MLS# VAAR2080430Listed by: SAMSON PROPERTIES


Protect your home and budget from life's surprises with an Assurant Home Warranty, backed by a partner that supports you through every step of homeownership. Explore Plans.
© 2023 - 2026 ERA Franchise Systems LLC. All rights reserved. ERA Franchise Systems LLC fully supports the principles of the Fair Housing Act and the Equal Opportunity Act. ERA, ERA Real Estate powered, and their respective logos are registered service marks of ERA Franchise Systems LLC. Each office is independently owned and operated.