
2315 Whitestone Dr, Ashby, VA 22801
Local realty services provided by:ERA Valley Realty
2315 Whitestone Dr,Rockingham, VA 22801
$314,900
- 3 Beds
- 2 Baths
- 1,220 sq. ft.
- Single family
- Pending
Listed by: teamworks realtor group
Office: kline may realty
MLS#:681316
Source:CHARLOTTESVILLE
Price summary
- Price:$314,900
- Price per sq. ft.:$258.11
- Monthly HOA dues:$16.67
About this home
Easy living, a convenient location, and move-in-ready come together in this one-level, ranch style home built in 2021. Step inside to a bright great room with cathedral ceilings that add an extra sense of openness. The kitchen is designed for everyday function and casual gatherings, with granite countertops, stainless steel appliances, a breakfast bar, and an adjoining dining area. Luxury vinyl plank flooring extends throughout the main living spaces and into the 3 bedrooms while the 2 baths have vinyl floors. A separate laundry room with washer/dryer adds another layer of convenience. The front porch offers a welcoming place to arrive home and greet guests, while the rear deck has beautiful mountain views and overlooks the backyard providing a generous space to relax, dine outdoors, or enjoy a quiet evening. With a split floor plan, this well-designed home offers a practical, comfortable lifestyle with privacy in-mind. The location has the appeal of living in Rockingham County while remaining a few minutes from Harrisonburg. Whether you're purchasing your first detached home, desiring one-level living, or looking for a newer home, this property is worthy of your consideration....
Contact an agent
Home facts
- Year built:2022
- Subdivision & Development:BRENTWOOD
- Listing ID #:681316
- Added:6 day(s) ago
- Updated:September 06, 2026 at 08:11 AM
Rooms and interior
- Bedrooms:3
- Total bathrooms:2
- Full bathrooms:2
- Flooring:Luxury Vinyl Plank, Vinyl
- Kitchen Description:Disposal, Electric Range, Microwave, Refrigerator
- Basement:Yes
- Living area:1,220 sq. ft.
Heating and cooling
- Cooling:Central Air, Heat Pump
- Heating:Central, Electric, Heat Pump
- Central air:Yes
Structure and exterior
- Year built:2022
- Building area:1,220 sq. ft.
- Lot area:0.19 Acres
- Construction Materials:Stick Built, Vinyl Siding
- Foundation Description:Block
- Levels:1 Level
Schools
- High school:Spotswood
- Middle school:Montevideo
- Elementary school:Peak View
Utilities
- Water:Public
- Sewer:Public Sewer
Finances and disclosures
- Price:$314,900
- Price per sq. ft.:$258.11
- Tax amount:$1,540 (2026)
Features and amenities
- Appliances:Dishwasher, Disposal, Electric Range, Microwave, Refrigerator
- Laundry features:Dryer, Washer
- Amenities:Screens, Vinyl
New listings near 2315 Whitestone Dr
- New
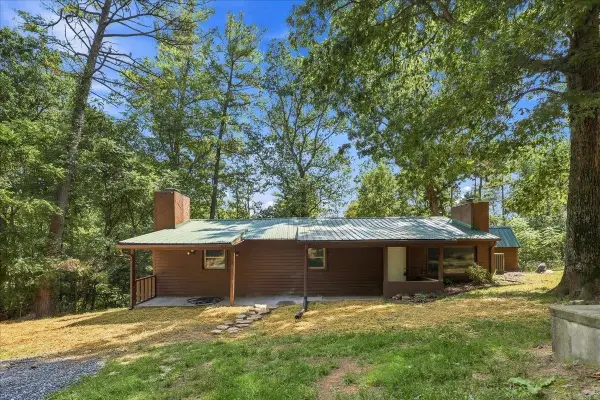 $249,000Active3 beds 2 baths1,249 sq. ft.
10593 Mossy Dr, Dayton, VA 22821
MLS# 681622Listed by: COTTONWOOD COMMERCIAL LLC - New
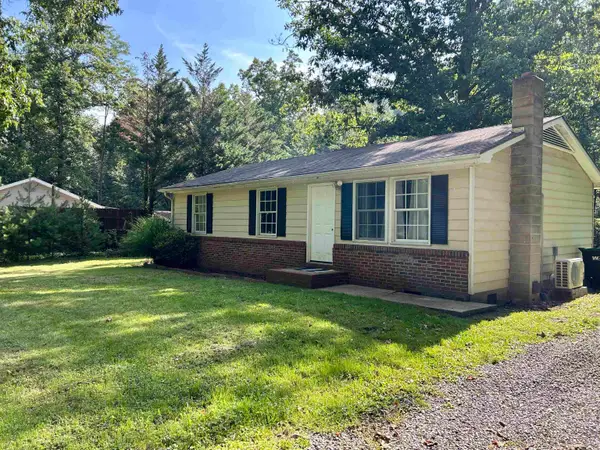 $234,000Active3 beds 1 baths960 sq. ft.
9415 Briery Branch Rd, Dayton, VA 22821
MLS# 681609Listed by: 1ST CHOICE REAL ESTATE - New
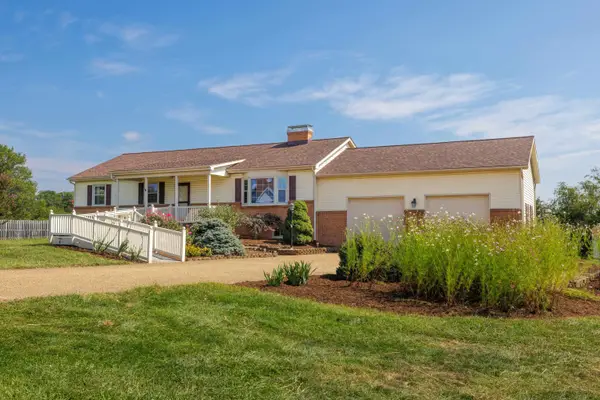 $449,900Active3 beds 2 baths3,868 sq. ft.
7615 Port Republic Rd, Port Republic, VA 24471
MLS# 681582Listed by: OLD DOMINION REALTY INC - Open Sun, 1 to 3pmNew
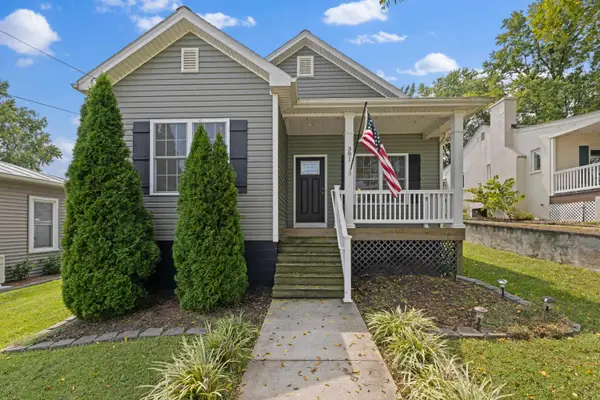 $399,900Active3 beds 2 baths2,253 sq. ft.
381 Mill St, Dayton, VA 22821
MLS# 681523Listed by: NEXTHOME REALTY SELECT - New
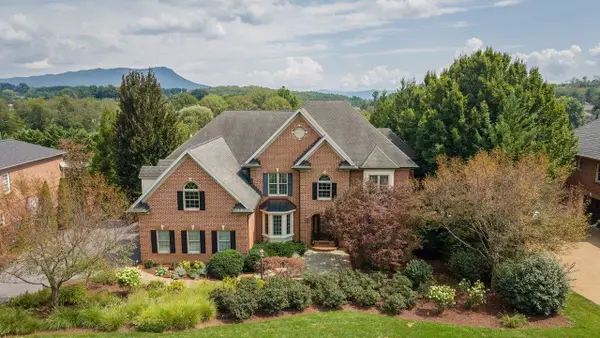 $1,295,000Active6 beds 6 baths9,768 sq. ft.
3874 Traveler Rd, Rockingham, VA 22801
MLS# 681524Listed by: KLINE MAY REALTY - New
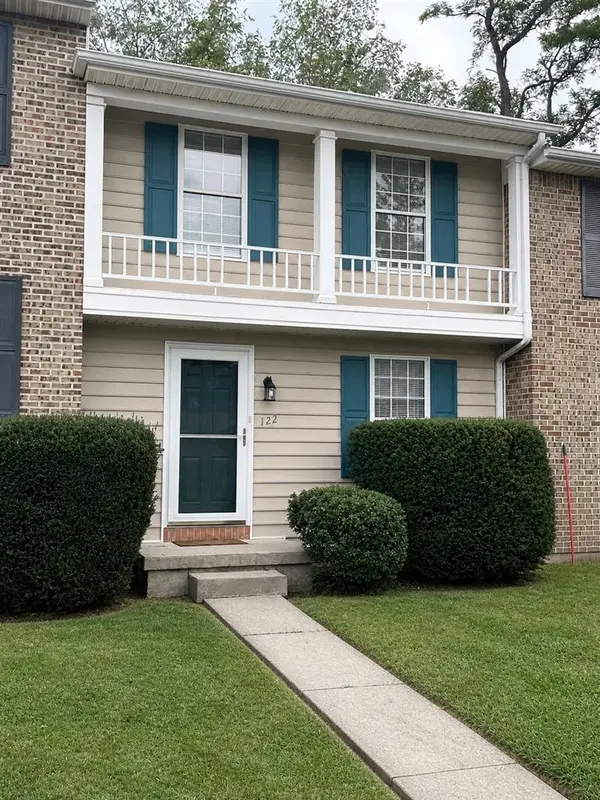 $249,000Active2 beds 2 baths1,116 sq. ft.
122 Cindie Ln, Bridgewater, VA 22812
MLS# 681195Listed by: XREALTY.NET LLC 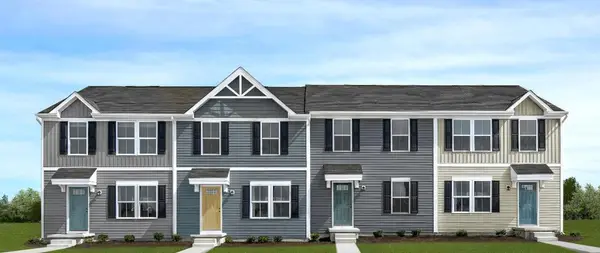 $264,990Active3 beds 3 baths1,220 sq. ft.
12A Marble Loop, Rockingham, VA 22801
MLS# 681088Listed by: KLINE MAY REALTY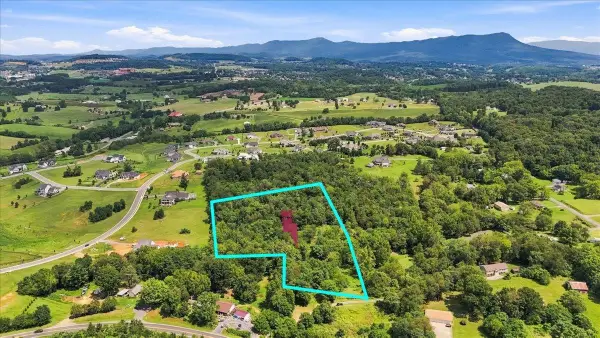 $279,900Active6 Acres
TBD Pleasant Valley Rd, Rockingham, VA 22801
MLS# 680898Listed by: COTTONWOOD COMMERCIAL LLC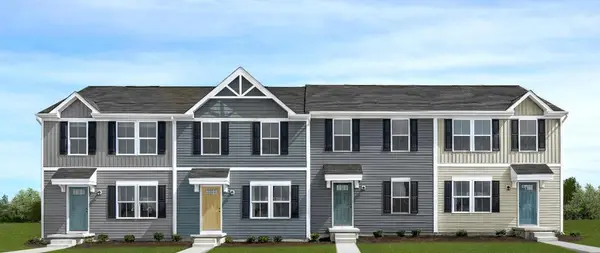 $284,500Pending3 beds 3 baths1,800 sq. ft.
3560 Marble Loop, Rockingham, VA 22801
MLS# 680807Listed by: KLINE MAY REALTY


Protect your home and budget from life's surprises with an Assurant Home Warranty, backed by a partner that supports you through every step of homeownership. Explore Plans.
© 2023 - 2026 ERA Franchise Systems LLC. All rights reserved. ERA Franchise Systems LLC fully supports the principles of the Fair Housing Act and the Equal Opportunity Act. ERA, ERA Real Estate powered, and their respective logos are registered service marks of ERA Franchise Systems LLC. Each office is independently owned and operated.