
5920 Houndschase Ln, Ashby, VA 22801
Local realty services provided by:Napier Realtors ERA
5920 Houndschase Ln,Rockingham, VA 22801
$548,900
- 3 Beds
- 3 Baths
- 3,913 sq. ft.
- Single family
- Active
Listed by: linda whitmore
Office: hometown realty group
MLS#:683321
Source:CHARLOTTESVILLE
Price summary
- Price:$548,900
- Price per sq. ft.:$140.28
About this home
A well maintained, move in ready home. Features include: Pretty hardwood floors, a beautiful kitchen, formal dining room, large family room opening onto a nice patio and a tastefully landscaped fenced yard with a storage building. Also, located on the main level is a half bath and a two car garage. Upstairs you will find hardwood floors, nice windows for a light/bright feel, a large primary suite with updated bath and a walk-in closet. In addition there are two additional good sized bedrooms and a full updated bath. In the lower level you will find a nice activities room as well as excellent storage, laundry and an additional family living area. The basement offers extra space for all of your needs.
Contact an agent
Home facts
- Year built:2000
- Subdivision & Development:FOXCROFT
- Listing ID #:683321
- Added:1 day(s) ago
- Updated:October 23, 2026 at 04:49 AM
Rooms and interior
- Bedrooms:3
- Total bathrooms:3
- Full bathrooms:2
- Half bathrooms:1
- Basement:Yes
- Basement Description:Finished, Heated
- Living area:3,913 sq. ft.
Heating and cooling
- Cooling:Central Air, Heat Pump
- Heating:Heat Pump
- Central air:Yes
Structure and exterior
- Year built:2000
- Building area:3,913 sq. ft.
- Lot area:0.28 Acres
- Construction Materials:Stick Built
- Foundation Description:Poured
- Levels:2 Levels
Schools
- High school:Turner Ashby
- Middle school:Wilbur S. Pence
- Elementary school:John Wayland
Utilities
- Water:Public
- Sewer:Public Sewer
Finances and disclosures
- Price:$548,900
- Price per sq. ft.:$140.28
- Tax amount:$2,789 (2026)
Parking
- Parking description:Attached, Garage, Garage Faces Front
- Garage:Yes
- Garage spaces:2
New listings near 5920 Houndschase Ln
- New
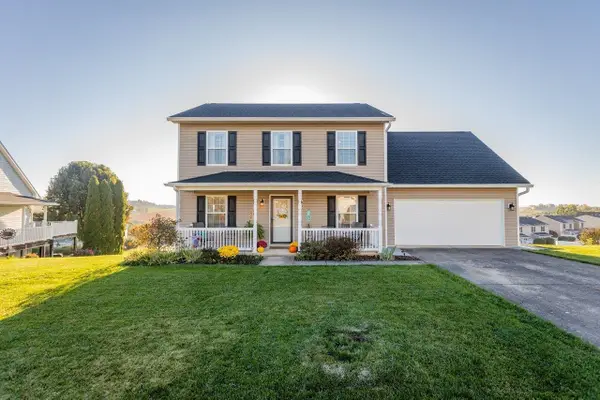 $429,000Active4 beds 3 baths2,268 sq. ft.
224 Bridgeport Dr, Bridgewater, VA 22812
MLS# 683327Listed by: KLINE MAY REALTY - New
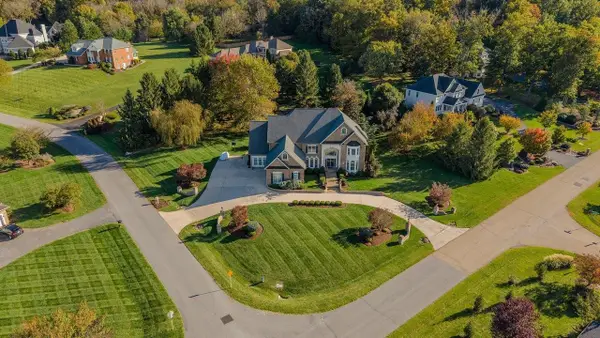 $1,095,000Active5 beds 6 baths6,061 sq. ft.
3409 Lake Pointe Dr, Rockingham, VA 22801
MLS# 683333Listed by: MELINDA BEAM SHENANDOAH VALLEY REAL ESTATE - New
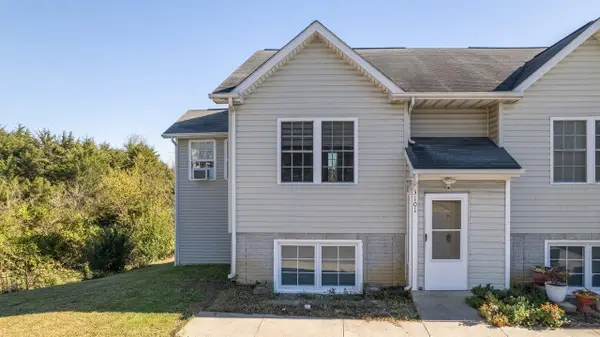 $274,900Active3 beds 2 baths1,472 sq. ft.
3101 Joppa Ct, Rockingham, VA 22801
MLS# 683323Listed by: KLINE MAY REALTY - New
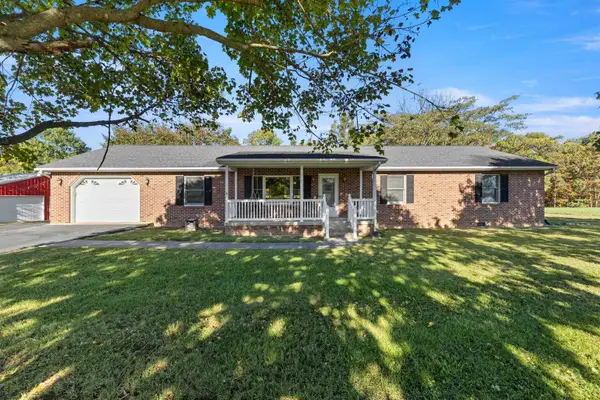 $659,000Active3 beds 2 baths5,876 sq. ft.
5792 Koiner Ford Rd, Mount Crawford, VA 22841
MLS# 683170Listed by: RE/MAX PERFORMANCE REALTY 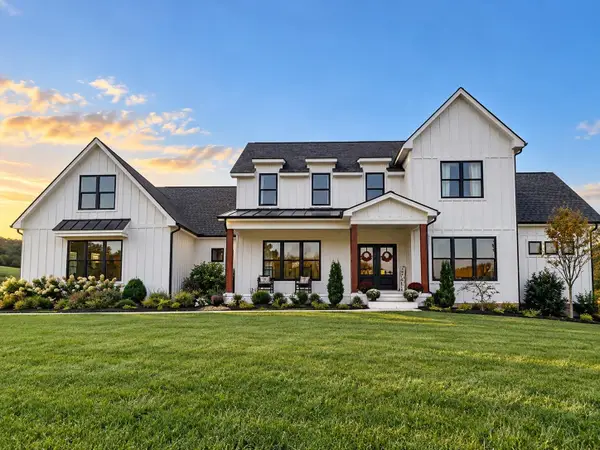 $1,285,000Active3 beds 4 baths7,316 sq. ft.
3290 Wellsleigh Pl, Rockingham, VA 22801
MLS# 682884Listed by: REAL BROKER LLC- New
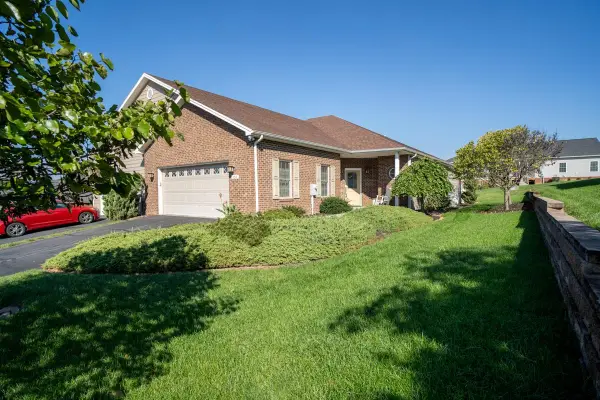 $424,000Active3 beds 2 baths2,185 sq. ft.
104 Hollen Mill Ct, Bridgewater, VA 22812
MLS# 683073Listed by: HOMETOWN REALTY GROUP 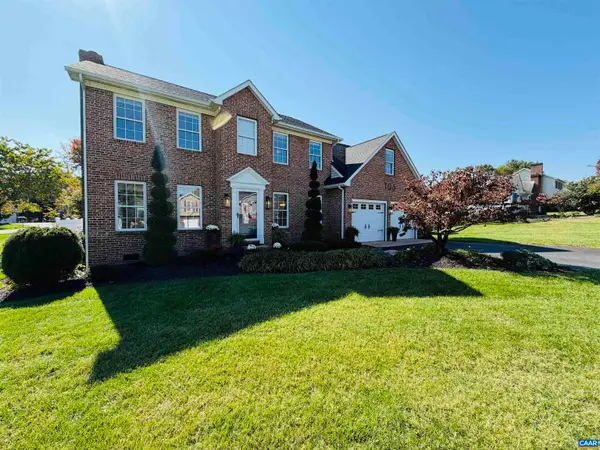 $475,000Pending4 beds 3 baths2,733 sq. ft.
105 Willow Dr, Dayton, VA 22821
MLS# 683070Listed by: EXP REALTY LLC - STAFFORD- New
 $849,900Active3 beds 4 baths3,303 sq. ft.
9527 Centerville Rd, BRIDGEWATER, VA 22812
MLS# VARO2003406Listed by: NEST REALTY HARRISONBURG  $345,000Active3 beds 1 baths1,370 sq. ft.
6061 Oak Shade Rd, ROCKINGHAM, VA 22801
MLS# VARO2003402Listed by: VALLEY REALTY ASSOCIATES


Protect your home and budget from life's surprises with an Assurant Home Warranty, backed by a partner that supports you through every step of homeownership. Explore Plans.
© 2023 - 2026 ERA Franchise Systems LLC. All rights reserved. ERA Franchise Systems LLC fully supports the principles of the Fair Housing Act and the Equal Opportunity Act. ERA, ERA Real Estate powered, and their respective logos are registered service marks of ERA Franchise Systems LLC. Each office is independently owned and operated.