
24837 Mason Ter, Chantilly, VA 20152
Local realty services provided by:ERA Valley Realty
Listed by: eyob lube
Office: keller williams realty
MLS#:VALO2130914
Source:BRIGHTMLS
Price summary
- Price:$715,000
- Price per sq. ft.:$269.81
- Monthly HOA dues:$133
About this home
* $15,000 price reduction. Motivated seller.*
Welcome to 24837 Mason Terrace, an updated and well‑maintained brick‑front townhome located in the highly desirable Providence Glen community. This freshly painted townhouse is truly move‑in ready. The residence offers three bedrooms, three full bathrooms, one half bathroom, and both a deck and patio for outdoor enjoyment.
The main level features hardwood flooring, well‑defined living and dining areas, and expansive windows that fill the home with abundant natural light. With over 2,650 square feet of finished living space, the home easily accommodates everyday living, entertaining, and recreation.
The upper level includes a spacious owner’s suite with a walk‑in closet and an en‑suite bathroom equipped with dual vanities and a soaking tub. Two additional bedrooms, a full hall bathroom, and a conveniently located laundry room complete this floor.
The home has been freshly painted throughout. Notable recent updates include:
* Roof replaced in 2024
*Basement carpet replaced in 2026
*Upstairs bedroom and hallway carpets replaced in 2022
*Recently replaced refrigerator
The basement projector, deck and patio furniture, and garage storage racks convey with the property.
This home is situated within the sought‑after John Champe High School, Gum Spring Middle School, and Arcola Elementary School districts.
The property is fully move‑in ready....
Contact an agent
Home facts
- Year built:2011
- Subdivision & Development:PROVIDENCE GLEN
- Listing ID #:VALO2130914
- Added:49 day(s) ago
- Updated:August 29, 2026 at 02:02 PM
Rooms and interior
- Bedrooms:3
- Total bathrooms:4
- Full bathrooms:3
- Half bathrooms:1
- Kitchen Description:Built-In Microwave, Cooktop, Dishwasher, Disposal, Oven - Wall, Refrigerator
- Living area:2,650 sq. ft.
Heating and cooling
- Cooling:Central A/C
- Heating:Natural Gas, Programmable Thermostat
Structure and exterior
- Year built:2011
- Building area:2,650 sq. ft.
- Lot area:0.04 Acres
- Architectural Style:Colonial
- Construction Materials:Stone
- Exterior Features:Deck(s)
- Foundation Description:Slab
- Levels:3 Story
Schools
- High school:JOHN CHAMPE
- Middle school:GUM SPRING
- Elementary school:ARCOLA
Utilities
- Water:Public
- Sewer:Public Sewer
Finances and disclosures
- Price:$715,000
- Price per sq. ft.:$269.81
- Tax amount:$5,766 (2026)
Features and amenities
- Laundry features:Dryer, Dryer In Unit, Washer, Washer In Unit
- Amenities:Ceiling Fan(s), Electric_110 Volts
Parking
- Parking description:Attached Garage, Concrete Driveway, Garage - Front Entry
- Garage:Yes
- Garage spaces:2
New listings near 24837 Mason Ter
- Coming Soon
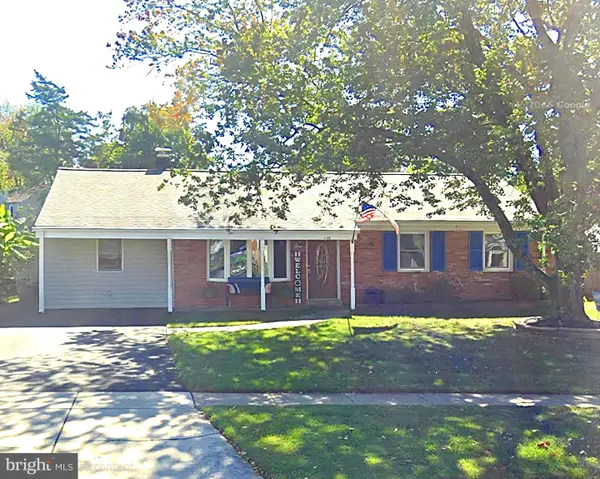 $599,000Coming Soon4 beds 2 baths2,040 sq. ft.
4125 Lees Corner Rd, CHANTILLY, VA 20151
MLS# VAFX2337614Listed by: KELLER WILLIAMS FAIRFAX GATEWAY - Coming Soon
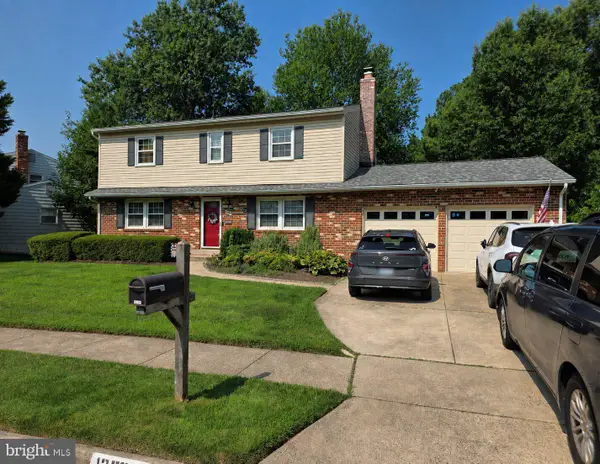 $805,000Coming Soon4 beds 3 baths1,872 sq. ft.
13384 Brookfield Ct, CHANTILLY, VA 20151
MLS# VAFX2335712Listed by: PEARSON SMITH REALTY, LLC - Open Sat, 1 to 3pmNew
 $600,000Active3 beds 4 baths1,452 sq. ft.
13403 Foxhole Dr, FAIRFAX, VA 22033
MLS# VAFX2337790Listed by: BERKSHIRE HATHAWAY HOMESERVICES PENFED REALTY - Open Sat, 1 to 3pmNew
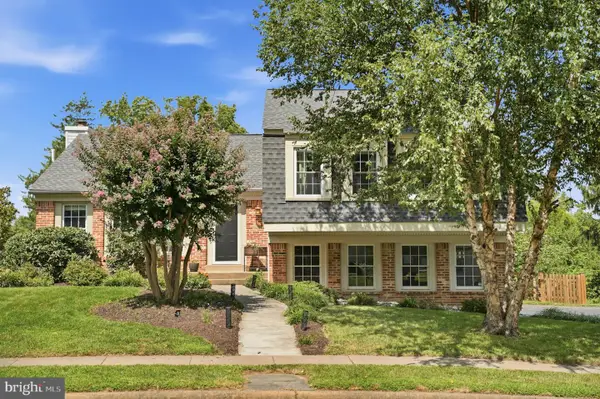 $875,000Active5 beds 4 baths3,420 sq. ft.
4308 General Kearny Ct, CHANTILLY, VA 20151
MLS# VAFX2337772Listed by: SAMSON PROPERTIES - New
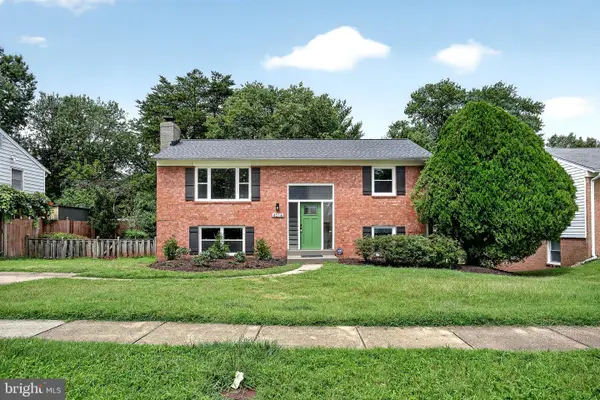 $785,000Active4 beds 2 baths1,900 sq. ft.
4016 Mapleton Dr, CHANTILLY, VA 20151
MLS# VAFX2336528Listed by: EXP REALTY, LLC - New
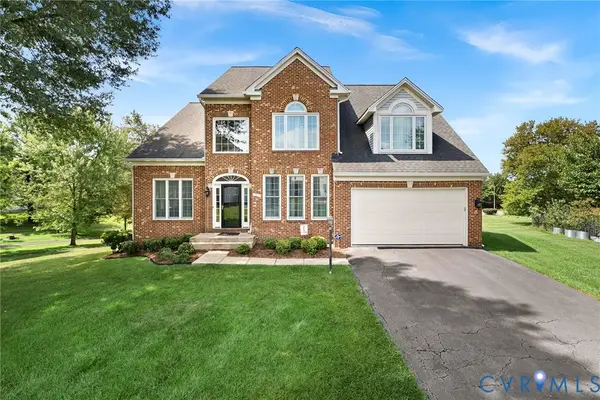 $1,180,000Active4 beds 3 baths3,528 sq. ft.
13904 Leeton Circle, Chantilly, VA 20151
MLS# 2622756Listed by: REAL BROKER LLC - Open Sat, 5 to 6:30pmNew
 $835,000Active3 beds 4 baths2,340 sq. ft.
5179 Ridgeview Retreat Dr, CHANTILLY, VA 20151
MLS# VAFX2336336Listed by: CENTURY 21 REDWOOD REALTY - New
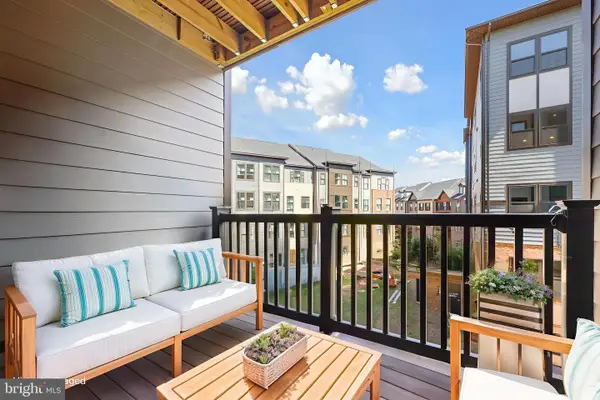 $489,000Active2 beds 2 baths1,156 sq. ft.
4395 Peach Lily Ln #311, CHANTILLY, VA 20151
MLS# VAFX2335998Listed by: REDFIN CORPORATION - Open Sat, 12 to 2pmNew
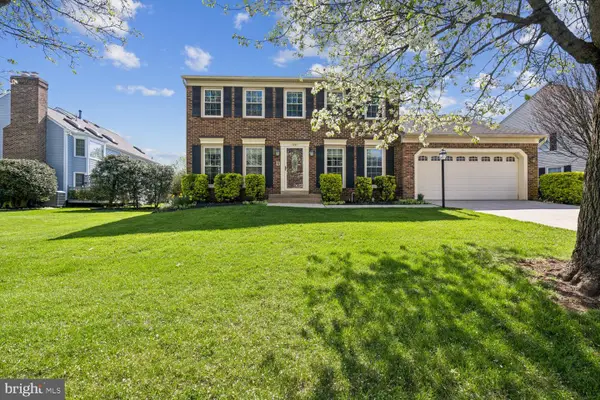 $1,110,000Active5 beds 4 baths3,354 sq. ft.
13511 Fallen Oak Ct, CHANTILLY, VA 20151
MLS# VAFX2335638Listed by: SAMSON PROPERTIES - New
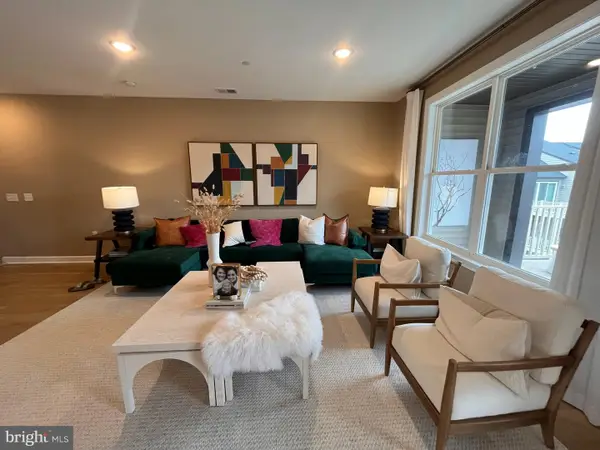 $699,000Active3 beds 3 baths2,474 sq. ft.
4921 Longmire Way #123, CHANTILLY, VA 20151
MLS# VAFX2336094Listed by: NATIONAL REALTY, LLC


Protect your home and budget from life's surprises with an Assurant Home Warranty, backed by a partner that supports you through every step of homeownership. Explore Plans.
© 2023 - 2026 ERA Franchise Systems LLC. All rights reserved. ERA Franchise Systems LLC fully supports the principles of the Fair Housing Act and the Equal Opportunity Act. ERA, ERA Real Estate powered, and their respective logos are registered service marks of ERA Franchise Systems LLC. Each office is independently owned and operated.