
4622 Flatlick Branch, Chantilly, VA 20151
Local realty services provided by:ERA Martin Associates
4622 Flatlick Branch,Chantilly, VA 20151
$565,000
- 4 Beds
- 2 Baths
- 1,325 sq. ft.
- Townhouse
- Active
Listed by: ramona clark
Office: samson properties
MLS#:VAFX2317452
Source:BRIGHTMLS
Price summary
- Price:$565,000
- Price per sq. ft.:$426.42
- Monthly HOA dues:$99.67
About this home
✨ NEW! $7,000 FLOORING ALLOWANCE! Move In and Make It Your Own.
Welcome to Walney Village! Lovingly maintained by its original owner, this well-cared-for three-level townhome offers four bedrooms, two full baths, and a flexible floor plan designed for today's lifestyle. Whether you need space for a growing family, guests, or a dedicated home office, this home offers the versatility to fit your needs.
With an acceptable offer, the seller is offering a $7,000 flooring allowance, giving you the freedom to choose the flooring that fits your style and make this home uniquely your own from day one.
Major improvements, including a newer roof and water heater, have already been completed, allowing you to focus on personalizing the home instead of replacing expensive mechanical systems.
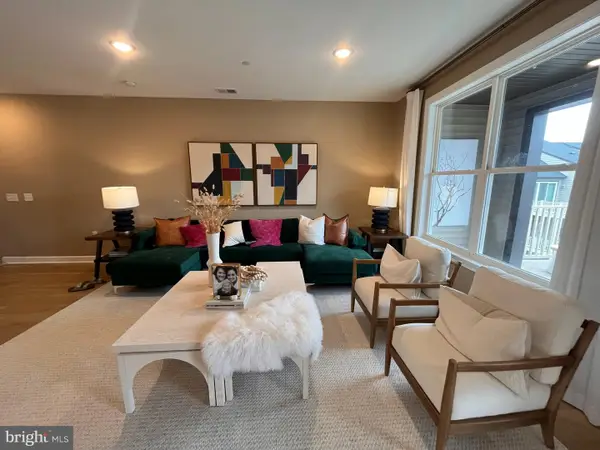
Inside, you'll find bright living spaces filled with natural light and a comfortable layout designed for everyday living. The finished walkout lower level provides additional flexible space perfect for a recreation room, home office, fitness area, media room, or guest retreat.
Step outside onto the private deck overlooking peaceful green space, creating the perfect setting for morning coffee, relaxing evenings, or entertaining family and friends.
Ideally located just minutes from Route 50, Route 28, I-66, Fairfax County Parkway, Dulles International Airport, Fair Lakes, Wegmans, Costco, shopping, dining, parks, and entertainment, Walney Village offers exceptional convenience along with walking trails, playgrounds, and beautifully maintained common areas.
If you've been searching for a well-maintained four-bedroom home in one of Chantilly's most desirable communities, this is your opportunity to make it your own while building equity from day one. Schedule your private showing today!...
Contact an agent
Home facts
- Year built:2000
- Subdivision & Development:WALNEY VILLAGE
- Listing ID #:VAFX2317452
- Added:83 day(s) ago
- Updated:August 27, 2026 at 02:09 PM
Rooms and interior
- Bedrooms:4
- Total bathrooms:2
- Full bathrooms:2
- Kitchen Description:Dishwasher, Disposal, Refrigerator, Stove
- Basement:Yes
- Basement Description:Fully Finished
- Living area:1,325 sq. ft.
Heating and cooling
- Cooling:Central A/C
- Heating:Central, Natural Gas
Structure and exterior
- Year built:2000
- Building area:1,325 sq. ft.
- Lot area:0.02 Acres
- Architectural Style:Colonial
- Construction Materials:Vinyl Siding
- Exterior Features:Deck(s), Patio(s)
- Foundation Description:Concrete Perimeter
- Levels:3 Story
Schools
- High school:CHANTILLY
Utilities
- Water:Public
- Sewer:Public Septic
Finances and disclosures
- Price:$565,000
- Price per sq. ft.:$426.42
- Tax amount:$5,831 (2025)
Features and amenities
- Laundry features:Hookup
Parking
- Parking description:Parking Lot
New listings near 4622 Flatlick Branch
- Coming Soon
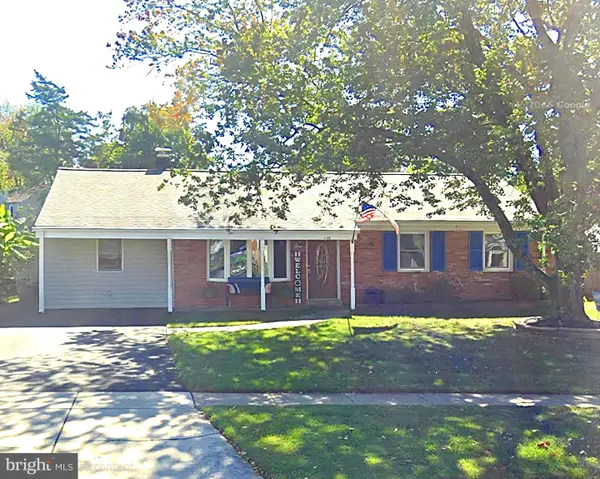 $599,000Coming Soon4 beds 2 baths2,040 sq. ft.
4125 Lees Corner Rd, CHANTILLY, VA 20151
MLS# VAFX2337614Listed by: KELLER WILLIAMS FAIRFAX GATEWAY - Coming SoonOpen Sat, 1 to 3pm
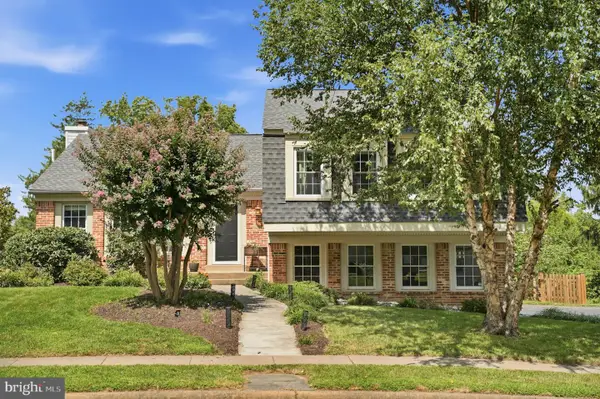 $875,000Coming Soon5 beds 4 baths3,420 sq. ft.
4308 General Kearny Ct, CHANTILLY, VA 20151
MLS# VAFX2337772Listed by: SAMSON PROPERTIES - Coming Soon
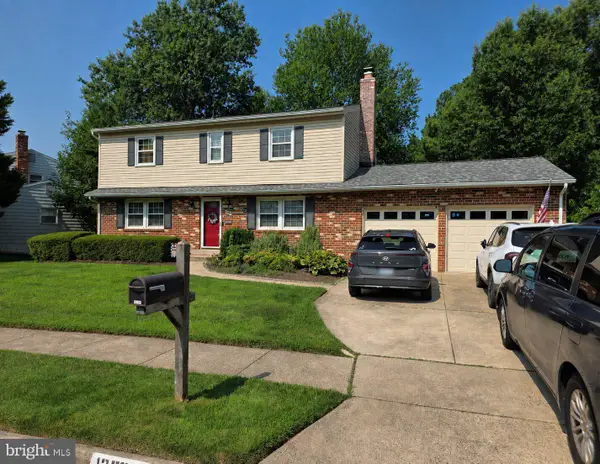 $805,000Coming Soon4 beds 3 baths1,872 sq. ft.
13384 Brookfield Ct, CHANTILLY, VA 20151
MLS# VAFX2335712Listed by: PEARSON SMITH REALTY, LLC - Coming SoonOpen Fri, 5 to 7pm
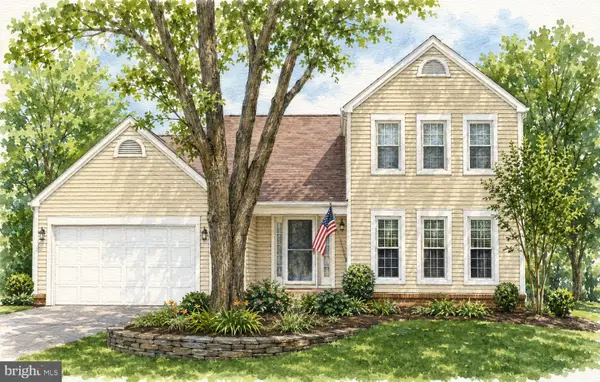 $914,999Coming Soon4 beds 4 baths2,485 sq. ft.
3647 Beech Down Dr, CHANTILLY, VA 20151
MLS# VAFX2334918Listed by: SAMSON PROPERTIES - New
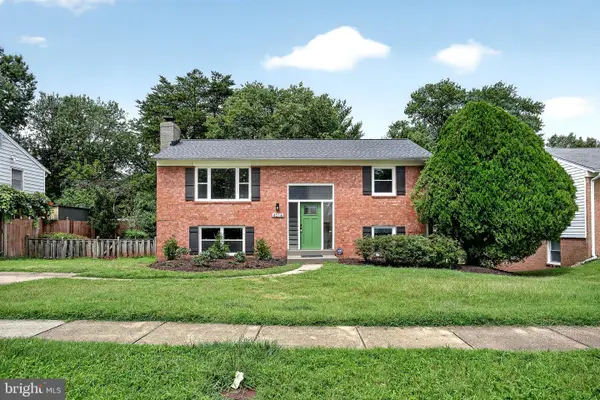 $785,000Active4 beds 2 baths1,900 sq. ft.
4016 Mapleton Dr, CHANTILLY, VA 20151
MLS# VAFX2336528Listed by: EXP REALTY, LLC - New
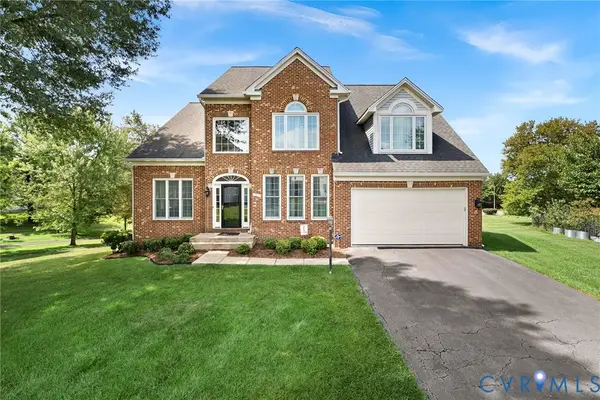 $1,180,000Active4 beds 3 baths3,528 sq. ft.
13904 Leeton Circle, Chantilly, VA 20151
MLS# 2622756Listed by: REAL BROKER LLC - New
 $835,000Active3 beds 4 baths2,340 sq. ft.
5179 Ridgeview Retreat Dr, CHANTILLY, VA 20151
MLS# VAFX2336336Listed by: CENTURY 21 REDWOOD REALTY - New
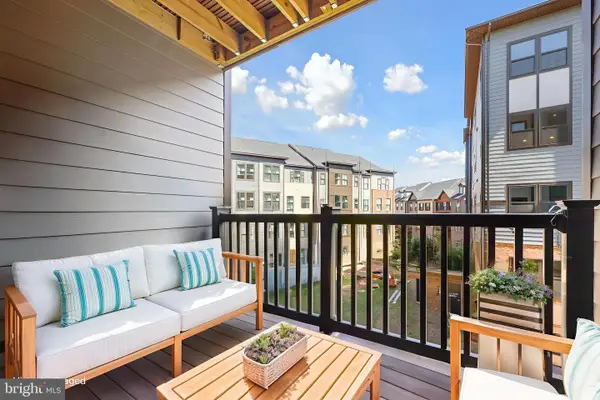 $489,000Active2 beds 2 baths1,156 sq. ft.
4395 Peach Lily Ln #311, CHANTILLY, VA 20151
MLS# VAFX2335998Listed by: REDFIN CORPORATION - Open Sat, 12 to 2pmNew
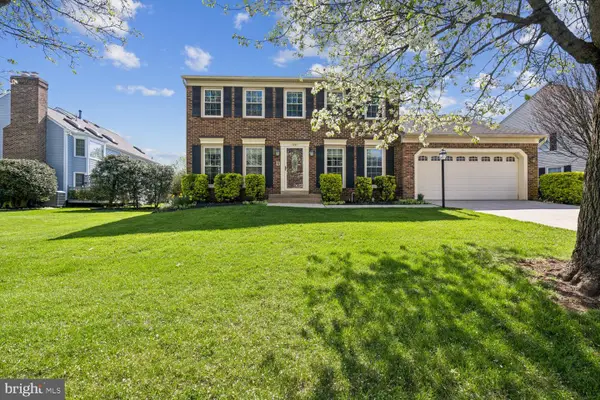 $1,110,000Active5 beds 4 baths3,354 sq. ft.
13511 Fallen Oak Ct, CHANTILLY, VA 20151
MLS# VAFX2335638Listed by: SAMSON PROPERTIES - New
 $699,000Active3 beds 3 baths2,474 sq. ft.
4921 Longmire Way #123, CHANTILLY, VA 20151
MLS# VAFX2336094Listed by: NATIONAL REALTY, LLC


Protect your home and budget from life's surprises with an Assurant Home Warranty, backed by a partner that supports you through every step of homeownership. Explore Plans.
© 2023 - 2026 ERA Franchise Systems LLC. All rights reserved. ERA Franchise Systems LLC fully supports the principles of the Fair Housing Act and the Equal Opportunity Act. ERA, ERA Real Estate powered, and their respective logos are registered service marks of ERA Franchise Systems LLC. Each office is independently owned and operated.