
4320 Stebbins Street, Chester, VA 23831
Local realty services provided by:ERA Woody Hogg & Assoc.
4320 Stebbins Street,Chester, VA 23831
$580,000
- 4 Beds
- 4 Baths
- - sq. ft.
- Single family
- Sold
Listed by: janice melvin
Office: harris & assoc, inc
MLS#:2615506
Source:RV
Sorry, we are unable to map this address
Price summary
- Price:$580,000
About this home
Gorgeous, energy efficient brick front home offering 4 BR, 3.5 baths, 2 car garage, and exceptional upgrades throughout. Main level features engineered wood flooring, crown molding, and a spacious layout including formal living & dining rooms. Eat-in kitchen offers granite countertops, soft close solid wood cabinets w/dovetail drawers, pantry with pull out shelving, cooktop, microwave, dishwasher, double oven, tile backsplash, pendant lighting, breakfast bar, & a bright breakfast nook. Large first-floor primary suite includes a huge walk-in closet w/custom built in, beautiful ensuite w/tile shower, soaking tub, marble double vanity, & tile flooring. Family room features a gas fireplace, ceiling fan, and access to the 15x10 screened porch and 10x9 deck with vinyl rails and new decking. Upstairs are two spacious BRs w/newer carpet, large closets w/custom shelving, & a full bath w/double vanity & tile surround, plus a massive 45x19 walk in attic for storage or future expansion. The fully finished basement would be perfect for an in-law suite/extended stay guests and includes a large office, a fourth bedroom w/access to a full bath, and a huge rec room with LVP flooring that opens to a covered rock patio—perfect for a hot tub. Additional features include a 22KW whole house natural gas generator, whole home steam humidifier, intercom and security system, irrigation, replacement windows, & 8x12 storage shed. Generator-2/2021, HVAC Upstairs-6/2019, HVAC Downstairs & Basement-11/2021, Steam Humidifier-11/2021, Tankless Hot Water Heater-2/2018, Roof-7/2017. Yearly HVAC, irrigation, and pest maintenance have been completed. Meticulously cared for and move in ready. With its energy efficient features, high-quality finishes, abundant storage, and multiple indoor/outdoor living spaces, this home offers comfort, style, and peace of mind. It’s the perfect blend of luxury and practicality-ready for its next owner to love. No HOA! Too many features to list. This is a MUST see. Schedule your showing today....
Contact an agent
Home facts
- Year built:2005
- Subdivision & Development:Chester Run-Phase 1
- Listing ID #:2615506
- Added:66 day(s) ago
- Updated:August 13, 2026 at 05:56 PM
Rooms and interior
- Bedrooms:4
- Total bathrooms:4
- Full bathrooms:3
- Half bathrooms:1
- Rooms Total:10
- Flooring:Ceramic Tile, Partially Carpeted, Vinyl, Wood
- Dining Description:Breakfast Area, Dining Area, Separate/Formal Dining Room
- Bathrooms Description:Double Vanity, Garden Tub/Roman Tub
- Kitchen Description:Built-In Oven, Dishwasher, Disposal, Double Oven, Electric Cooking, Microwave, Pantry, Range, Smooth Cooktop
- Bedroom Description:Main Level Primary
- Basement:Yes
- Basement Description:Finished, Full, Walk-Out Access
Heating and cooling
- Cooling:Central Air, Heat Pump, Zoned
- Heating:Electric, Forced Air, Heat Pump, Natural Gas, Zoned
- Central air:Yes
Structure and exterior
- Roof:Shingle
- Year built:2005
- Lot Features:Landscaped
- Architectural Style:Cape Cod, Custom, Two Story
- Construction Materials:Brick, Drywall, Frame, Vinyl Siding
- Exterior Features:Deck, Porch, Sprinkler Irrigation
- Levels:Two Story
Schools
- High school:Thomas Dale
- Middle school:Elizabeth Davis
- Elementary school:Curtis
Utilities
- Water:Public
- Sewer:Public Sewer
Finances and disclosures
- Price:$580,000
- Tax amount:$4,792 (2025)
Features and amenities
- Appliances:Built-In Oven, Cooktop, Dishwasher, Disposal, Double Oven, Dryer, Electric Cooking, Gas Water Heater, Humidifier, Intercom, Microwave, Range, Smooth Cooktop, Tankless Water Heater
- Laundry features:Dryer, Dryer Hookup, Washer Hookup
- Amenities:Ceiling Fans, Granite Counters, Security System, Smoke Detectors, Walk-In Closets
Parking
- Parking description:Attached, Direct Access, Driveway, Garage, Garage Door Opener, Garage Faces Rear, Off Street, Oversized, Paved, Paved Driveway, Two Spaces
- Garage:Yes
- Garage spaces:2
 The information being provided is for consumers' personal, non-commercial use and may not be used for any purpose other than to identify prospective properties for purchasing. All information provided is deemed reliable but is not guaranteed accurate.The multiple listing information is provided by Central Virginia Regional Multiple Listing Service, LLC from a copyrighted compilation of listings. The compilation of listings and each individual listing are © 2026 Central Virginia Regional Multiple Listing Service, LLC. All rights reserved.
New listings near 4320 Stebbins Street
- New
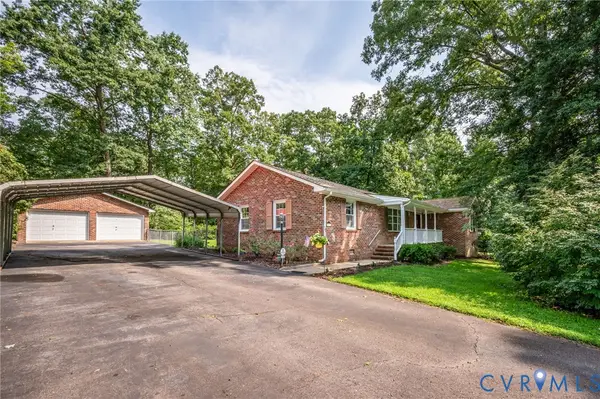 $400,000Active3 beds 2 baths1,860 sq. ft.
13703 Happy Hill Road, Chester, VA 23831
MLS# 2621789Listed by: KEETON & CO REAL ESTATE - Open Sat, 1 to 3pmNew
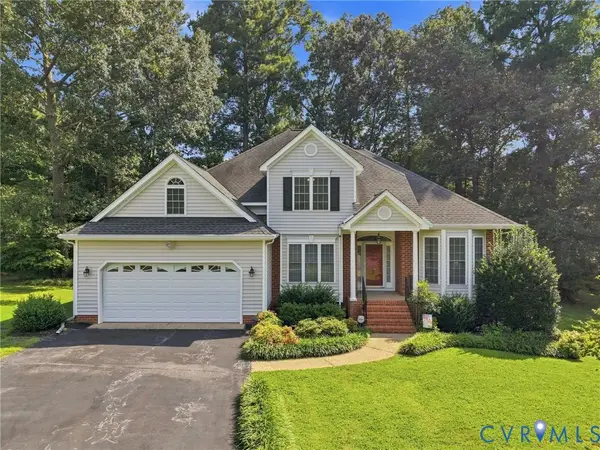 $499,950Active5 beds 3 baths2,613 sq. ft.
13725 Nairn Court, Chester, VA 23831
MLS# 2621870Listed by: LONG & FOSTER REALTORS - New
 $385,000Active3 beds 2 baths1,881 sq. ft.
4603 Edenton Place, Chester, VA 23831
MLS# 2621983Listed by: WEICHERT BROCKWELL & ASSOCIATE - New
 $525,000Active5 beds 4 baths3,021 sq. ft.
5612 Arbor Point Terrace, Chester, VA 23831
MLS# 2621892Listed by: DOUGLAS ELLIMAN REAL ESTATE - New
 $270,000Active3 beds 2 baths1,008 sq. ft.
11307 Great Branch Drive, Chester, VA 23831
MLS# 2619625Listed by: REAL BROKER LLC - New
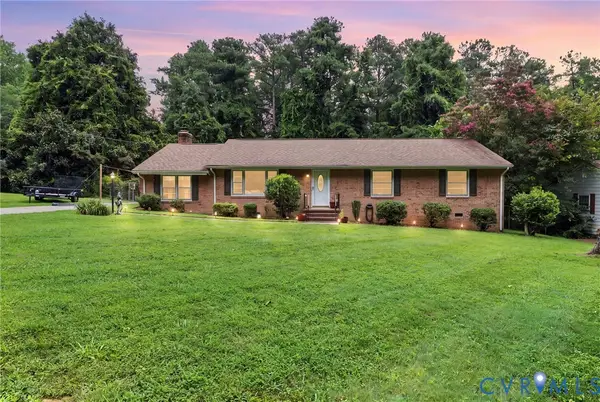 $339,950Active3 beds 2 baths1,792 sq. ft.
12311 Parker Lane, Chester, VA 23831
MLS# 2621542Listed by: RE/MAX COMMONWEALTH - Open Sat, 12 to 2pmNew
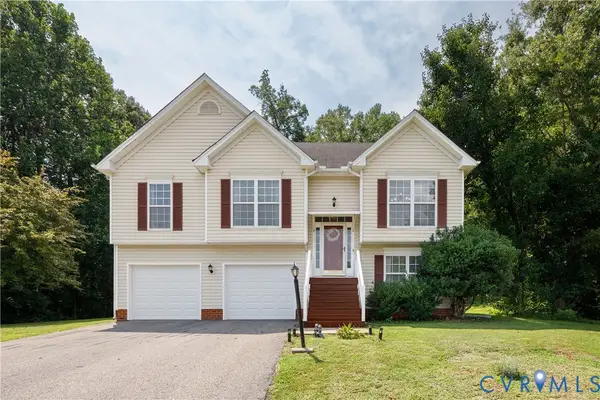 $400,000Active4 beds 3 baths2,039 sq. ft.
2766 Knobbly Court, Chester, VA 23831
MLS# 2620516Listed by: RIVER FOX REALTY - New
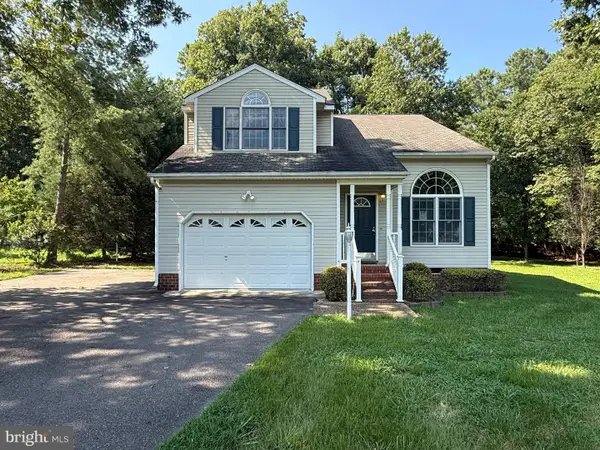 $435,000Active3 beds 3 baths1,804 sq. ft.
304 Thornhill Dr, CHESTER, VA 23836
MLS# VACF2001616Listed by: MOVE4FREE REALTY, LLC - New
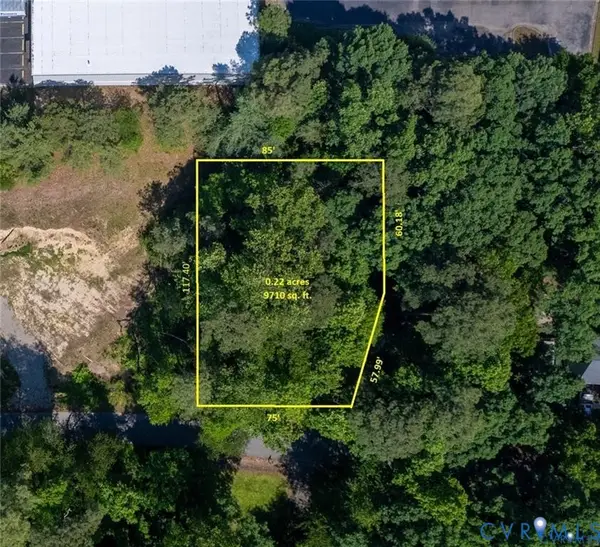 $69,000Active0.22 Acres
11625 Oak Road, Chester, VA 23831
MLS# 2621821Listed by: 804 REAL ESTATE, LLC - New
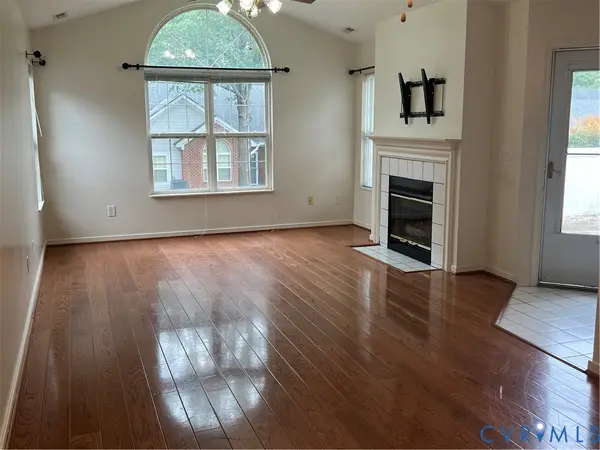 $325,000Active3 beds 3 baths1,725 sq. ft.
3343 Stone Manor Circle #7B, Chester, VA 23831
MLS# 2621755Listed by: RIVER'S EDGE PROPERTY MGMNT


Protect your home and budget from life's surprises with an Assurant Home Warranty, backed by a partner that supports you through every step of homeownership. Explore Plans.
© 2023 - 2026 ERA Franchise Systems LLC. All rights reserved. ERA Franchise Systems LLC fully supports the principles of the Fair Housing Act and the Equal Opportunity Act. ERA, ERA Real Estate powered, and their respective logos are registered service marks of ERA Franchise Systems LLC. Each office is independently owned and operated.