
17783 Osprey Harbor Ln, Dumfries, VA 22026
Local realty services provided by:ERA Martin Associates
17783 Osprey Harbor Ln,Dumfries, VA 22026
$569,900
- 4 Beds
- 4 Baths
- 2,023 sq. ft.
- Townhouse
- Pending
Listed by: brooke d miller
Office: long & foster real estate, inc.
MLS#:VAPW2125428
Source:BRIGHTMLS
Price summary
- Price:$569,900
- Price per sq. ft.:$281.71
- Monthly HOA dues:$200
About this home
Sellers have found their home of choice and are ready to move! Why wait to build and pay a premium at the same time? Nestled in the impressive Potomac Shores, this exquisite 4-bedroom, 3.5-bathroom townhouse offers a perfect blend of modern comfort and traditional elegance. Built in 2021 and meticulously maintained, the home boasts an open floor plan that seamlessly connects the gourmet kitchen, complete with upgraded countertops, a large island and double ovens, to the inviting family room, perfect for gatherings. Enjoy cozy evenings by the electric fireplace or unwind in the luxurious primary suite featuring a walk-in closet and a spa-like bathroom with a walk-in shower. The interior is adorned with thoughtful details such as recessed lighting, ceiling fans, and stylish window treatments, creating a warm and welcoming atmosphere. The upper-level laundry adds convenience to your daily routine, while the attached garage provides ample parking and storage. Step outside to discover community amenities that enhance your lifestyle, including a refreshing outdoor pool, a clubhouse, and a nearby golf course. The property is just steps away from the Potomac River, offering private access for canoeing and kayaking adventures. With sidewalks and street lights enhancing the neighborhood's charm, this home is not just a place to live, but a place to thrive. Experience the perfect blend of comfort, convenience, and community in this stunning townhouse. Don’t miss the opportunity to make it your own!...
Contact an agent
Home facts
- Year built:2021
- Subdivision & Development:POTOMAC SHORES
- Listing ID #:VAPW2125428
- Added:52 day(s) ago
- Updated:September 06, 2026 at 07:38 AM
Rooms and interior
- Bedrooms:4
- Total bathrooms:4
- Full bathrooms:3
- Half bathrooms:1
- Dining Description:Combination Kitchen/Dining, Dining Area, Dining Room
- Bathrooms Description:Primary Bath(s), Primary Bathroom
- Kitchen Description:Breakfast Area, Built-In Microwave, Carpet, Combination Kitchen/Living, Cooktop, Dishwasher, Disposal, Icemaker, Kitchen - Eat-In, Kitchen - Gourmet, Kitchen - Island, Kitchen - Table Space, Oven - Wall, Pantry, Recessed Lighting, Refrigerator, Upgraded Countertops, Water Heater - Tankless
- Bedroom Description:Carpet, Entry Level Bedroom, Primary Bedroom, Walk In Closet(s)
- Living area:2,023 sq. ft.
Heating and cooling
- Cooling:Central A/C
- Heating:Central, Natural Gas
Structure and exterior
- Year built:2021
- Building area:2,023 sq. ft.
- Lot area:0.04 Acres
- Architectural Style:Colonial, Traditional
- Construction Materials:HardiPlank Type
- Exterior Features:Deck(s), Sidewalks, Street Lights
- Foundation Description:Slab
- Levels:3 Story
Schools
- High school:POTOMAC
- Middle school:POTOMAC SHORES
- Elementary school:COVINGTON-HARPER
Utilities
- Water:Public
- Sewer:Public Sewer
Finances and disclosures
- Price:$569,900
- Price per sq. ft.:$281.71
- Tax amount:$5,331 (2026)
Features and amenities
- Laundry features:Dryer, Washer
- Amenities:Carpet, Ceiling Fan(s), Recessed Lighting, Window Treatments
Parking
- Parking description:Asphalt Driveway, Attached Garage, Garage - Rear Entry, Garage Door Opener
- Garage:Yes
- Garage spaces:2
New listings near 17783 Osprey Harbor Ln
- Coming Soon
 $525,000Coming Soon3 beds 4 baths2,323 sq. ft.
15068 Holleyside Dr, DUMFRIES, VA 22025
MLS# VAPW2129744Listed by: HUNT COUNTRY SOTHEBY'S INTERNATIONAL REALTY - Coming Soon
 $449,900Coming Soon3 beds 4 baths2,188 sq. ft.
16927 Toms River Loop, DUMFRIES, VA 22026
MLS# VAPW2129342Listed by: SAMSON PROPERTIES - Coming SoonOpen Thu, 5 to 7pm
 $545,000Coming Soon4 beds 4 baths2,241 sq. ft.
15769 Viewpoint Cir, DUMFRIES, VA 22025
MLS# VAPW2129722Listed by: EXP REALTY, LLC - Coming SoonOpen Sun, 2 to 4pm
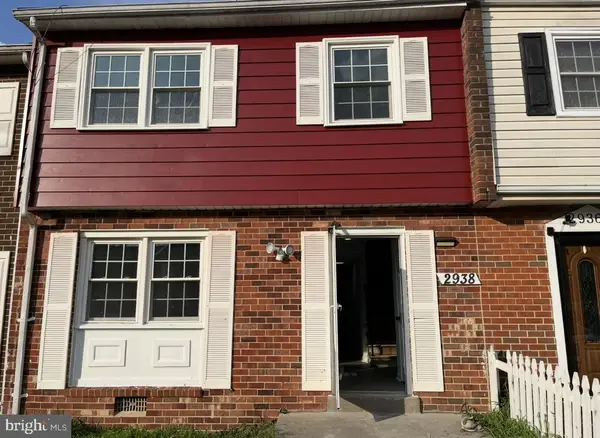 $369,000Coming Soon3 beds 3 baths1,320 sq. ft.
2938 Buell Ct, DUMFRIES, VA 22026
MLS# VAPW2129538Listed by: REAL BROKER, LLC - Coming SoonOpen Wed, 5 to 7pm
 $665,000Coming Soon5 beds 4 baths2,766 sq. ft.
4204 Avon Dr, DUMFRIES, VA 22025
MLS# VAPW2129656Listed by: EXP REALTY, LLC - Coming Soon
 $774,999Coming Soon5 beds 4 baths3,469 sq. ft.
17857 Sugarberry Rd, DUMFRIES, VA 22026
MLS# VAPW2115916Listed by: KW METRO CENTER - Coming Soon
 $790,000Coming Soon4 beds 4 baths3,096 sq. ft.
Address Withheld By Seller, DUMFRIES, VA 22026
MLS# VAPW2127964Listed by: SAMSON PROPERTIES - Coming Soon
 $1,050,000Coming Soon4 beds 3 baths1,851 sq. ft.
18210 Possum Point Rd, DUMFRIES, VA 22026
MLS# VAPW2129588Listed by: TTR SOTHEBY'S INTERNATIONAL REALTY - Coming Soon
 $849,000Coming Soon5 beds 5 baths4,050 sq. ft.
16088 Deer Park Dr, DUMFRIES, VA 22025
MLS# VAPW2129192Listed by: NEXTHOME CAPITAL CITY REALTY - Coming Soon
 $674,900Coming Soon5 beds 4 baths2,745 sq. ft.
15272 Mimosa Trl, DUMFRIES, VA 22025
MLS# VAPW2129302Listed by: LONG & FOSTER REAL ESTATE, INC.


Protect your home and budget from life's surprises with an Assurant Home Warranty, backed by a partner that supports you through every step of homeownership. Explore Plans.
© 2023 - 2026 ERA Franchise Systems LLC. All rights reserved. ERA Franchise Systems LLC fully supports the principles of the Fair Housing Act and the Equal Opportunity Act. ERA, ERA Real Estate powered, and their respective logos are registered service marks of ERA Franchise Systems LLC. Each office is independently owned and operated.