
1910 Greenbriar Hall Rd, Dumfries, VA 22026
Local realty services provided by:ERA Martin Associates
1910 Greenbriar Hall Rd,Dumfries, VA 22026
$582,221
- 3 Beds
- 4 Baths
- 2,370 sq. ft.
- Townhouse
- Active
Upcoming open houses
- Sun, Sep 1301:00 pm - 04:00 pm
Listed by: claudia e thomas
Office: samson properties
MLS#:VAPW2125598
Source:BRIGHTMLS
Price summary
- Price:$582,221
- Price per sq. ft.:$245.66
- Monthly HOA dues:$200
About this home
**Your own financing or Option to ASSUME 2.99% INTEREST RATE AVAILABLE TO ALL QUALIFIED BUYERS!**
Motivated seller has priced to sell!
This is a standard FHA loan open to the general public—NO military service required). Save over $1,000/month compared to today's market rates!
Motivated seller seeks a quick close on this stunning 4-level luxury townhome in Potomac Shores. Experience the ultimate waterfront lifestyle, perfectly positioned within walking distance of upcoming Potomac Riverfront shops, a soon-to-open VRE train station for effortless commuting, and a brand-new, state-of-the-art K-5 elementary school opening in 2027!
Stepping inside, 10-foot main-level ceilings and 9-foot loft ceilings create an incredibly open, airy feel. The chef’s kitchen is equipped for premium cooking, featuring an induction cooktop and a smart oven with app-controlled preheating. Rich hardwood floors flow through the living spaces, while voice-controlled smart locks and garage access deliver seamless modern convenience. The versatile 4th-level loft serves as a private home office, media room, or guest retreat.
Enjoy resort-style living with access to two pools, miles of scenic walking trails, and a jack Nicklaus Signature golf course. HOA documents are fully prepared for an expedited sale. Don't miss this rare opportunity to lock in an unbeatable 2.99% rate and instant equity—schedule your tour today!
***Contact listing agent for more details***...
Contact an agent
Home facts
- Year built:2019
- Subdivision & Development:POTOMAC SHORES
- Listing ID #:VAPW2125598
- Added:52 day(s) ago
- Updated:September 06, 2026 at 11:49 PM
Rooms and interior
- Bedrooms:3
- Total bathrooms:4
- Full bathrooms:3
- Half bathrooms:1
- Flooring:Carpet, Ceramic Tile, Engineered Wood
- Kitchen Description:Butlers Pantry, Carpet, Cooktop, Dishwasher, Disposal, Exhaust Fan, Kitchen - Island, Microwave, Oven - Single, Oven/Range - Electric, Refrigerator
- Bedroom Description:Carpet, Entry Level Bedroom, Walk In Closet(s)
- Living area:2,370 sq. ft.
Heating and cooling
- Cooling:Central A/C
- Heating:Central, Natural Gas
Structure and exterior
- Year built:2019
- Building area:2,370 sq. ft.
- Lot area:0.04 Acres
- Architectural Style:Colonial
- Construction Materials:Brick, Vinyl Siding
- Exterior Features:Balcony, Terrace
- Foundation Description:Concrete Perimeter
- Levels:4 Story
Schools
- High school:POTOMAC
- Middle school:POTOMAC SHORES
- Elementary school:COVINGTON-HARPER
Utilities
- Water:Public
- Sewer:Public Sewer
Finances and disclosures
- Price:$582,221
- Price per sq. ft.:$245.66
- Tax amount:$5,890 (2026)
Features and amenities
- Laundry features:Dryer, Washer
- Amenities:Carpet, Ceiling Fan(s)
Parking
- Parking description:Attached Garage, Garage - Rear Entry, Garage Door Opener, Unassigned
- Garage:Yes
- Garage spaces:2
New listings near 1910 Greenbriar Hall Rd
- Coming Soon
 $525,000Coming Soon3 beds 4 baths2,323 sq. ft.
15068 Holleyside Dr, DUMFRIES, VA 22025
MLS# VAPW2129744Listed by: HUNT COUNTRY SOTHEBY'S INTERNATIONAL REALTY - Coming Soon
 $449,900Coming Soon3 beds 4 baths2,188 sq. ft.
16927 Toms River Loop, DUMFRIES, VA 22026
MLS# VAPW2129342Listed by: SAMSON PROPERTIES - Coming SoonOpen Thu, 5 to 7pm
 $545,000Coming Soon4 beds 4 baths2,241 sq. ft.
15769 Viewpoint Cir, DUMFRIES, VA 22025
MLS# VAPW2129722Listed by: EXP REALTY, LLC - Coming SoonOpen Sun, 2 to 4pm
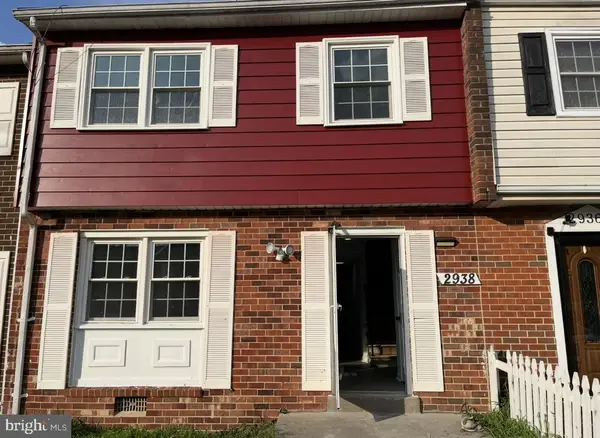 $369,000Coming Soon3 beds 3 baths1,320 sq. ft.
2938 Buell Ct, DUMFRIES, VA 22026
MLS# VAPW2129538Listed by: REAL BROKER, LLC - Coming SoonOpen Wed, 5 to 7pm
 $665,000Coming Soon5 beds 4 baths2,766 sq. ft.
4204 Avon Dr, DUMFRIES, VA 22025
MLS# VAPW2129656Listed by: EXP REALTY, LLC - Coming Soon
 $774,999Coming Soon5 beds 4 baths3,469 sq. ft.
17857 Sugarberry Rd, DUMFRIES, VA 22026
MLS# VAPW2115916Listed by: KW METRO CENTER - Coming Soon
 $790,000Coming Soon4 beds 4 baths3,096 sq. ft.
Address Withheld By Seller, DUMFRIES, VA 22026
MLS# VAPW2127964Listed by: SAMSON PROPERTIES - Coming Soon
 $1,050,000Coming Soon4 beds 3 baths1,851 sq. ft.
18210 Possum Point Rd, DUMFRIES, VA 22026
MLS# VAPW2129588Listed by: TTR SOTHEBY'S INTERNATIONAL REALTY - Coming Soon
 $849,000Coming Soon5 beds 5 baths4,050 sq. ft.
16088 Deer Park Dr, DUMFRIES, VA 22025
MLS# VAPW2129192Listed by: NEXTHOME CAPITAL CITY REALTY - Coming Soon
 $674,900Coming Soon5 beds 4 baths2,745 sq. ft.
15272 Mimosa Trl, DUMFRIES, VA 22025
MLS# VAPW2129302Listed by: LONG & FOSTER REAL ESTATE, INC.


Protect your home and budget from life's surprises with an Assurant Home Warranty, backed by a partner that supports you through every step of homeownership. Explore Plans.
© 2023 - 2026 ERA Franchise Systems LLC. All rights reserved. ERA Franchise Systems LLC fully supports the principles of the Fair Housing Act and the Equal Opportunity Act. ERA, ERA Real Estate powered, and their respective logos are registered service marks of ERA Franchise Systems LLC. Each office is independently owned and operated.